

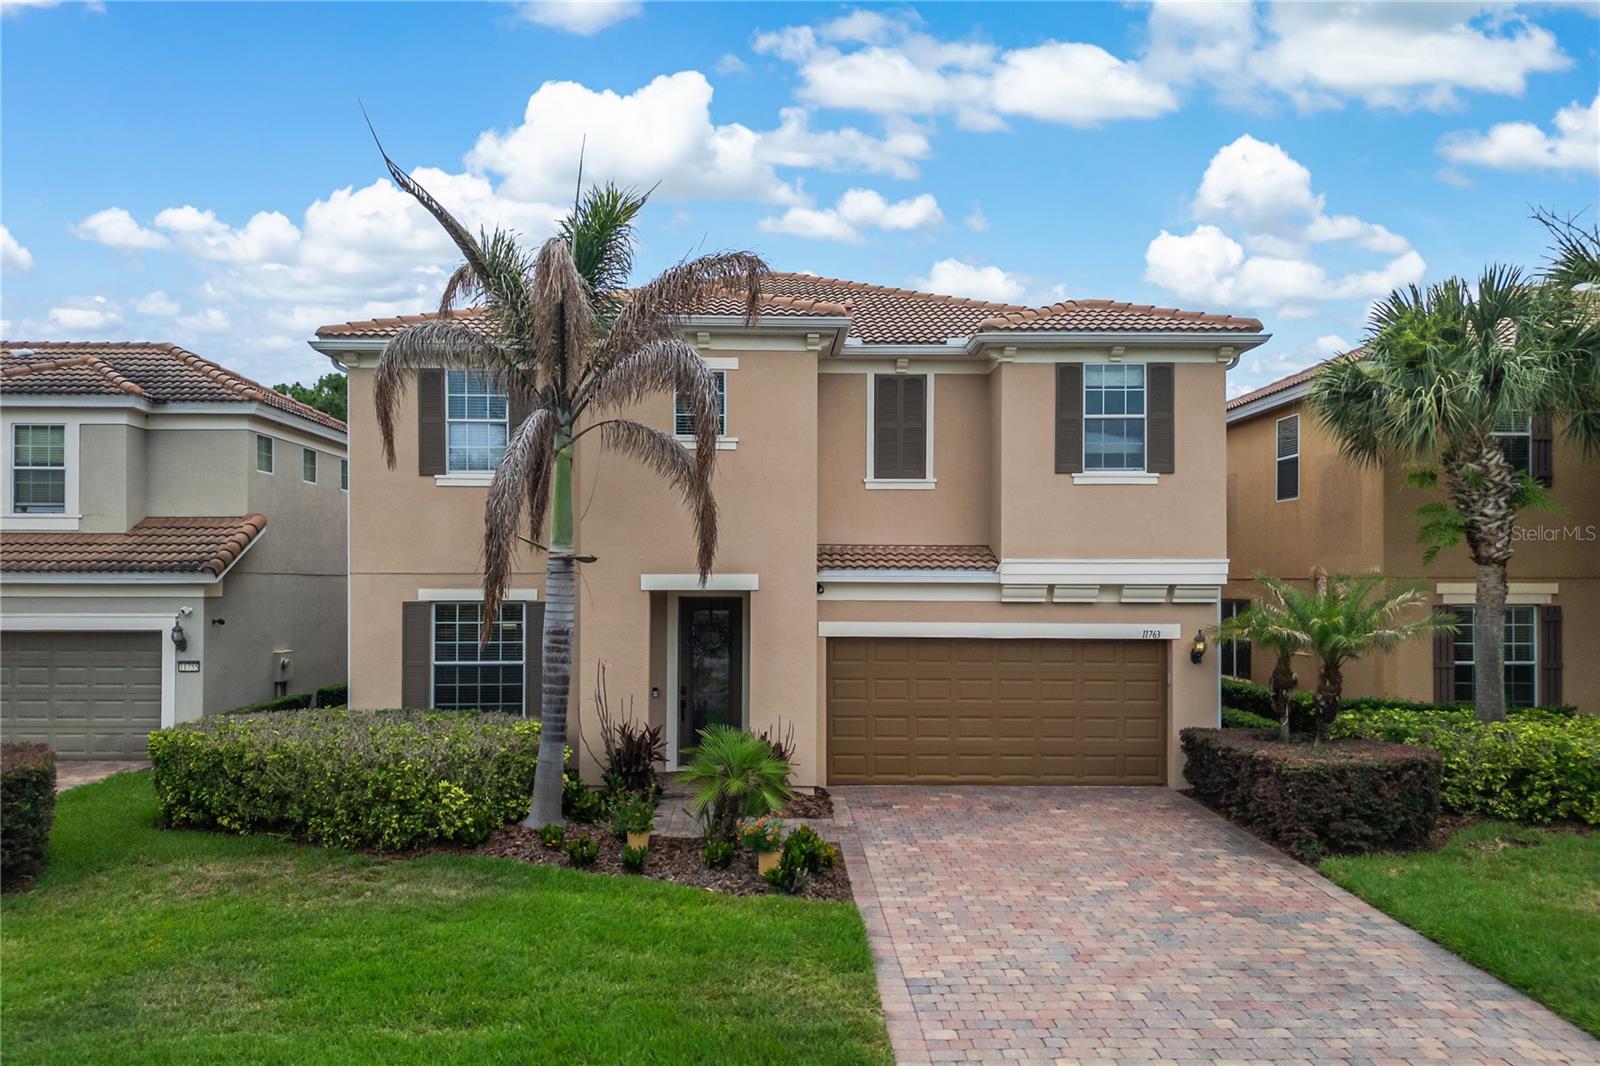
11763 AURELIO LN, ORLANDO, FL 32827
VILLAGEWALK/LK NONA UN #2B · Orange County
Key Facts
Description
Savona Floor Plan with Conservation view on cul-de-sac | 4 Bedrooms | 3 Bathrooms | 2 Car Garage | 4036 Sq. Ft Located on a quiet cul-de-sac with a peaceful conservation view, this beautifully maintained Savona model offers a thoughtfully designed layout and exceptional outdoor amenities that create the perfect setting for both everyday living and effortless entertaining. From the moment you enter, you'll appreciate the elegant architectural details found throughout the home, including crown molding and tray ceilings. The functional first-floor layout features a private home office with wood flooring, a formal dining room, and an expansive great room that seamlessly connects to the kitchen, which boasts updated appliances and a breakfast nook. Additionally, there is a dedicated multi-functional built-in workspace that can serve as a homework station or meal planning area. A guest bedroom on the first floor, recently refreshed with new carpet in May 2025, is adjacent to a full bathroom featuring quartz countertops and a beautifully updated shower, providing ideal accommodations for guests or multi-generational living. Upstairs, luxury vinyl flooring extends throughout the second level, where you'll find a generous bonus/game room offering endless possibilities for a media room, playroom, or additional gathering space. The spacious owner's suite is complemented by custom California closets, while two additional bedrooms provide plenty of room for family and guests. Step outside to your own private resort-style backyard. The covered lanai is well equipped with an outdoor kitchen, making outdoor dining and entertaining a breeze. The custom pool features a tanning ledge with integrated lounge chairs, creating the perfect place to soak up the Florida sunshine, while the elegant spillover spa with built-in seating offers a relaxing retreat at the end of the day. All of this is set against a tranquil conservation backdrop, providing exceptional privacy and picturesque views. Meticulously cared for, the home also features exterior paint completed in 2020, gutters added in 2021, a roof professionally cleaned last year, and the added peace of mind of an active termite bond. Combining timeless finishes, flexible living spaces, and spectacular indoor-outdoor living in one of Lake Nona's most desirable communities. HOA dues include lawn care, cable, internet, guard-gated security, resort-style pools, fitness center, tennis courts, and walking trails. Conveniently located near Medical City, Lake Nona Town Center, Orlando International Airport, and KPMG.
Property Information
Property Type
Residential
Sub-Type
Single Family Residence
Year Built
2012
Stories
2
Living Area
4,775 sq ft
Lot Size
0.15 acres
Garage Spaces
2
Ownership
Fee Simple
Zoning
PD/AN
Days on Market
34
MLS® Listing#
O6415878
Property Features
Interior
Exterior
Appliances
Cooling
Heating
Flooring
Pool
Parking
Laundry
Patio
Lot Features
Construction
Foundation
Roof
Windows
Security
Other Structures
Community
Utilities
Sewer
Water Source
Rooms
- 19x7First
- Bathroom 212x8Second
- Bathroom 38x6First
- Bedroom 215x12Second
- Bedroom 315x14Second
- Bedroom 415x12First
- Bonus Room23x20Second
- Dining Room14x13First
- Great Room20x18First
- Kitchen19x9First
- Master Bathroom12x10Second
- Master Bedroom20x17Second
- Office13x12First
Schools
- Elementary:
- Village Park Elementary
- Middle:
- Lake Nona Middle School
- High:
- Lake Nona High
Financial Details
HOA
$441 / Monthly
VillageWalk at Lake Nona/Angela Ramos
Annual Taxes
$13,202
Tax year 2025
Parcel Number
24-24-30-8341-07-340
Directions
*** Non-resident access is through the main-gate on Nautica Dr only.*** Head South on Narcoossee Road, Right on Lake Nona Blvd, Left on Nautica Dr.
Affordability Calculator
$210,000
Estimated monthly payment
$5,589/mo
Principal $840,000 · Est. interest $1,171,875 over 30 yrs
Neighborhood Market Statistics
How this home compares to active listings in ORLANDO, FL
- $391,522
- Median Listing Price
- 84
- Median Days on Market
- 1,546
- Median Sq Ft
- $238
- Median Price / Sq Ft
- 3,878
- Active Listings
- This home’s price is 168% above the area median.
- Its price per sq ft is 8% below the area median.
Market statistics compiled from active EXIT Realty® and MLS listings in ORLANDO, FL.
Location

Points of Interest in ORLANDO, FL
Showing the ORLANDO area map.
Nearby Schools
Village Park Elementary
Elementary · 0.5 mi away
Primrose Schools
Elementary · 1.6 mi away
Lake Nona High School
Secondary · 1.8 mi away
Laureate Park Elementary
Elementary · 1.9 mi away
Northlake Park Community School
Elementary · 2.1 mi away
Superkids Academy Lake Nona
School · 2.3 mi away
Lake Nona Middle School
Secondary · 2.4 mi away
Goddard School
School · 2.5 mi away
Cranium Academy of East Orlando
School · 2.5 mi away
Nona Park Montessori School
Elementary · 2.8 mi away
Champions at Eagle Creek Elementary
Elementary · 3.0 mi away
Eagle Creek Elementary School
Elementary · 3.0 mi away
Emersion School of Early Learning at Boggy Creek
School · 3.3 mi away
Moss Park Elementary School
Elementary · 3.5 mi away
Champions at Sun Blaze Elementary
Elementary · 3.6 mi away
East Lake Elementary School
Elementary · 4.1 mi away
Tohopekaliga High School
Secondary · 4.2 mi away
Innovation Middle School
Secondary · 4.2 mi away
Champions at Stonewyck Elementary School
Elementary · 4.3 mi away
South Creek Middle School
Secondary · 4.5 mi away
Commute Calculator
Nearby Homes

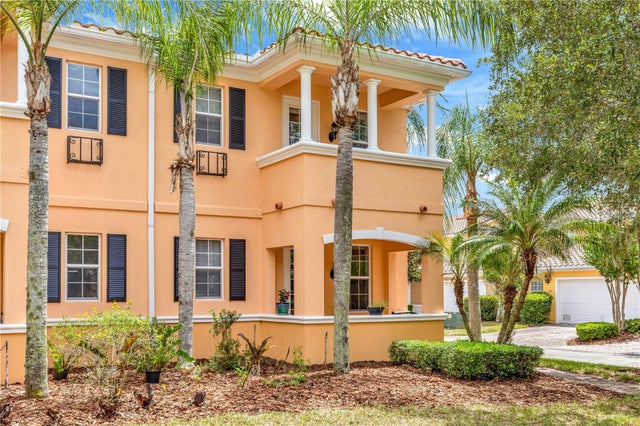
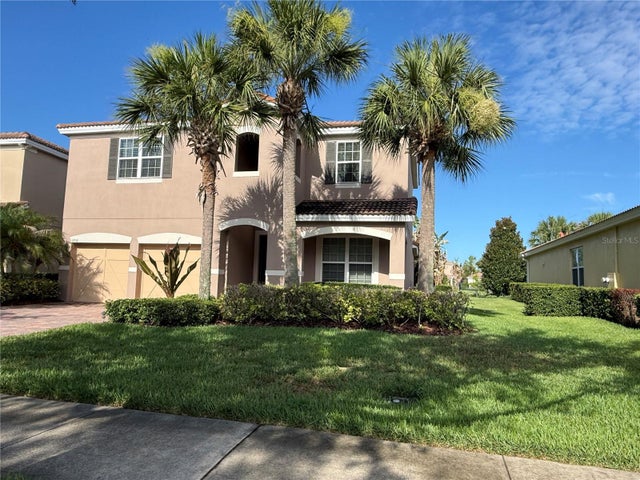
Similar Homes Nearby
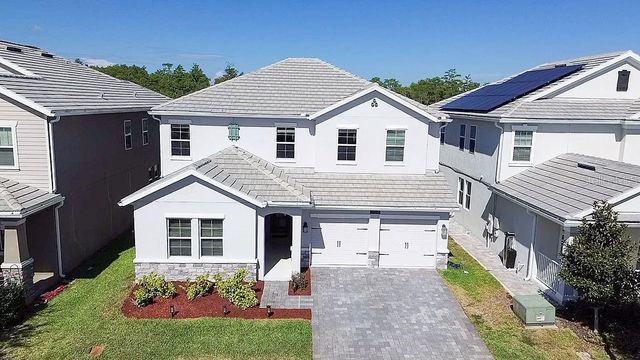
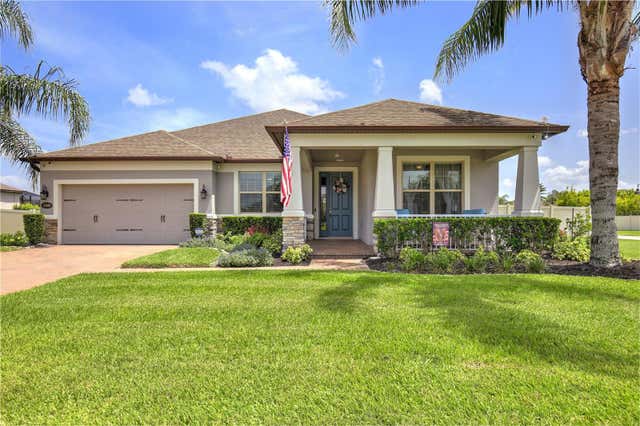
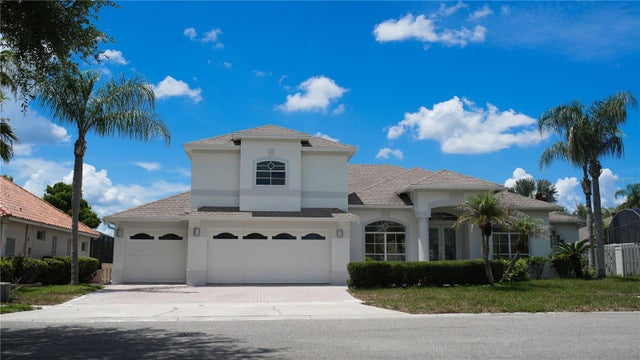
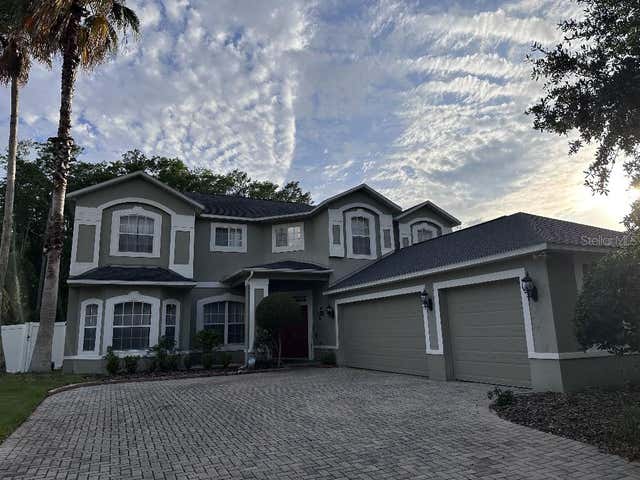
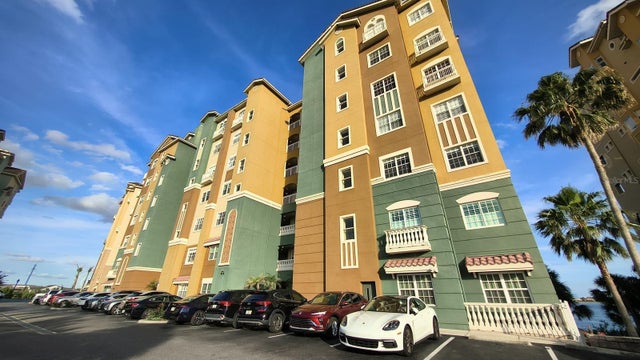
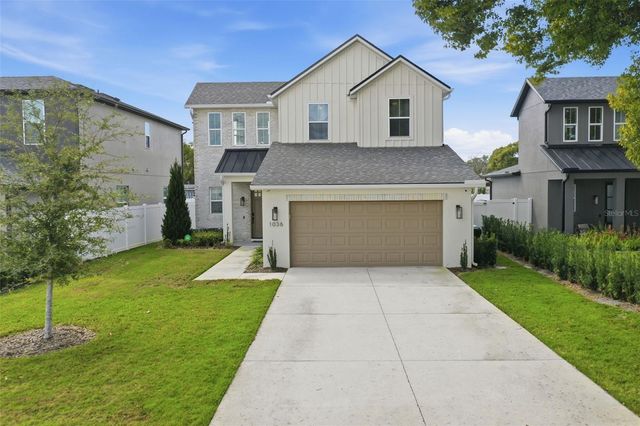
Similar Home Values
Comparable nearby listings and their asking prices.
| Address | Price | Beds | Baths | Sq Ft |
|---|---|---|---|---|
| 11546 SATIRE STREET, ORLANDO, FL | $735,000 | 5 | 4 | 3,994 |
| 3266 KAYAK WAY, ORLANDO, FL | $735,000 | 3 | 3 | 2,516 |
| 3851 HUNTERS ISLE DRIVE, ORLANDO, FL | $739,000 | 4 | 3 | 3,245 |
| 5879 LAKE MELROSE DRIVE, ORLANDO, FL | $739,000 | 5 | 3 | 3,314 |
| 8749 THE ESPLANADE 30, ORLANDO, FL | $739,000 | 4 | 3 | 3,000 |
| 1036 COURTLAND STREET, ORLANDO, FL | $739,400 | 4 | 3 | 1,875 |
Moving Cost Estimate
EXIT Agents in ORLANDO


Listing Courtesy: EXP REALTY LLC - 888-883-8509
Last Updated: 2026-06-11