

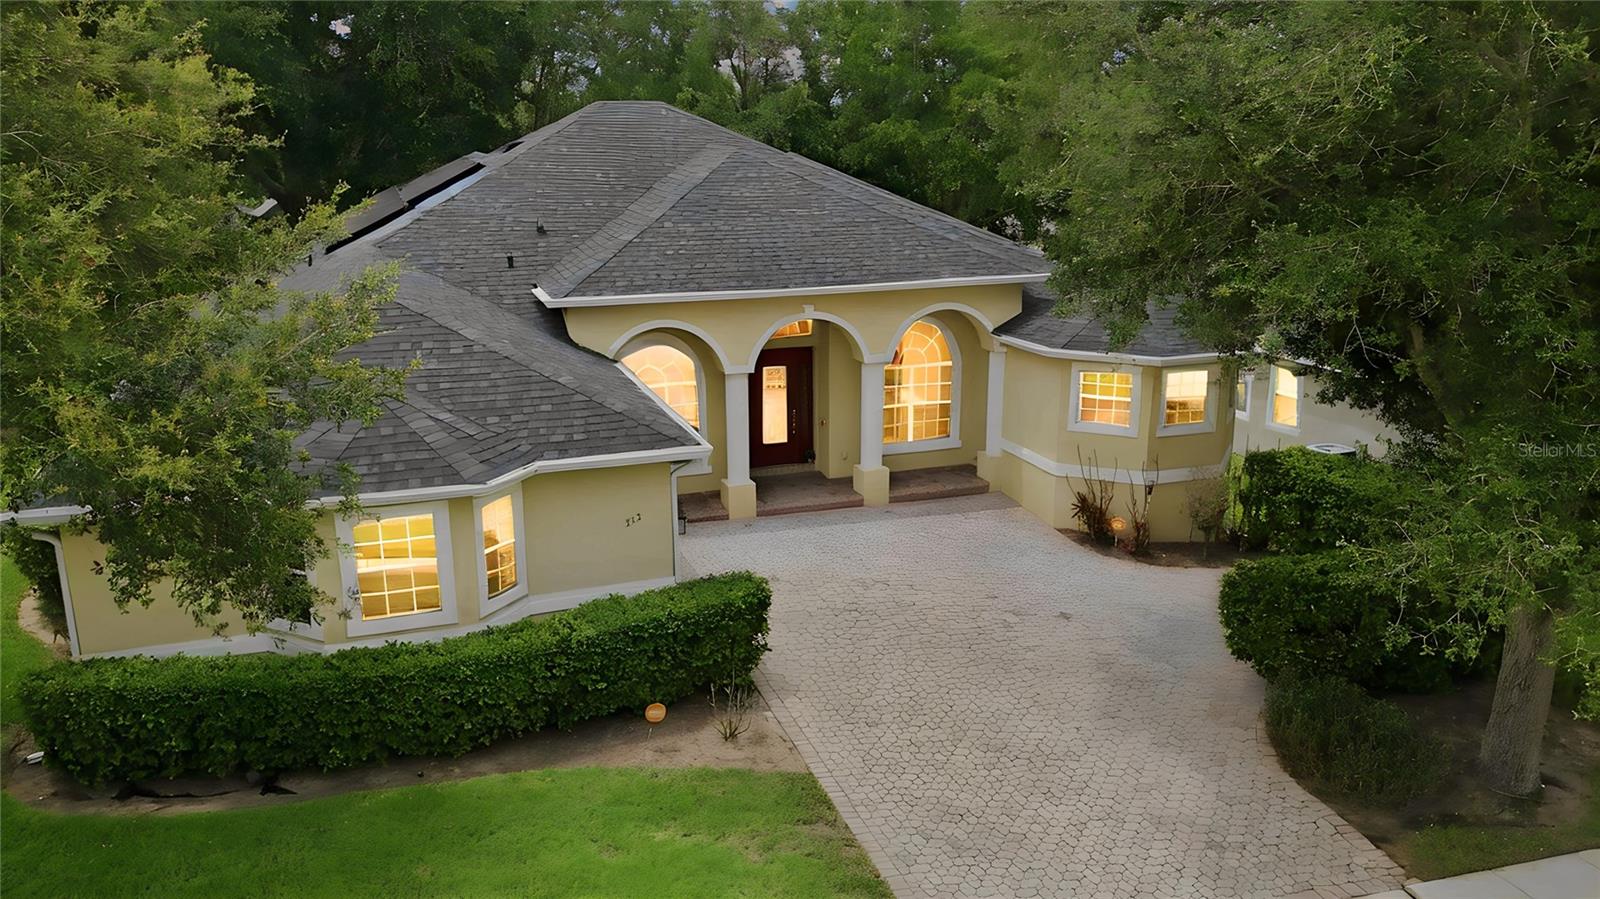
513 PARKSIDE POINTE BOULEVARD, APOPKA, FL 32712
PARKSIDE AT ERROL ESTATES · Orange County
Key Facts
Description
Virtually Staged. Beautifully situated in the desirable Errol Estates community, this spacious single-story home offers an exceptional blend of comfort, functionality, and privacy. Featuring 4 bedrooms, 3 full bathrooms, a dedicated flex room/office, and a highly sought-after split-bedroom floor plan, the layout is designed to accommodate both everyday living and entertaining. The private owner's suite is tucked away on one side of the home and serves as a true retreat, complete with sliding glass doors showcasing peaceful trees views. The en-suite bathroom features dual sinks, an oversized shower, a soaking tub, and two spacious closets. Three additional bedrooms are located on the opposite side of the home, providing privacy and flexibility for family and guests. At the center of the home, the kitchen seamlessly connects to the family room, creating the perfect gathering space. Separate formal living and dining rooms add versatility for entertaining and special occasions, while the flex room offers endless possibilities as a home office, study, fitness room, or playroom. Enjoy the beauty of the natural surroundings with serene tree views and a peaceful atmosphere. Located in the established Errol Estates community, residents appreciate the quiet, tree-lined streets and convenient access to shopping, dining, parks, major highways, and everything Central Florida brings to you. An amazing floor plan, generous living spaces, and a prime location make this home a standout opportunity in one of Apopka's most sought-after communities.
Property Information
Property Type
Residential
Sub-Type
Single Family Residence
Style
Florida
Year Built
2008
Stories
1
Living Area
3,688 sq ft
Lot Size
0.20 acres
Garage Spaces
2
Ownership
Fee Simple
Zoning
PUD
Days on Market
29
MLS® Listing#
O6416408
Property Features
Interior
Exterior
Appliances
Cooling
Heating
Flooring
Parking
Laundry
Patio
Lot Features
Construction
Foundation
Roof
Utilities
Sewer
Water Source
Rooms
- First
- Bathroom 2First
- Bathroom 3First
- Bedroom 2First
- Bedroom 3First
- Bedroom 4First
- Dining RoomFirst
- Family RoomFirst
- KitchenFirst
- LaundryFirst
- Living RoomFirst
- Master BathroomFirst
- Master BedroomFirst
- OfficeFirst
Schools
- Elementary:
- Apopka Elem
- Middle:
- Wolf Lake Middle
- High:
- Apopka High
Financial Details
HOA
$83 / Monthly
Parkside at Errol Estate
Annual Taxes
$5,677
Tax year 2025
Parcel Number
05-21-28-6692-04-150
Directions
From FL-429, take Exit 29 for Ocoee Apopka Road and head west. Continue onto Clarcona Road, then turn right onto Vick Road. Turn left onto Errol Parkway, then right onto Lake Alden Drive. Turn left onto Parkside Pointe Boulevard. Home will be on the left.
Affordability Calculator
$109,998
Estimated monthly payment
$2,927/mo
Principal $439,992 · Est. interest $613,828 over 30 yrs
Neighborhood Market Statistics
How this home compares to active listings in APOPKA, FL
- $475,980
- Median Listing Price
- 61
- Median Days on Market
- 2,077
- Median Sq Ft
- $217
- Median Price / Sq Ft
- 501
- Active Listings
- This home’s price is 16% above the area median.
- Its price per sq ft is 31% below the area median.
Market statistics compiled from active EXIT Realty® and MLS listings in APOPKA, FL.
Location

Points of Interest in APOPKA, FL
Showing the APOPKA area map.
Nearby Schools
Champions at Apopka Elementary School
Elementary · 0.2 mi away
Apopka High School
Secondary · 0.3 mi away
Apopka Elementary School
Elementary · 0.5 mi away
Dream Lake Elementary School
Elementary · 1.1 mi away
Apopka Middle School
Secondary · 1.2 mi away
Eagle's Nest Christian Academy
School · 1.4 mi away
Kid City USA
School · 1.5 mi away
Rock Springs Elementary
Elementary · 2.1 mi away
Sheeler High School
Secondary · 2.4 mi away
Wheatley Park
School · 2.6 mi away
Central Florida Preparatory School
Elementary · 2.6 mi away
Wolf Lake Middle School
Secondary · 2.7 mi away
Wolf Lake Elementary
Elementary · 2.8 mi away
Donatello School of Nursing and Healthcare
School · 3.0 mi away
Lovell Elementary
Elementary · 3.1 mi away
Trinity Christian School
School · 3.1 mi away
A Books Christian Academy
School · 3.2 mi away
Starchild Academy
School · 3.7 mi away
Children's Learning Academy
School · 3.9 mi away
Amikids Orlando
Secondary · 4.0 mi away
Commute Calculator
Nearby Homes
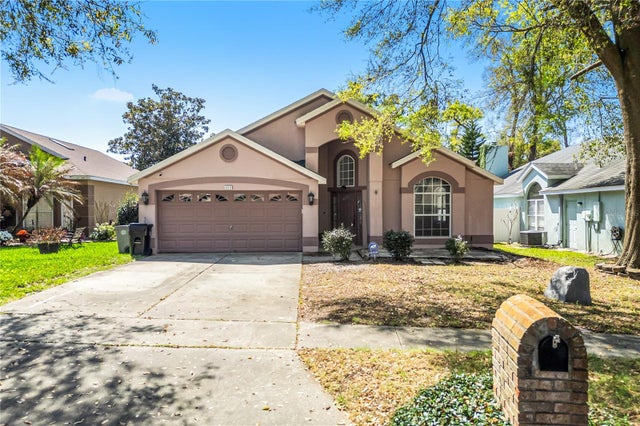
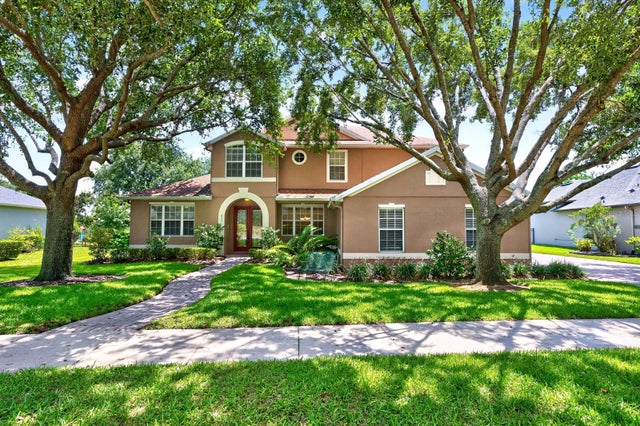
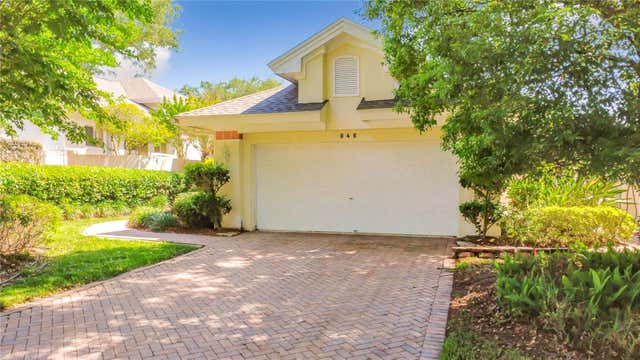
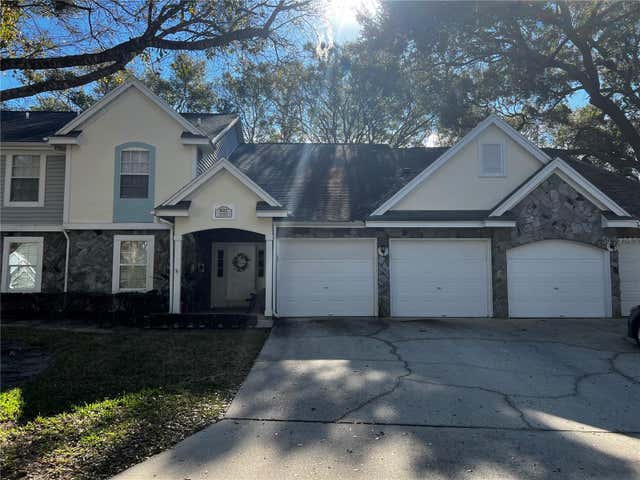

Similar Homes Nearby

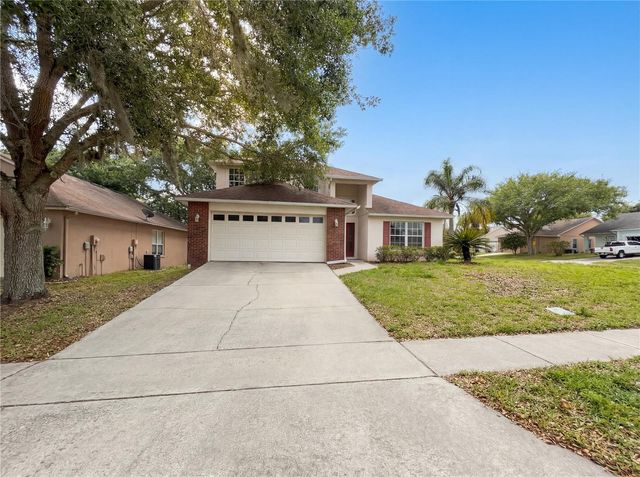
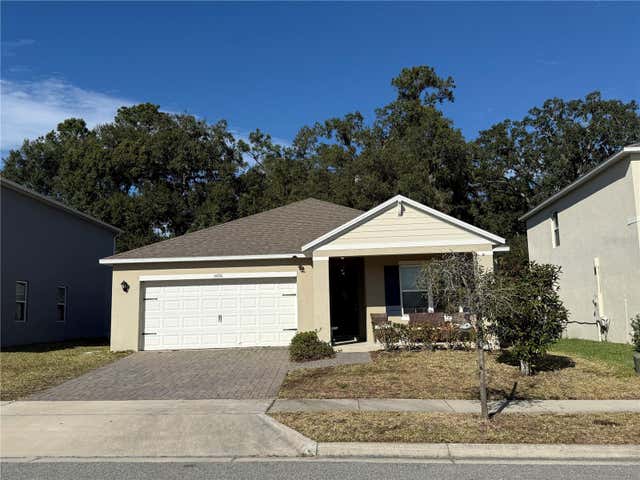


Similar Home Values
Comparable nearby listings and their asking prices.
| Address | Price | Beds | Baths | Sq Ft |
|---|---|---|---|---|
| 1094 GOLF POINT LOOP, APOPKA, FL | $385,000 | 3 | 2 | 1,838 |
| 1021 DEKLEVA DRIVE, APOPKA, FL | $385,000 | 4 | 3 | 1,953 |
| 5696 GALLOPING DRIVE, APOPKA, FL | $387,900 | 3 | 2 | 1,672 |
| 5144 BLANKET FLOWER STREET, APOPKA, FL | $387,990 | 3 | 2 | 1,571 |
| 527 DOMINISH ESTATES DRIVE, APOPKA, FL | $389,000 | 3 | 2 | 1,632 |
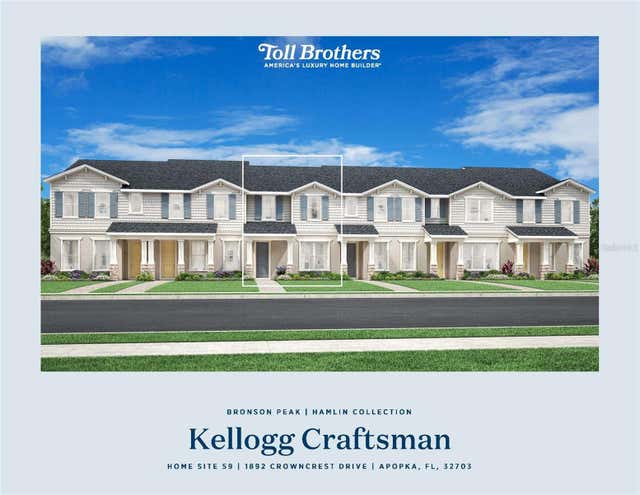
| 1892 CROWNCREST DRIVE, APOPKA, FL | $389,000 | 3 | 3 | 1,760 |
Moving Cost Estimate
EXIT Agents in APOPKA


Listing Courtesy: BHHS FLORIDA REALTY - 407-876-2090
Last Updated: 2026-06-11