

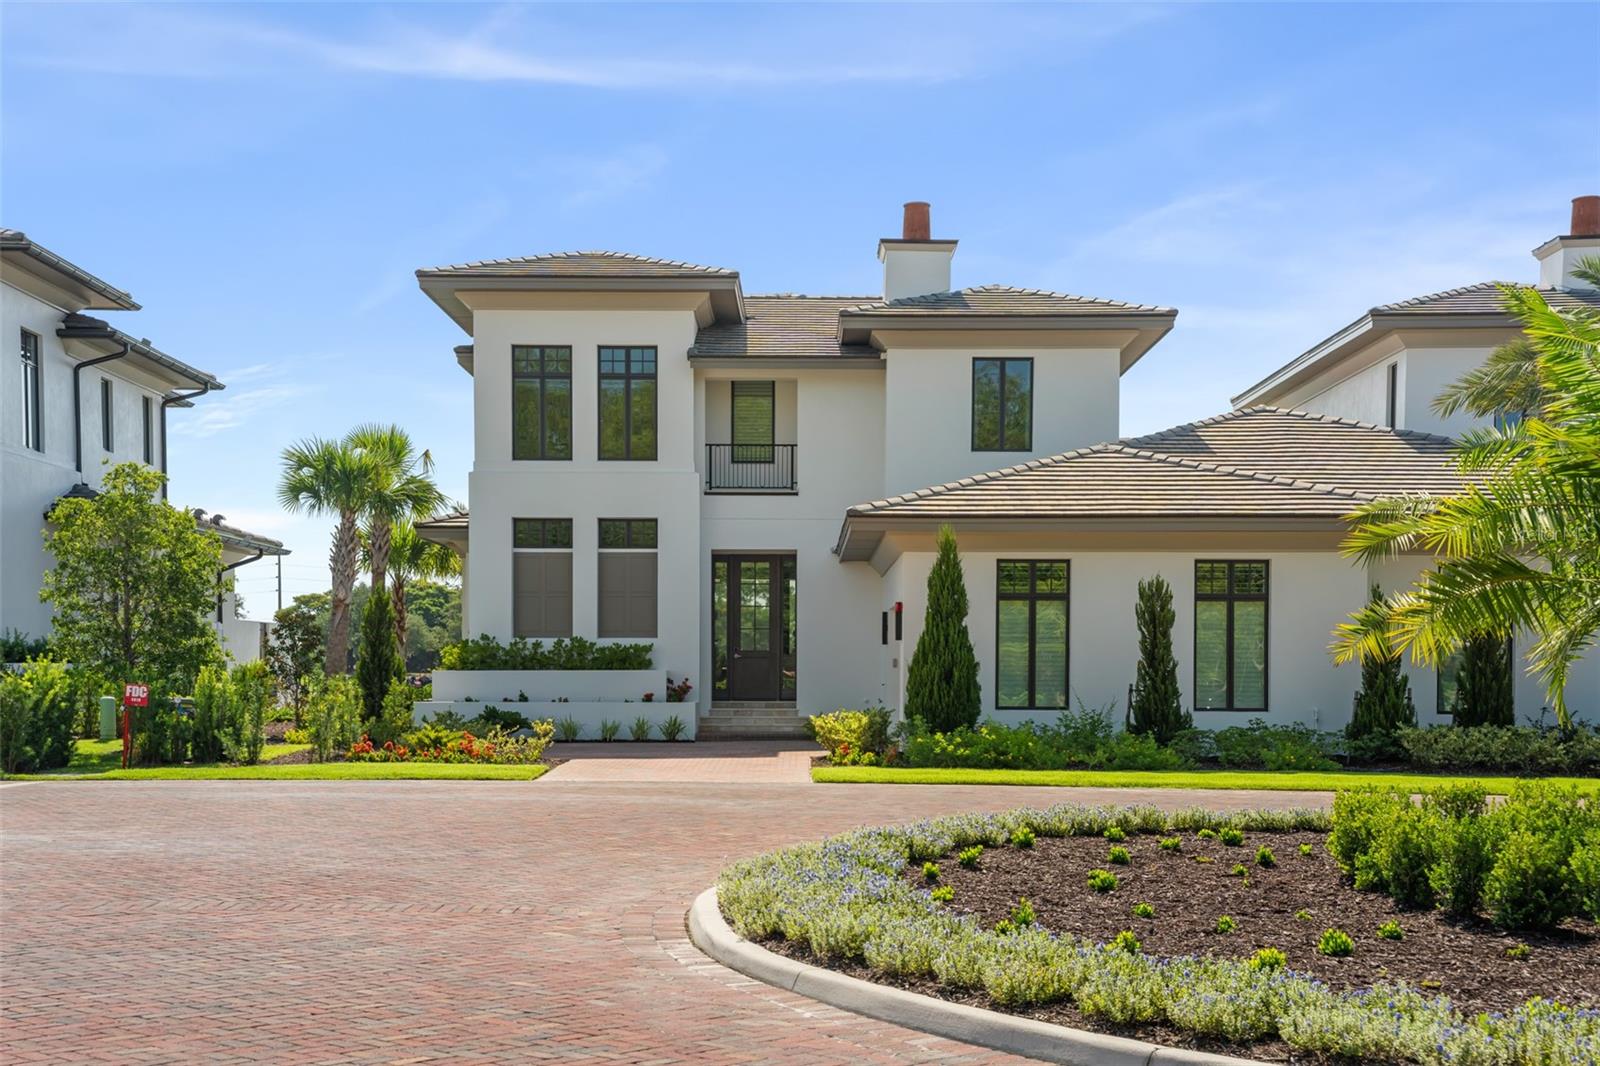
4018 GRANDE BRICK LOOP, ORLANDO, FL 32837
RITZ-CARLTON RESIDENCES, ORLANDO · Orange County
Key Facts
Description
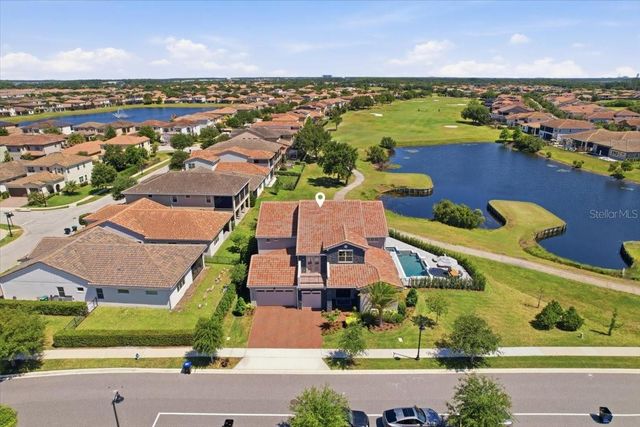
Fully furnished - turnkey, including the full package of Ritz-Carlton housewares, TV's, linens, decor and furniture. This private, gated enclave of luxury living has redefined Orlando as a Destination. The privilege of ownership offers a level of luxury lifestyle blending the legendary service of the Ritz-Carlton brand that revolves around you, with sophisticated comfort and unparalleled solitude; where rejuvenation comes naturally. Indulge in a 360 degree approach to well-being and serene luxury. Available for immediate occupancy, this is an upgraded, rarely found 4 bedroom Arcadian floor plan residence, located on a premium lot, featuring breathtaking golf and water views with an organic modern design and ultra premium finishes. The kitchen offers Subzero and Wolf appliances, including wine refrigerator, and hidden pantry. The primary suite is located on the first floor with access to the pool deck, and includes 2 walk-in closets and a luxurious marble adorned spa-like bathroom. The remaining 3 guest ensuite bedrooms are upstairs, with access to the oversized balcony with captivating views. Every element of The Residences’ design and the amenities are driven by the needs of the discerning buyer looking for an exceptional experience and a lifestyle of comfort, privacy and casual elegance. Enjoy true lock and leave, maintenance free living compliments of the Home Owners Association dues covering exterior maintenance and insurance. Ownership also includes access to private Residents only Club House, offering Concierge services, fitness, sauna, pool, billiards room, summer kitchen and indoor/outdoor dining and living. Owner's will also have the opportunity to join The Ritz-Carlton Grande Lakes membership program which offers access and charging privileges throughout the resort. Now is the time to take advantage of a limited offering in which you can enjoy the many comforts of a private home with all of the splendor of an estate, situated on a sprawling nature-scentric property that puts everything in reach. Land, Site, and Tax Information
Property Information
Property Type
Residential
Sub-Type
Condominium
Year Built
2025
Stories
2
Living Area
3,129 sq ft
Lot Size
0.07 acres
Garage Spaces
2
Ownership
Fee Simple
Zoning
P-D
MLS® Listing#
O6422189
Property Features
Interior
Exterior
Appliances
Cooling
Heating
Flooring
Fireplace
Pool
Parking
Laundry
Lot Features
Construction
Foundation
Roof
Windows
Security
Community
Utilities
Sewer
Water Source
Rooms
- 10x28Second
- 11x24First
- Bedroom 213x14Second
- Bedroom 313x14Second
- Bedroom 413x14Second
- Great Room20x26First
- Kitchen9x20First
- Loft12x21Second
- Master Bathroom15x12First
- Master Bedroom15x18First
Schools
- Elementary:
- Sunshine Elementary
- Middle:
- Freedom Middle
- High:
- Lake Buena Vista High School
Financial Details
HOA
$3,755 / Monthly
The Ritz-Carlton Residences
Annual Taxes
$6,379
Tax year 2025
Parcel Number
08-24-29-7500-05-100
Directions
Central Florida Parkway to entrance of Ritz-Carlton Grande Lakes
Affordability Calculator
$739,000
Estimated monthly payment
$19,666/mo
Principal $2,956,000 · Est. interest $4,123,883 over 30 yrs
Neighborhood Market Statistics
How this home compares to active listings in ORLANDO, FL
- $390,744
- Median Listing Price
- 84
- Median Days on Market
- 1,546
- Median Sq Ft
- $238
- Median Price / Sq Ft
- 3,872
- Active Listings
- This home’s price is 846% above the area median.
- Its price per sq ft is 397% above the area median.
Market statistics compiled from active EXIT Realty® and MLS listings in ORLANDO, FL.
Location

Points of Interest in ORLANDO, FL
Showing the ORLANDO area map.
Nearby Schools
Waterbridge Elementary School
Elementary · 0.6 mi away
Freedom Middle School
Secondary · 0.8 mi away
Freedom High School
Secondary · 1.0 mi away
Star Child Academy
School · 1.2 mi away
Marine Mechanics Institute
Secondary · 1.4 mi away
Regency Christian Academy
School · 1.6 mi away
Raising Knowledge Academy
School · 1.7 mi away
John Young Elementary
Elementary · 1.7 mi away
Imagine Schools
School · 2.1 mi away
Montessori Way School
Elementary · 2.2 mi away
Kumon
School · 2.2 mi away
Ibn Seena Academy
School · 2.6 mi away
IQ Village Hunters Creek
School · 2.8 mi away
Hunters Creek Middle
Secondary · 2.8 mi away
Montessori Way School
Elementary · 3.2 mi away
Renaissance Charter School at Hunter's Creek
Elementary · 3.2 mi away
Sunchild Academy
School · 3.3 mi away
Southwood Elementary
Elementary · 3.3 mi away
Endeavor Elementary School
Elementary · 3.3 mi away
Hunter's Creek Elementary School
Elementary · 3.4 mi away
Commute Calculator
Nearby Homes
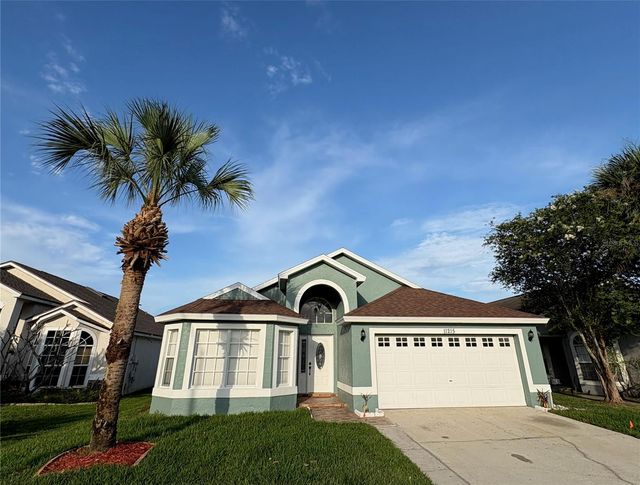

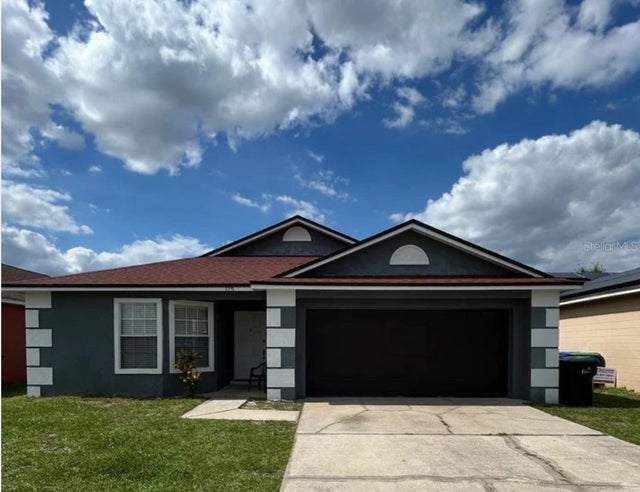
Similar Homes Nearby
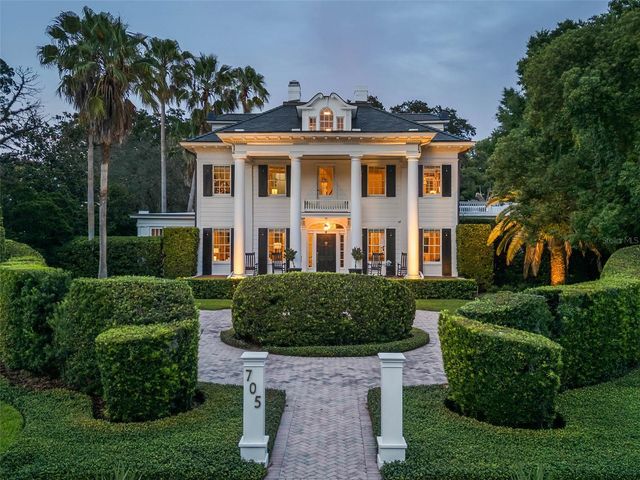

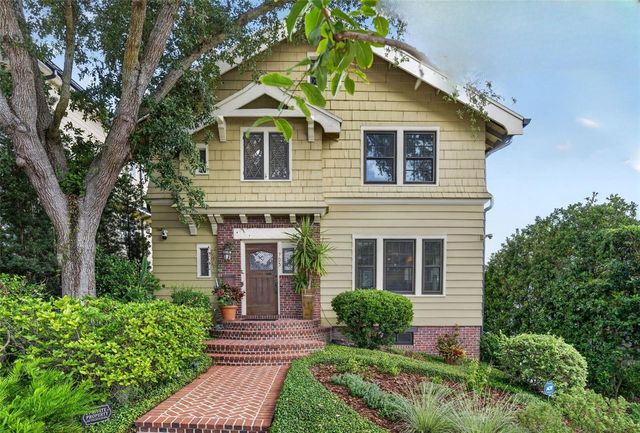


Similar Home Values
Comparable nearby listings and their asking prices.
| Address | Price | Beds | Baths | Sq Ft |
|---|---|---|---|---|
| 705 DELANEY AVENUE, ORLANDO, FL | $2,590,000 | 7 | 8 | 5,828 |
| 9889 LAKE GEORGIA DRIVE, ORLANDO, FL | $2,650,000 | 5 | 7 | 5,638 |
| 705 TERRACE BOULEVARD, ORLANDO, FL | $2,695,000 | 5 | 5 | 4,960 |
| 10123 BUCKLOW HILL DRIVE, ORLANDO, FL | $2,695,000 | 5 | 6 | 5,933 |
| 9076 SANTORINI DRIVE, ORLANDO, FL | $2,749,000 | 5 | 6 | 5,816 |
| 10849 EMERALD CHASE DRIVE, ORLANDO, FL | $2,795,000 | 5 | 6 | 5,853 |
Moving Cost Estimate
EXIT Agents in ORLANDO


Listing Courtesy: STOCKWORTH REALTY GROUP LLC - 407-909-5900
Last Updated: 2026-07-02