

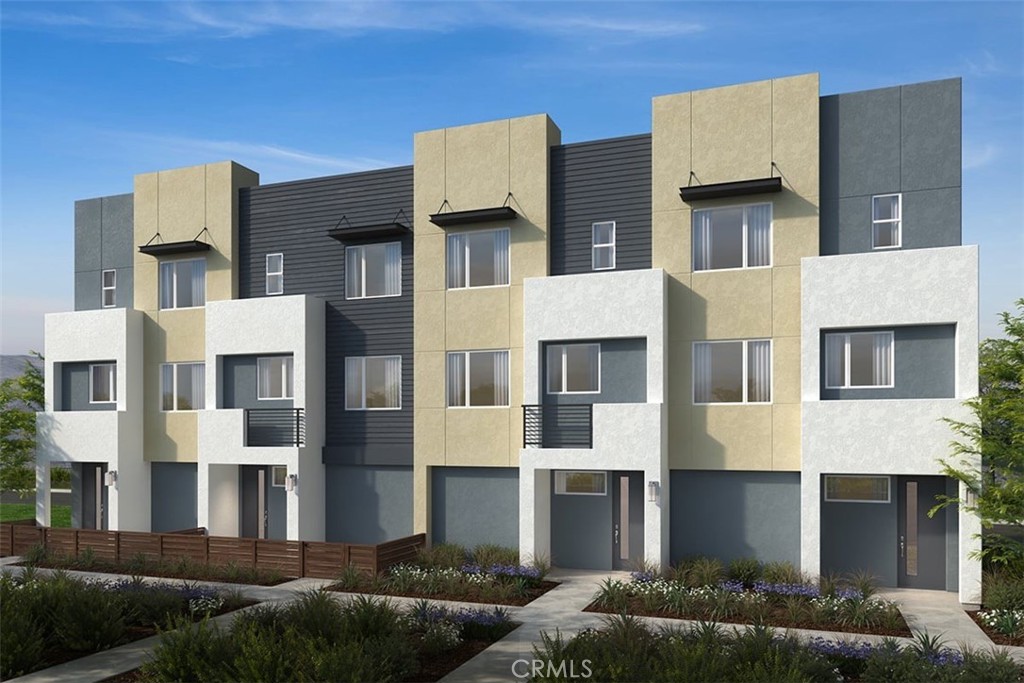
1096 N Ivory Palm Lane, Anaheim, CA 92801
Anaheim West Townhomes (ANWS) · Orange County
Key Facts
Description
Modern floor plans with kitchens and great rooms that naturally bring everyone together to cook, connect, dine and relax.Seamless indoor/outdoor living areas that maximize your space include patios and front porches.Floor plan with features like 9’ ceilings, a kitchen island — and living spaces like a den, extra bedroom with bath, and more.Extra storage and large closets offer plenty of room to keep things organized and tidy — plus, you’ll have lots of counter space.Extra storage space,Walk-in shower at primary bath,Stainless steel appliances,Mirrored wardrobe doors at secondary bedrooms,Satin nickel interior door hardware, Solar energy system ,ENERGY STAR® certified home.Plenty of guest parking,Walking distance to La Palma Park, which features a football stadium, baseball field, dog park, recreation center, playground and picnic area,Convenient to I-5, Hwy. 57 and Hwy. 91, NearCalifornia State University, Fullerton,Close to Knott's Berry Farm®, California Adventure® Park and Disneyland® Resort,Walking distance to local elementary school.
Property Information
Property Type
Residential Lease
Sub-Type
Townhouse
Structure Type
House
Year Built
2025
Stories
3
Living Area
1,406 sq ft
Garage Spaces
2
Parking Spaces
2
Days on Market
10
MLS® Listing#
OC26112387
Property Features
Appliances
Cooling
Fireplace
Pool
Parking
Laundry
Community
Sewer
Water Source
Financial Details
HOA
Yes
Directions
N IVORY PALM LN, Anaheim
Affordability Calculator
$840
Estimated monthly payment
$22/mo
Principal $3,360 · Est. interest $4,687 over 30 yrs
Neighborhood Market Statistics
How this home compares to active listings in Anaheim, CA
- $974,026
- Median Listing Price
- 40
- Median Days on Market
- 1,600
- Median Sq Ft
- $582
- Median Price / Sq Ft
- 324
- Active Listings
- This home’s price is 100% below the area median.
- Its price per sq ft is 99% below the area median.
Market statistics compiled from active EXIT Realty® and MLS listings in Anaheim, CA.
Location

Points of Interest in Anaheim, CA
Showing the Anaheim area map.
Nearby Schools
Vibrant Minds Charter School TK-6
Elementary · 0.1 mi away
Chez Grand'Mere Preschool
School · 0.1 mi away
Mann Elementary School
Elementary · 0.2 mi away
Champions at Mann Elementary School
Elementary · 0.2 mi away
Howard Johnson by Wyndham Fullerton Anaheim Conference Cntr
School · 0.3 mi away
Champions at Henry Elementary School
Elementary · 0.5 mi away
Henry Elementary School
Elementary · 0.5 mi away
Woodcrest Elementary School
Elementary · 0.7 mi away
Adelaide Price Elementary School
Elementary · 0.9 mi away
Champions at Price Elementary School
Elementary · 0.9 mi away
Chez Grand'Mere Preschool
Elementary · 1.0 mi away
Anaheim High School
Secondary · 1.0 mi away
St. Catherine's Academy
School · 1.0 mi away
Westmont Elementary School
Elementary · 1.1 mi away
Richman Elementary School
Elementary · 1.1 mi away
Maple Elementary School
Elementary · 1.1 mi away
Epic Charter School California
School · 1.2 mi away
Eat Street
School · 1.3 mi away
The CCW School
School · 1.3 mi away
Frontiers Academy
School · 1.3 mi away
Commute Calculator
Nearby Homes
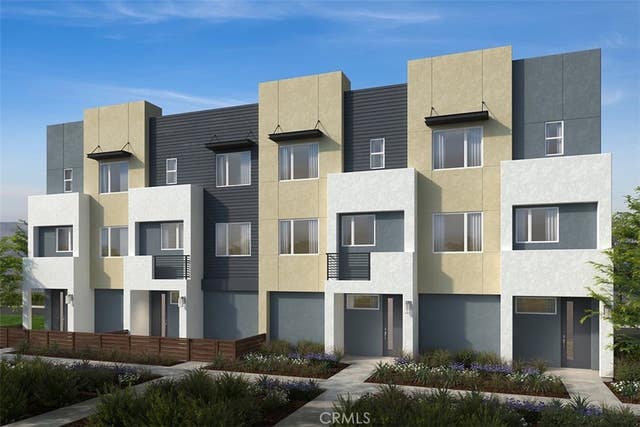
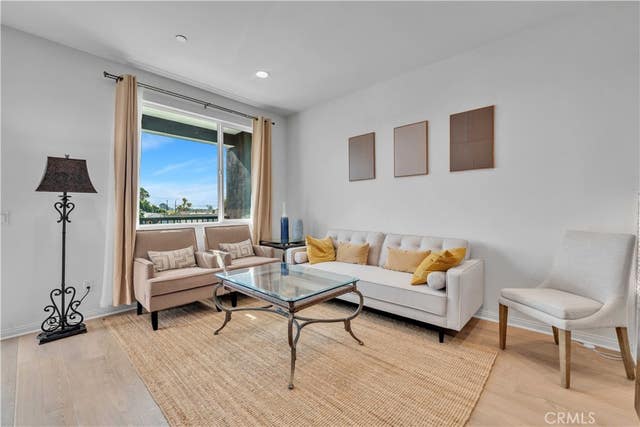
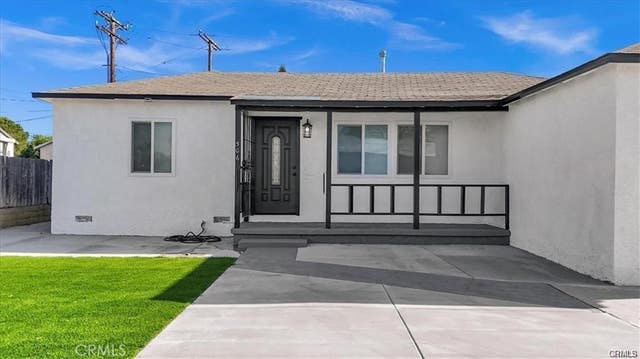


Similar Homes Nearby
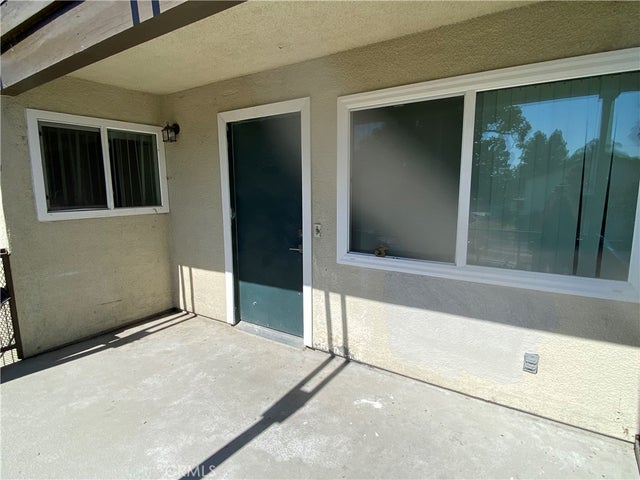
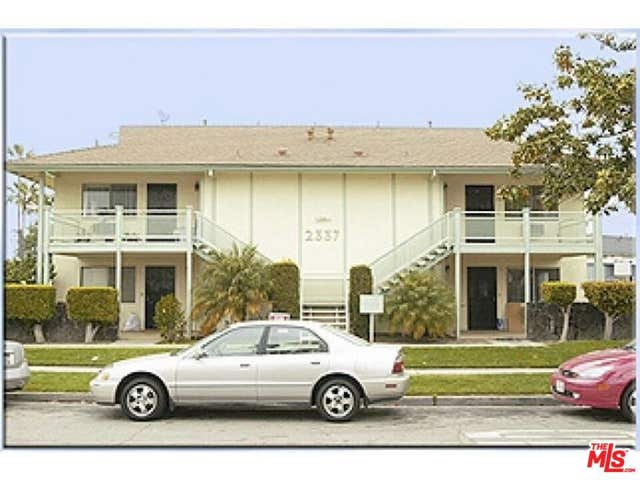

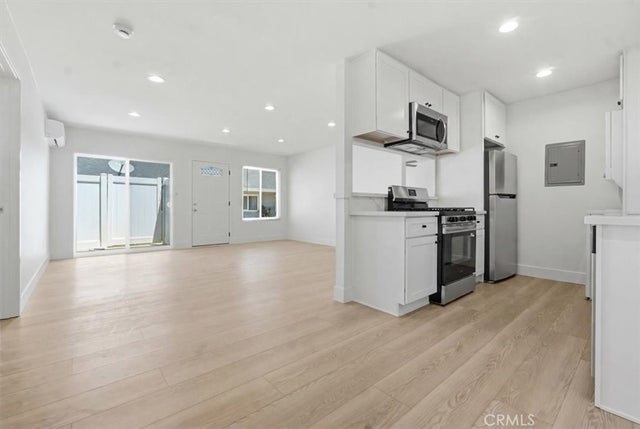
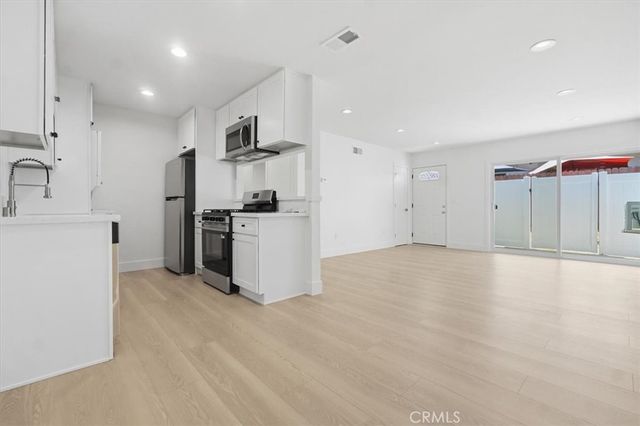
Similar Home Values
Comparable nearby listings and their asking prices.
| Address | Price | Beds | Baths | Sq Ft |
|---|---|---|---|---|
| 629 Alamo, Anaheim, CA | $2,950/mo | 2 | 2 | 950 |
| 2337 W Gramercy Avenue 3, Anaheim, CA | $2,995/mo | 2 | 2 | 957 |
| 4442 E Addington Drive, Anaheim, CA | $3,195/mo | 2 | 1 | 1,000 |
| 307 N Tustin C, Anaheim, CA | $3,200/mo | 2 | 2 | 950 |
| 307 N Tustin D, Anaheim, CA | $3,200/mo | 2 | 2 | 950 |
| 1371 W CERRITOS Avenue 88, Anaheim, CA | $3,250/mo | 2 | 2 | 1,100 |
Moving Cost Estimate
EXIT Agents in Anaheim


Listing Courtesy: Universal Elite Inc. - 949-331-4758
Presented by: Jineng Wei
Licensed in the state of California.