

550 Bruin, Riverside, CA 92507
Riverside County
Key Facts
Description
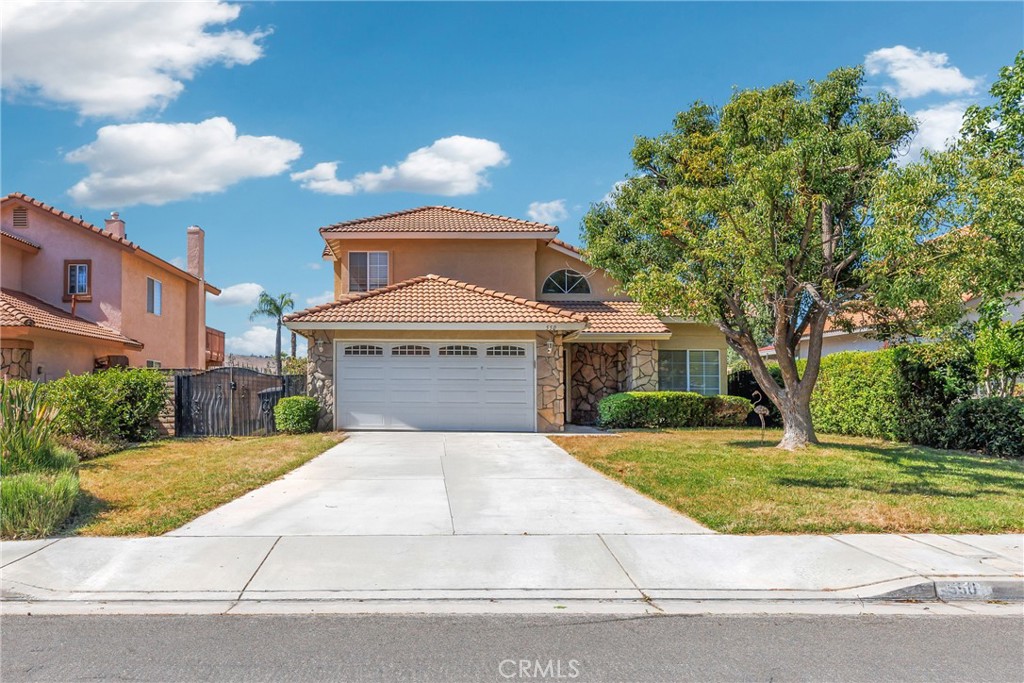
Nestled in the highly desirable Canyon Crest neighborhood, this beautiful two-story home is situated on a quiet street with no through traffic, offering both privacy and tranquility. The attractive stone-accented exterior creates excellent curb appeal, while the front entry is thoughtfully tucked beside mature landscaping and a covered porch, providing an added sense of privacy. Step inside to a dramatic high-ceiling living room filled with natural light, creating an open and inviting atmosphere. The modern kitchen features upgraded quartz countertops, abundant cabinetry, and generous storage space, making it ideal for both everyday living and entertaining. The adjacent family room offers a cozy fireplace, perfect for relaxing evenings at home. Elegant tile flooring extends throughout the entire first floor. This spacious home offers 4 bedrooms and 3 full bathrooms, including a convenient downstairs bedroom and full bath, ideal for guests, multigenerational living, or a home office. Upstairs features wooden laminate flooring throughout and three additional bedrooms. The expansive primary suite is a true retreat, highlighted by a double-sided fireplace shared between the bedroom and luxurious bathroom, allowing you to enjoy the warmth and ambiance while soaking in the tub. The primary bath also features dual sinks with a vanity area, a separate shower and soaking tub, and a walk-in closet. The oversized backyard showcases breathtaking canyon views and endless possibilities for outdoor living, entertaining, gardening, or future enhancements. With no rear neighbors, the property enjoys exceptional privacy and a peaceful natural setting. Conveniently located near UCR, shopping centers, restaurants, and major freeways including the 215, 91, and 60, this home offers outstanding accessibility. Whether you're seeking a primary residence or an investment opportunity with strong rental potential for students, this Canyon Crest gem is a must-see.
Property Information
Property Type
Residential
Sub-Type
Single Family Residence
Structure Type
House
Year Built
1991
Stories
2
Living Area
2,043 sq ft
Lot Size
0.16 acres
Garage Spaces
2
Parking Spaces
2
Days on Market
3
MLS® Listing#
OC26129918
Property Features
Interior
Appliances
Cooling
Heating
Flooring
Fireplace
Pool
Parking
Laundry
Fencing
Roof
Community
Sewer
Water Source
Rooms
- Bathroom
- Bedroom
- Family Room
- Kitchen
- Kitchen
- Laundry
- Living Room
- Master Bedroom
Financial Details
HOA
None
Parcel Number
253363013
Directions
Exit 32A on I 215, Take Canyon Crest Dr and make a left turn on El Cerrito Dr, then turn right on Bruin Dr
Affordability Calculator
$153,600
Estimated monthly payment
$4,088/mo
Principal $614,400 · Est. interest $857,143 over 30 yrs
Neighborhood Market Statistics
How this home compares to active listings in Riverside, CA
- $756,021
- Median Listing Price
- 45
- Median Days on Market
- 2,154
- Median Sq Ft
- $372
- Median Price / Sq Ft
- 540
- Active Listings
- This home’s price is 2% above the area median.
- Its price per sq ft is 1% above the area median.
Market statistics compiled from active EXIT Realty® and MLS listings in Riverside, CA.
Location

Points of Interest in Riverside, CA
Showing the Riverside area map.
Nearby Schools
Oxford Riverside Academy
School · 0.4 mi away
Riverside Stem Academy
School · 1.0 mi away
Church of Jesus Christ of Latter Day Saints
School · 1.2 mi away
Icr Weekend School
School · 1.5 mi away
Riverside Garden School
School · 1.6 mi away
Emerson Elementary
Elementary · 1.7 mi away
Seneca Elementary School
Elementary · 1.7 mi away
Highland Elementary School
Elementary · 1.9 mi away
Castle View Elementary School
Elementary · 1.9 mi away
John W North High School
Secondary · 2.1 mi away
University Heights Middle School
Secondary School · 2.1 mi away
Immanuel Lutheran Church
School · 2.1 mi away
Taft Elementary School
Elementary · 2.2 mi away
Riverside Student Center - Springs Charter Schools
Elementary · 2.3 mi away
Alcott Elementary School
Elementary · 2.3 mi away
Champions at Alcott Elementary
Elementary · 2.3 mi away
Longfellow Elementary
Elementary · 2.4 mi away
Hawarden Hills Academy
Secondary · 2.4 mi away
The Fab School
School · 2.5 mi away
Lincoln High School
Secondary · 2.6 mi away
Commute Calculator
Nearby Homes



Similar Homes Nearby

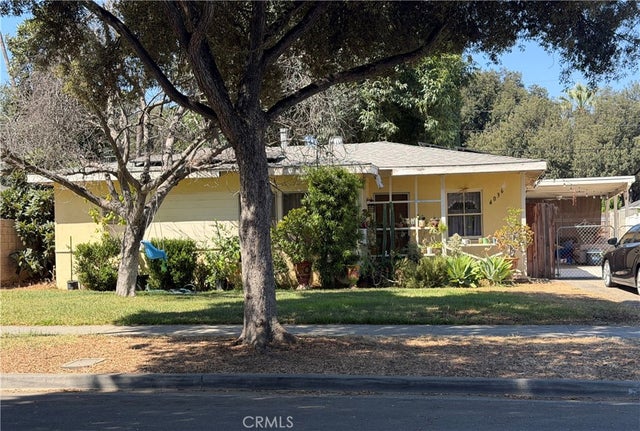


Similar Home Values
Comparable nearby listings and their asking prices.
| Address | Price | Beds | Baths | Sq Ft |
|---|---|---|---|---|
| 4443 Highland Place, Riverside, CA | $539,900 | 3 | 2 | 1,096 |
| 9194 Waverly Lane, Riverside, CA | $541,990 | 3 | 3 | 1,380 |
| 4036 Eileen, Riverside, CA | $545,999 | 3 | 1 | 924 |
| 10104 Gould Street, Riverside, CA | $546,500 | 3 | 3 | 1,691 |
| 9279 Indiana Avenue, Riverside, CA | $549,000 | 4 | 2 | 2,158 |
| 3000 Carl, Riverside, CA | $549,000 | 5 | 2 | 2,000 |
Moving Cost Estimate
EXIT Agents in Riverside


Listing Courtesy: Real Broker - 410-807-1699
Presented by: Yue Yin
Licensed in the state of California.