

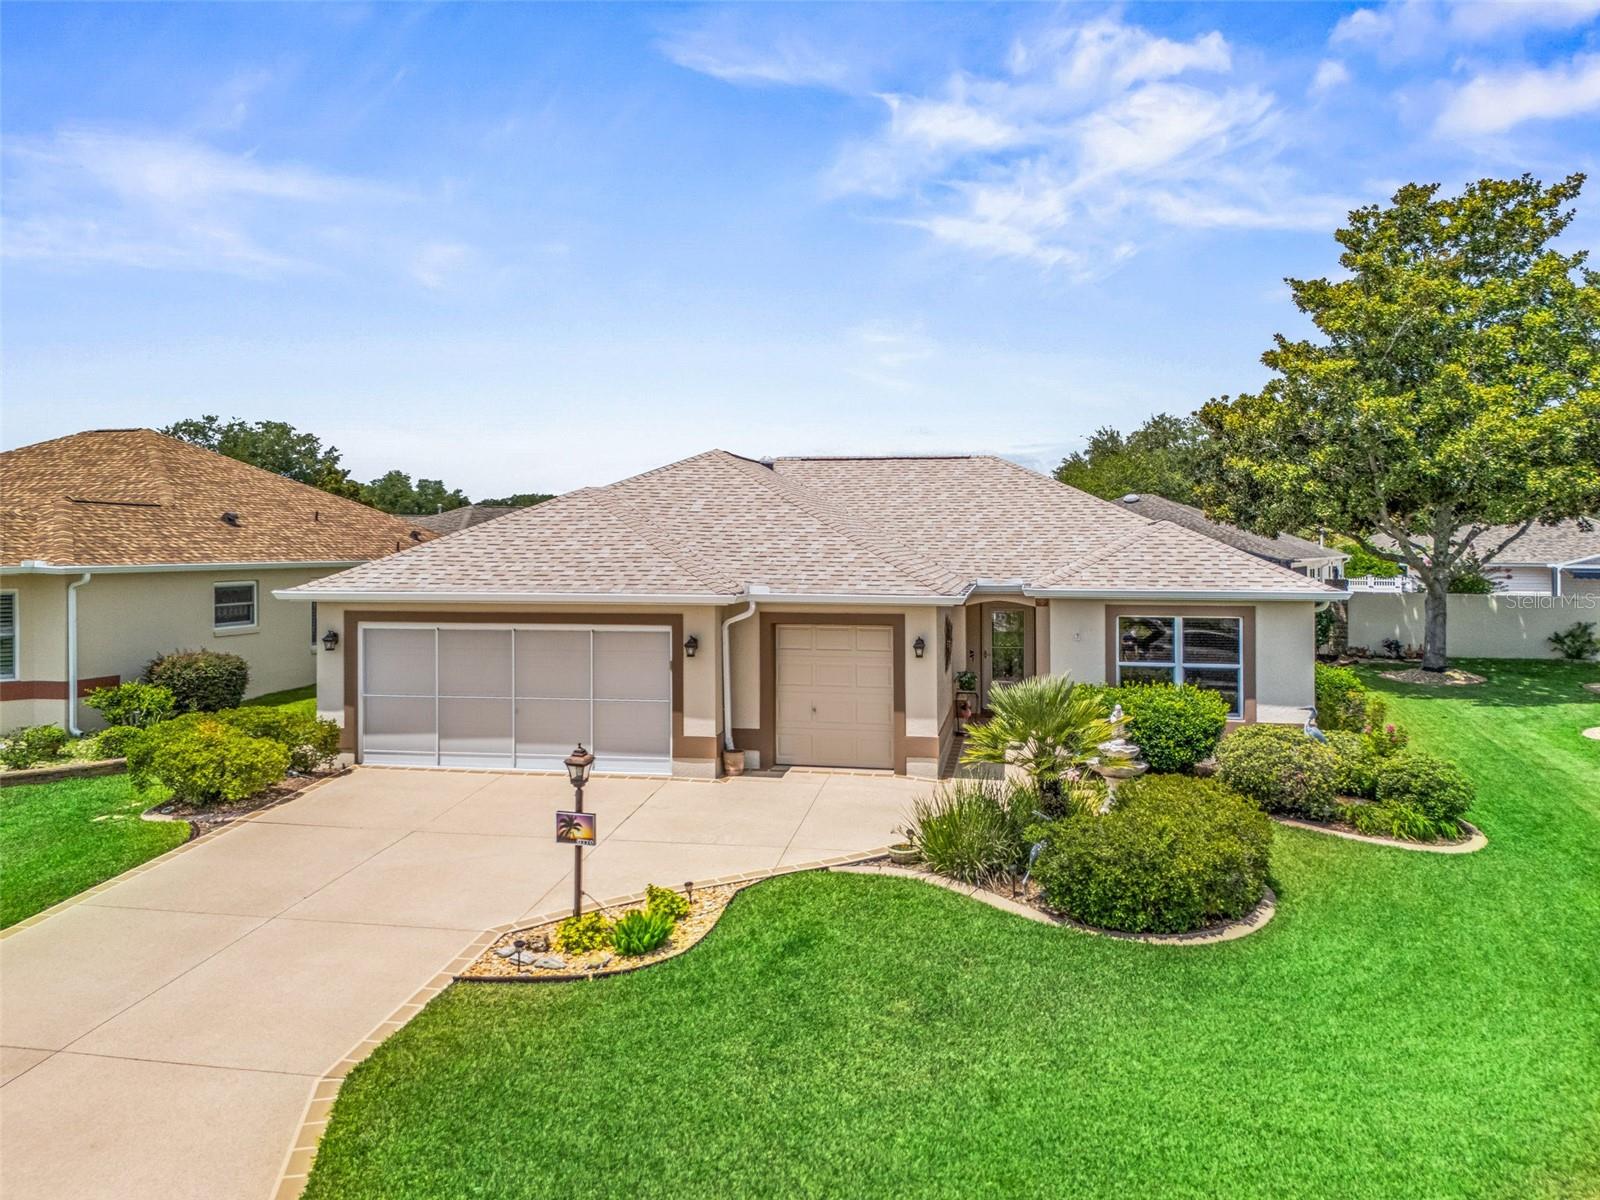
17770 SE 85TH ELLERBE AVENUE, THE VILLAGES, FL 32162
THE VILLAGES · Marion County
Key Facts
Description
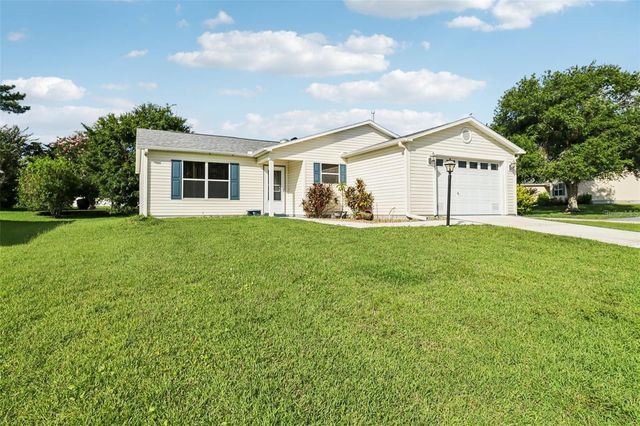
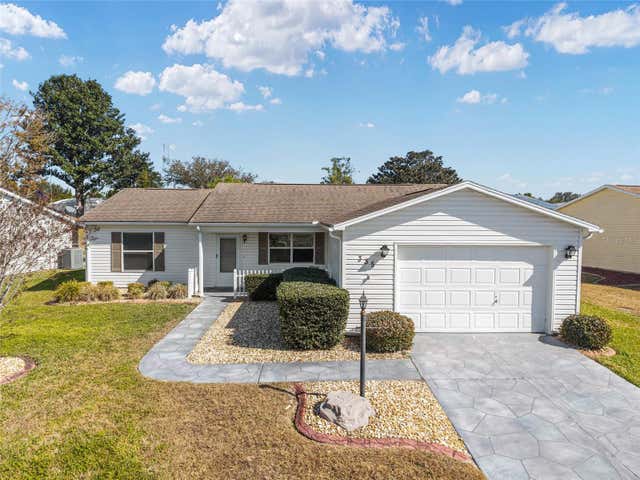
Here's a great opportunity because the works been done! Bond paid, new HVAC in 2022 and a new roof in 2023 plus many upgrades have been added to this block and stucco 3 bedroom, 2 bath Azalea model home. Start with a golf cart garage and mini workshop and easy access overhead storage for off season goodies in the garage. Inside, the solar tubes add lots of extra natural light, the vaulted ceilings contribute to the spacious feeling of this open floor plan. The expanded floor plan features a 4 season den/family rm, a Florida room and a lanai. There's also a screen room with 'evening shades', overlooking the professionally landscaped back yard featuring your own practice putting green, a patio & grilling area, and a side pet yard. The a breakfast bar center island with ample storage cabinets is made for on the go living. The laundry (washer dryer included) has another set of pantry storage cabinets. Crown molding, Recessed lighting throughout, some new lights and ceiling fans are all part of the upgrades here. An inviting leaded glass entry door makes this home a stand out. Near Nancy Lopez golf and country club and a short golf cart ride away from Spanish Springs Square, medical, restaurants, recreation centers and lots of shopping.
Property Information
Property Type
Residential
Sub-Type
Single Family Residence
Year Built
2003
Stories
1
Living Area
2,643 sq ft
Lot Size
0.14 acres
Lot Dimensions
68x91
Garage Spaces
2
Ownership
Fee Simple
Zoning
PUD
Days on Market
1
MLS® Listing#
OM728768
Property Features
Interior
Exterior
Appliances
Cooling
Heating
Flooring
Fireplace
Parking
Laundry
Patio
Lot Features
Construction
Foundation
Roof
Community
Utilities
Sewer
Water Source
Rooms
- First
- First
- First
- Bathroom 2First
- Bedroom 2First
- Bedroom 3First
- Bonus RoomFirst
- KitchenFirst
- Living RoomFirst
- Master BathroomFirst
- Master BedroomFirst
Financial Details
HOA
None
Annual Taxes
$5,759
Tax year 2025
Parcel Number
6744-102-000
Directions
El Camino to Buena Vista East, go through 2 round abouts, go through guard gate at Piedmont entrance, to SE 85th Ellerbe, turn right onto street. Watch for real estate sign on left just before cul de sac.
Affordability Calculator
$84,000
Estimated monthly payment
$2,235/mo
Principal $336,000 · Est. interest $468,750 over 30 yrs
Neighborhood Market Statistics
How this home compares to active listings in THE VILLAGES, FL
- $461,207
- Median Listing Price
- 70
- Median Days on Market
- 1,669
- Median Sq Ft
- $271
- Median Price / Sq Ft
- 780
- Active Listings
- This home’s price is 9% below the area median.
- Its price per sq ft is 41% below the area median.
Market statistics compiled from active EXIT Realty® and MLS listings in THE VILLAGES, FL.
Location

Points of Interest in THE VILLAGES, FL
Showing the THE VILLAGES area map.
Nearby Schools
The Villages Charter High School
Secondary · 2.6 mi away
Villages Charter Elementary School
Elementary · 2.7 mi away
The Villages Charter Middle School
Elementary · 2.8 mi away
Villages Charter Primary Center
Elementary · 2.9 mi away
Lake Weir Middle School
Secondary · 3.0 mi away
Harbour View Elementary School
Elementary · 3.2 mi away
Faith Presbyterian Church (Arp)
School · 3.6 mi away
Temple Christian Academy
School · 4.5 mi away
Stanton-Weirsdale Elementary School
Elementary · 5.0 mi away
The Villages Elementary of Lady Lake School
Elementary · 5.2 mi away
ABC Children's Country Club
School · 5.7 mi away
Souls Harbor Christian Academy
School · 6.1 mi away
Belleview Elementary School
Elementary · 6.8 mi away
Casa Montessori Lady Lake
Elementary · 7.2 mi away
Wildwood Elementary School
Elementary · 7.5 mi away
Wildwood Middle High School
Secondary · 7.5 mi away
Emerald Shores Elementary School
Elementary · 8.2 mi away
Lake Weir High School
Secondary · 8.2 mi away
Belleview Middle School
Secondary · 8.8 mi away
Belleview High School
Secondary · 8.9 mi away
Commute Calculator
Nearby Homes
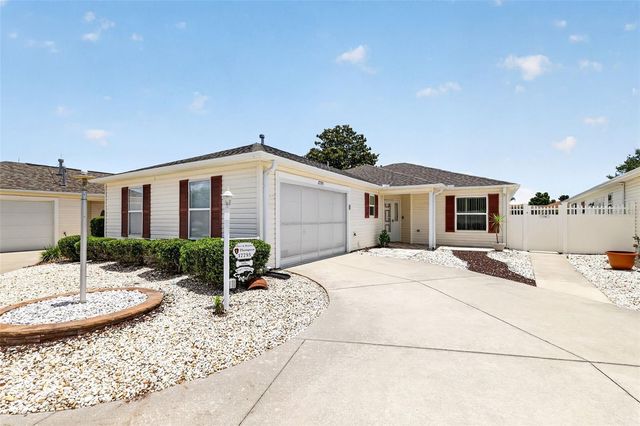
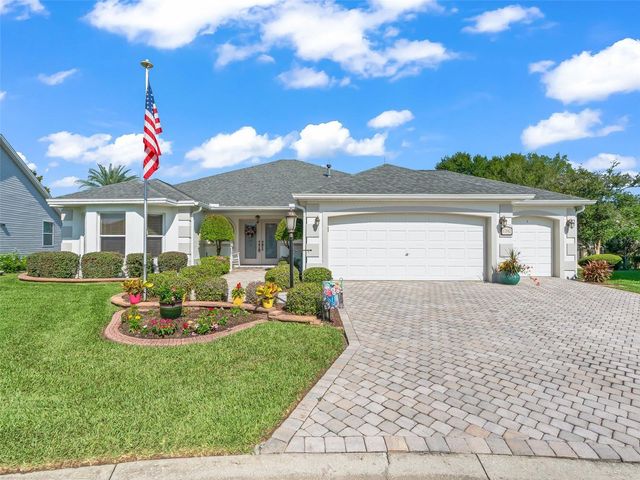
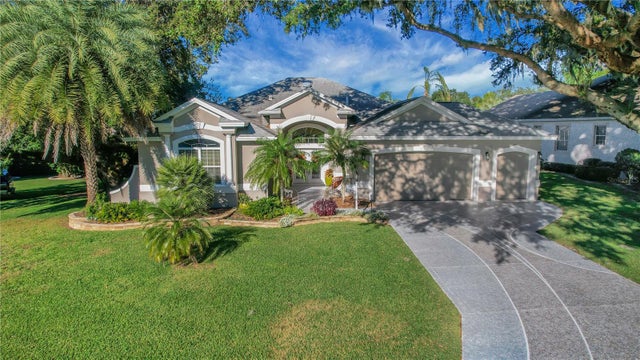
Similar Homes Nearby


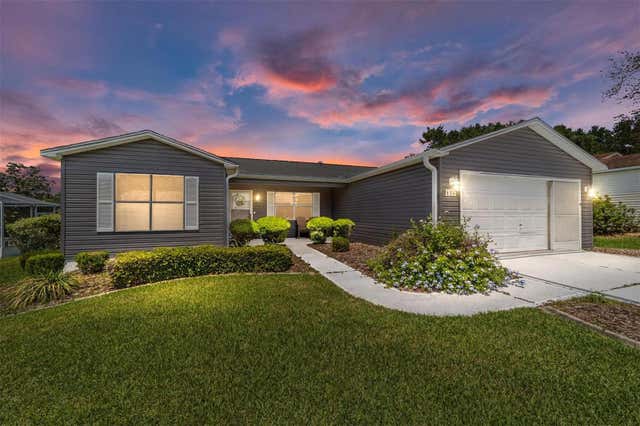

Similar Home Values
Comparable nearby listings and their asking prices.
| Address | Price | Beds | Baths | Sq Ft |
|---|---|---|---|---|
| 9108 SE 177TH BELMONT PLACE, THE VILLAGES, FL | $294,500 | 2 | 2 | 1,284 |
| 389 SEVEN OAKS LANE, THE VILLAGES, FL | $294,900 | 2 | 2 | 1,156 |
| 9345 SE 177TH SIMONS LANE, THE VILLAGES, FL | $295,000 | 3 | 2 | 1,392 |
| 435 SANTA CLARA CIRCLE, THE VILLAGES, FL | $295,000 | 3 | 2 | 1,392 |
| 1599 OLIVIA TERRACE, THE VILLAGES, FL | $295,000 | 2 | 2 | 1,280 |
| 335 SAN MARINO DRIVE, THE VILLAGES, FL | $295,000 | 2 | 2 | 1,360 |
Moving Cost Estimate
EXIT Agents in THE VILLAGES


Listing Courtesy: RE/MAX PREMIER REALTY LADY LK - 352-753-2029
Last Updated: 2026-07-14