

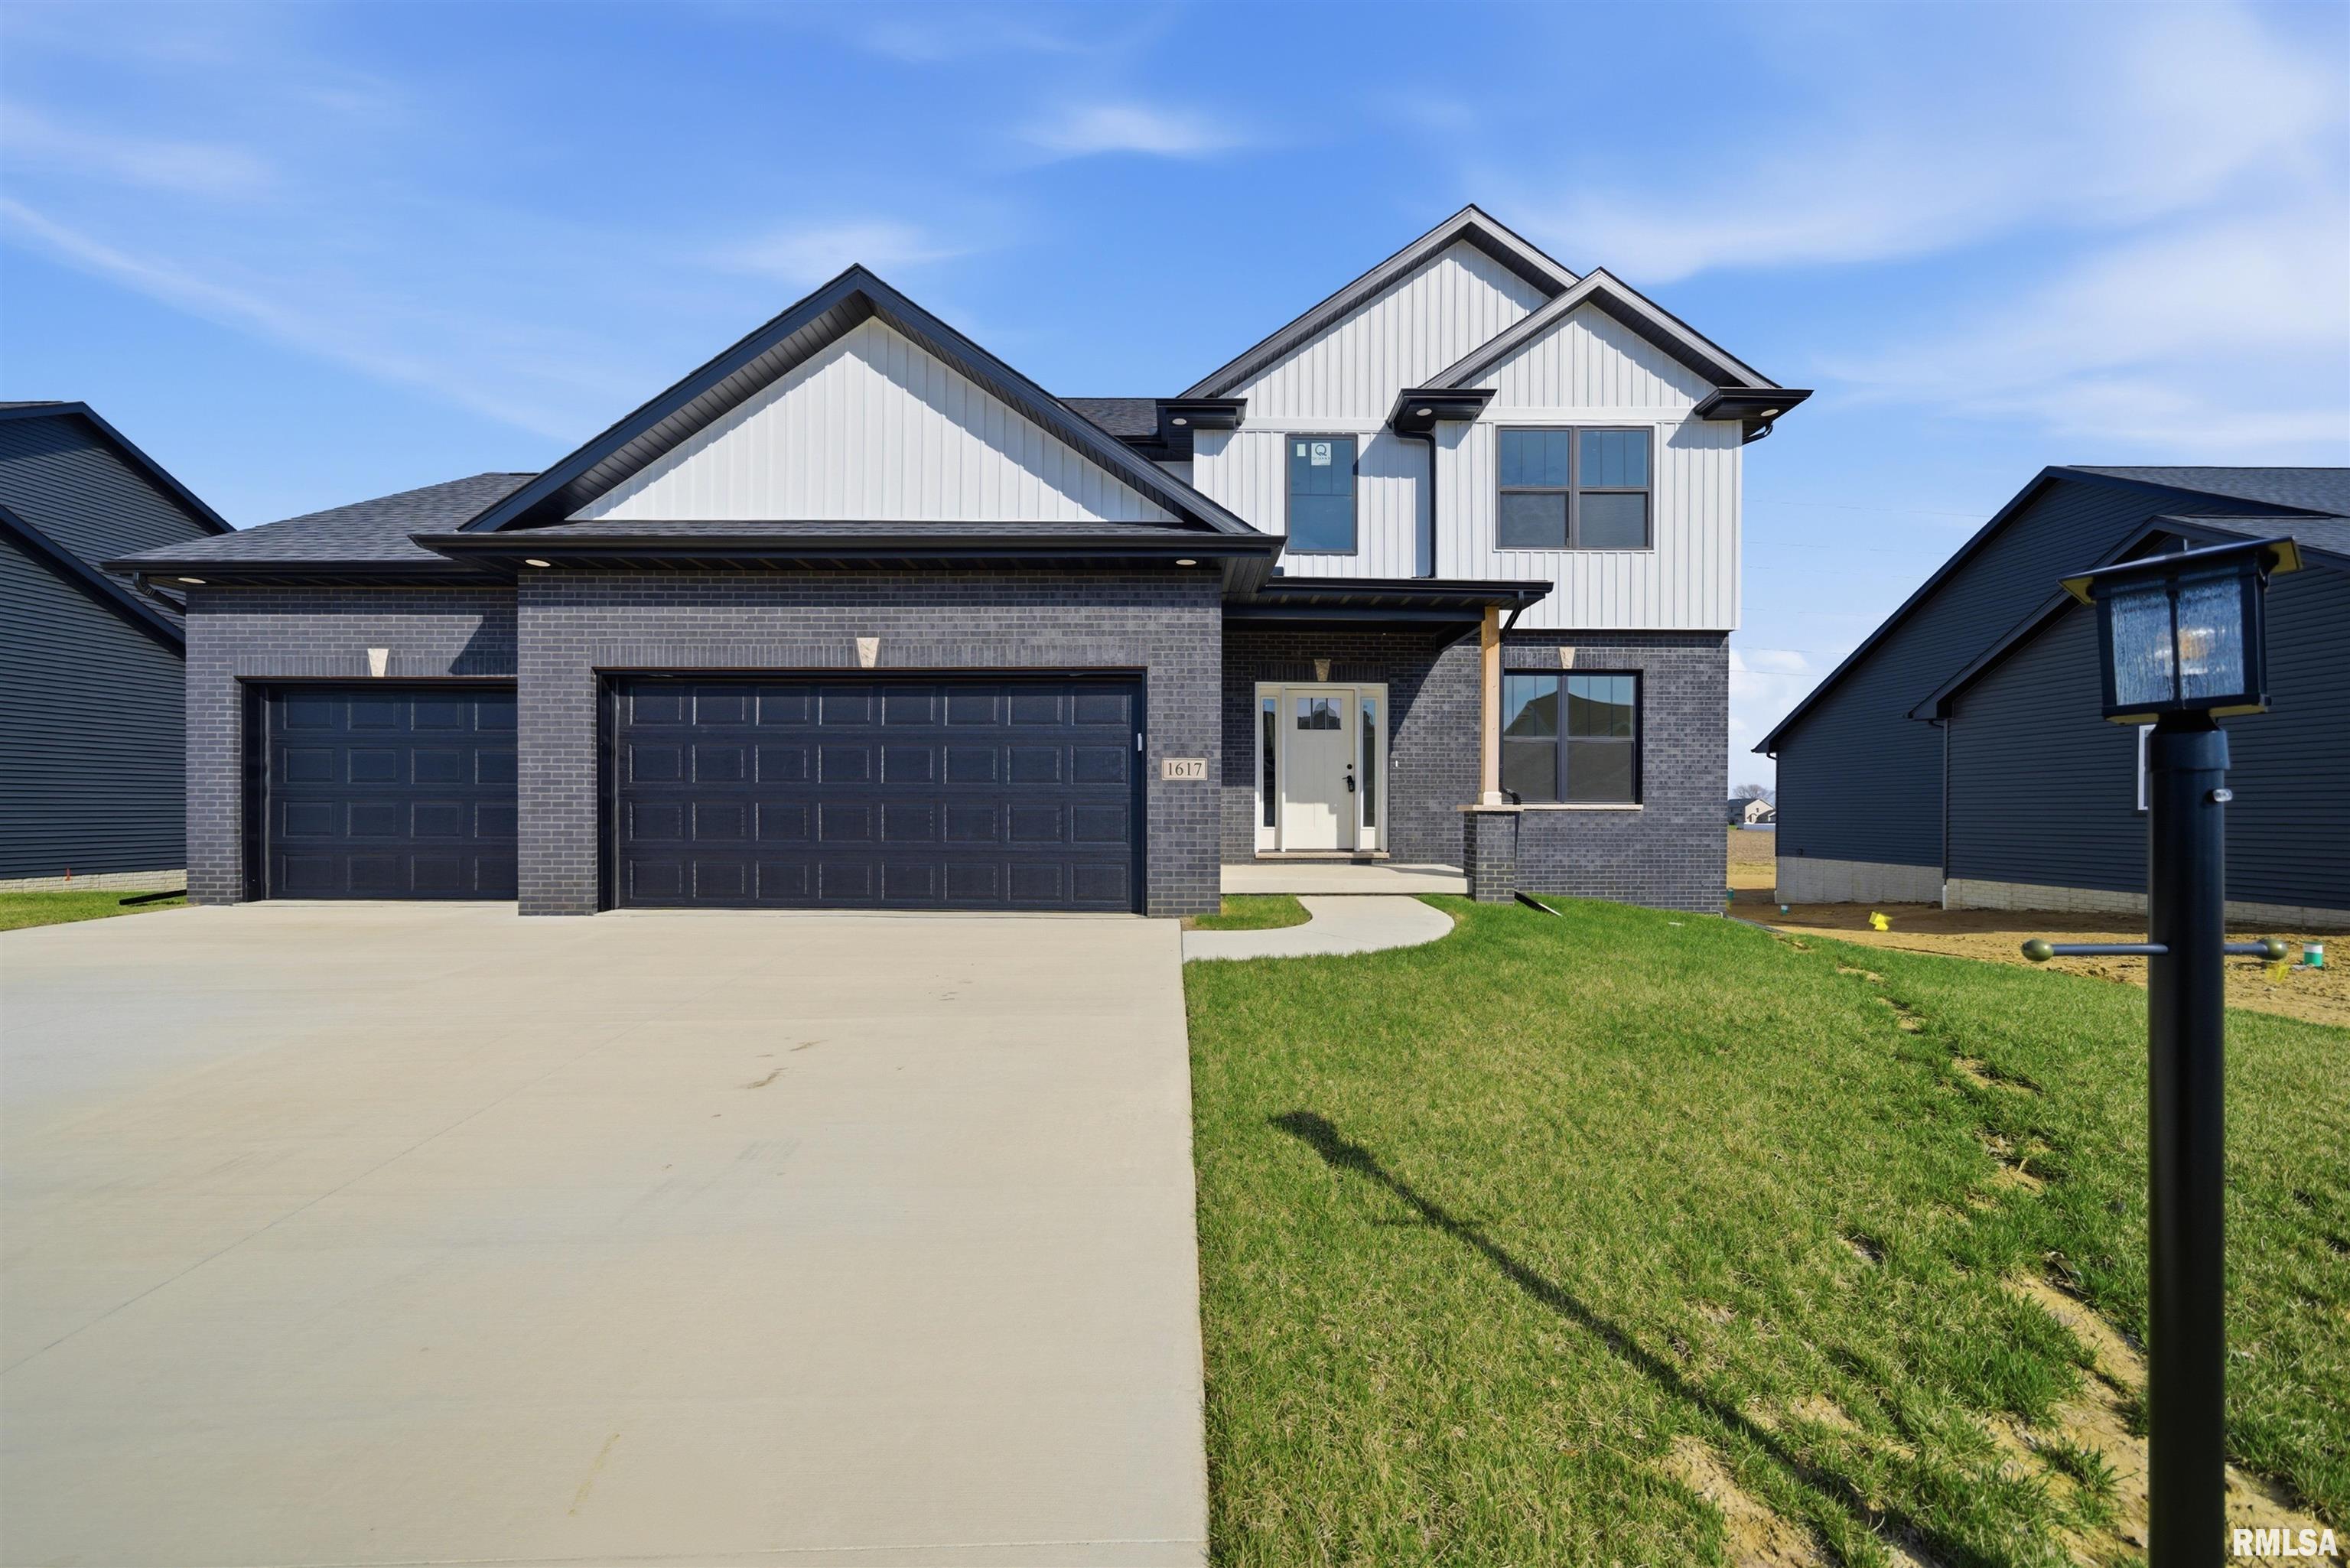
1617 RUSTIC OAK Drive, Washington, IL 61571
Oak Creek · Tazewell County
Key Facts
Description
*** NEW IMPROVED PRICING: INCREDIBLE VALUE ON NEW CONSTRUCTION *** Welcome to 1617 Rustic Oak in Washington, IL—a stunning, move-in-ready new construction residence where modern luxury meets incredible value. Boasting an expansive 3,341 square feet of thoughtfully designed space, this home gives you the square footage you need with the high-end finishes you deserve. Every detail has been carefully selected to ensure a superior living experience. UNMATCHED SPACE: Enjoy 5 spacious bedrooms and 3.5 bathrooms, perfectly designed to accommodate all your needs. FULLY FINISHED BASEMENT: A move-in ready lower level provides the ultimate space for a home theater, rec room, or entertaining. THE CHEF'S KITCHEN: The true centerpiece of the main floor features modern fixtures, premium finishes, and a massive walk-in pantry for practical elegance. THE MASTER RETREAT: Relax in your private oasis, complete with a custom walk-in closet shelving system designed to keep your wardrobe perfectly organized. There is zero work left to do but unpack. With this recent price improvement, this premium new build is an opportunity you do not want to miss.
Property Information
Property Type
Residential
Sub-Type
Single Family Residence
Year Built
2025
Living Area
2,334 sq ft
Lot Size
0.31 acres
Lot Dimensions
80X165
Garage Spaces
3
Days on Market
91
MLS® Listing#
PA1265802
Property Features
Interior
Appliances
Cooling
Heating
Fireplace
Basement
Parking
Patio
Lot Features
Construction
Foundation
Roof
Sewer
Water Source
Rooms
- 16x15Basement
- Basement
- Bedroom 115.06x14.06Upper
- Bedroom 212x11Upper
- Bedroom 312x11Upper
- Bedroom 412x11Upper
- Bedroom 515x11Basement
- Dining Room11x11Main
- Dining Room10x9Main
- Family Room16x15Basement
- Kitchen15x14Main
- Laundry8x8Upper
- Living Room16x15Main
Schools
- Elementary:
- Lincoln
- Middle:
- Washington
- High:
- Washington
Financial Details
HOA
Yes
Annual Taxes
$1,487
Tax year 2025
Parcel Number
02-02-10-110-011
Directions
CUMMINGS TO SANTA FE & OAK RIDGE TO RUSTIC OAK DR.
Affordability Calculator
$101,980
Estimated monthly payment
$2,714/mo
Principal $407,920 · Est. interest $569,085 over 30 yrs
Neighborhood Market Statistics
How this home compares to active listings in Washington, IL
- $300,000
- Median Listing Price
- 59
- Median Days on Market
- 1,986
- Median Sq Ft
- $140
- Median Price / Sq Ft
- 28
- Active Listings
- This home’s price is 70% above the area median.
- Its price per sq ft is 56% above the area median.
Market statistics compiled from active EXIT Realty® and MLS listings in Washington, IL.
Location

Points of Interest in Washington, IL
Showing the Washington area map.
Nearby Schools
Little Lambs Preschool
School · 1.3 mi away
Central Primary School
Elementary · 1.6 mi away
Central School District 51
Elementary · 1.7 mi away
Washington Middle School
Secondary · 1.7 mi away
Lincoln Grade School
Elementary · 2.0 mi away
Washington Community High School
Secondary · 2.0 mi away
St Patrick School
School · 2.7 mi away
Germantown Hills Middle School
Elementary · 2.8 mi away
Germantown Hills School District
School · 2.8 mi away
Germantown Hills Elementary School
Elementary · 3.0 mi away
Roe 53 Regional Safe School and Academy
Secondary · 3.0 mi away
Little Oaks
School · 3.2 mi away
Beverly Manor Elementary School
Secondary · 3.3 mi away
Illinois Central Christian School
Secondary · 3.8 mi away
District 50 Schools
Elementary · 4.0 mi away
Mudpie University Preschool
School · 4.2 mi away
Robein School District
Elementary · 4.7 mi away
Neil A Armstrong Elementary
Elementary · 5.0 mi away
Wcsea-MTHS-9-12
School · 6.0 mi away
Metamora Township High School
Secondary · 6.0 mi away
Commute Calculator
Nearby Homes
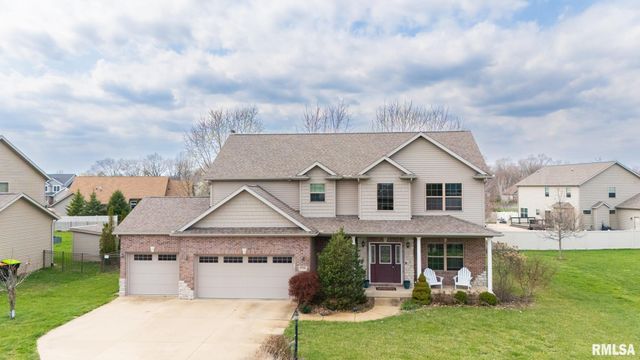
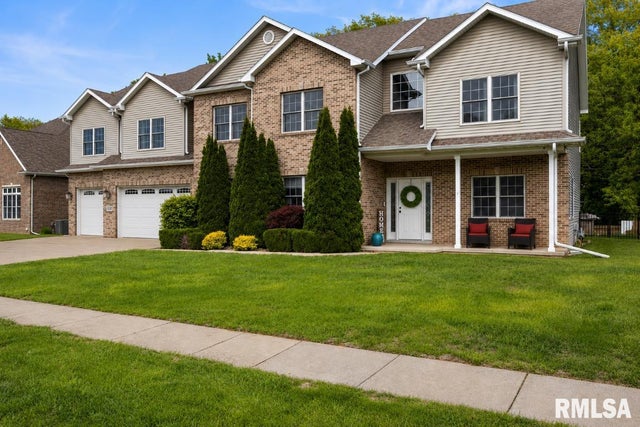
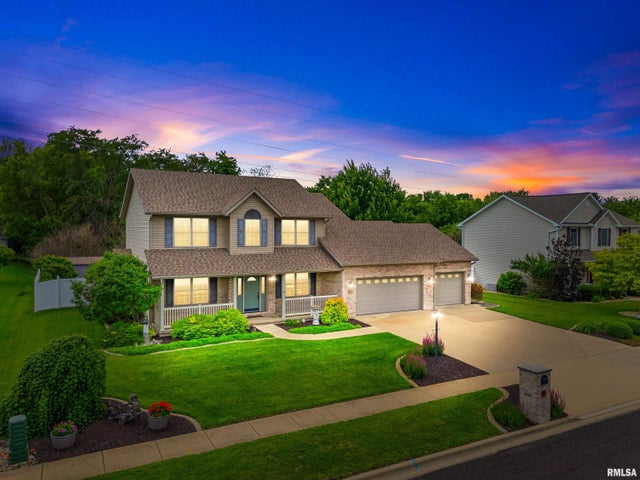
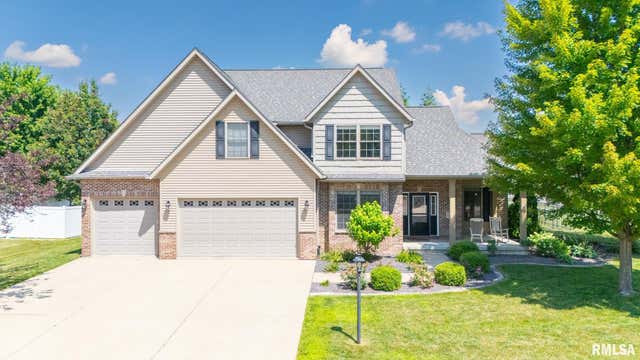

Similar Homes Nearby


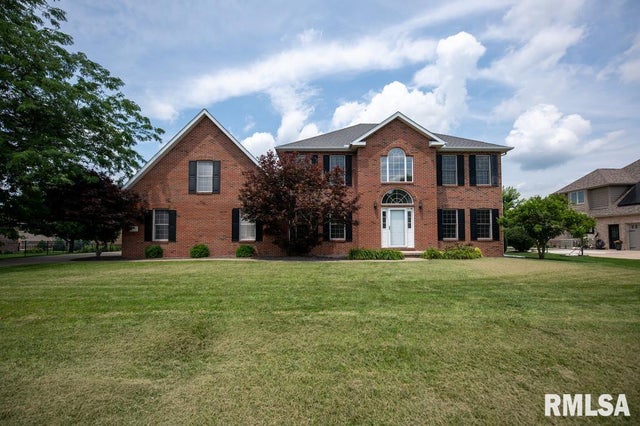

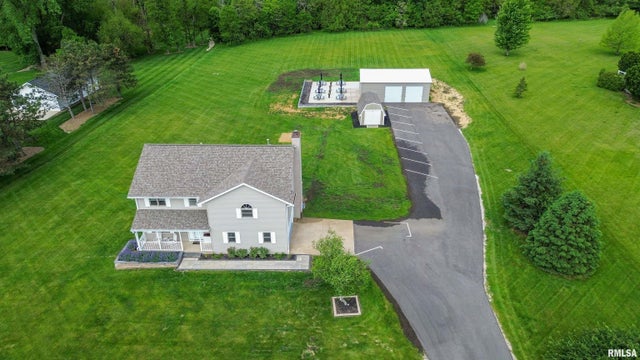
Similar Home Values
Comparable nearby listings and their asking prices.
| Address | Price | Beds | Baths | Sq Ft |
|---|---|---|---|---|
| 607 AGNES Street, Washington, IL | $384,900 | 4 | 4 | 2,341 |
| 1719 SYCAMORE, Washington, IL | $399,000 | 5 | 4 | 3,317 |
| 1625 MACKENZIE Street, Washington, IL | $469,900 | 5 | 3 | 3,512 |
| 1100 HILLCREST Drive, Washington, IL | $475,000 | 5 | 4 | 4,152 |
| 1440 SCHOOL Street, Washington, IL | $479,900 | 4 | 4 | 3,221 |
| 142 LEGION Road, Washington, IL | $499,900 | 4 | 3 | 2,872 |
Moving Cost Estimate
EXIT Agents in Washington


Listing Courtesy: Adam Merrick Real Estate - homes@adammerrick.com
Presented by: Adam J Merrick