

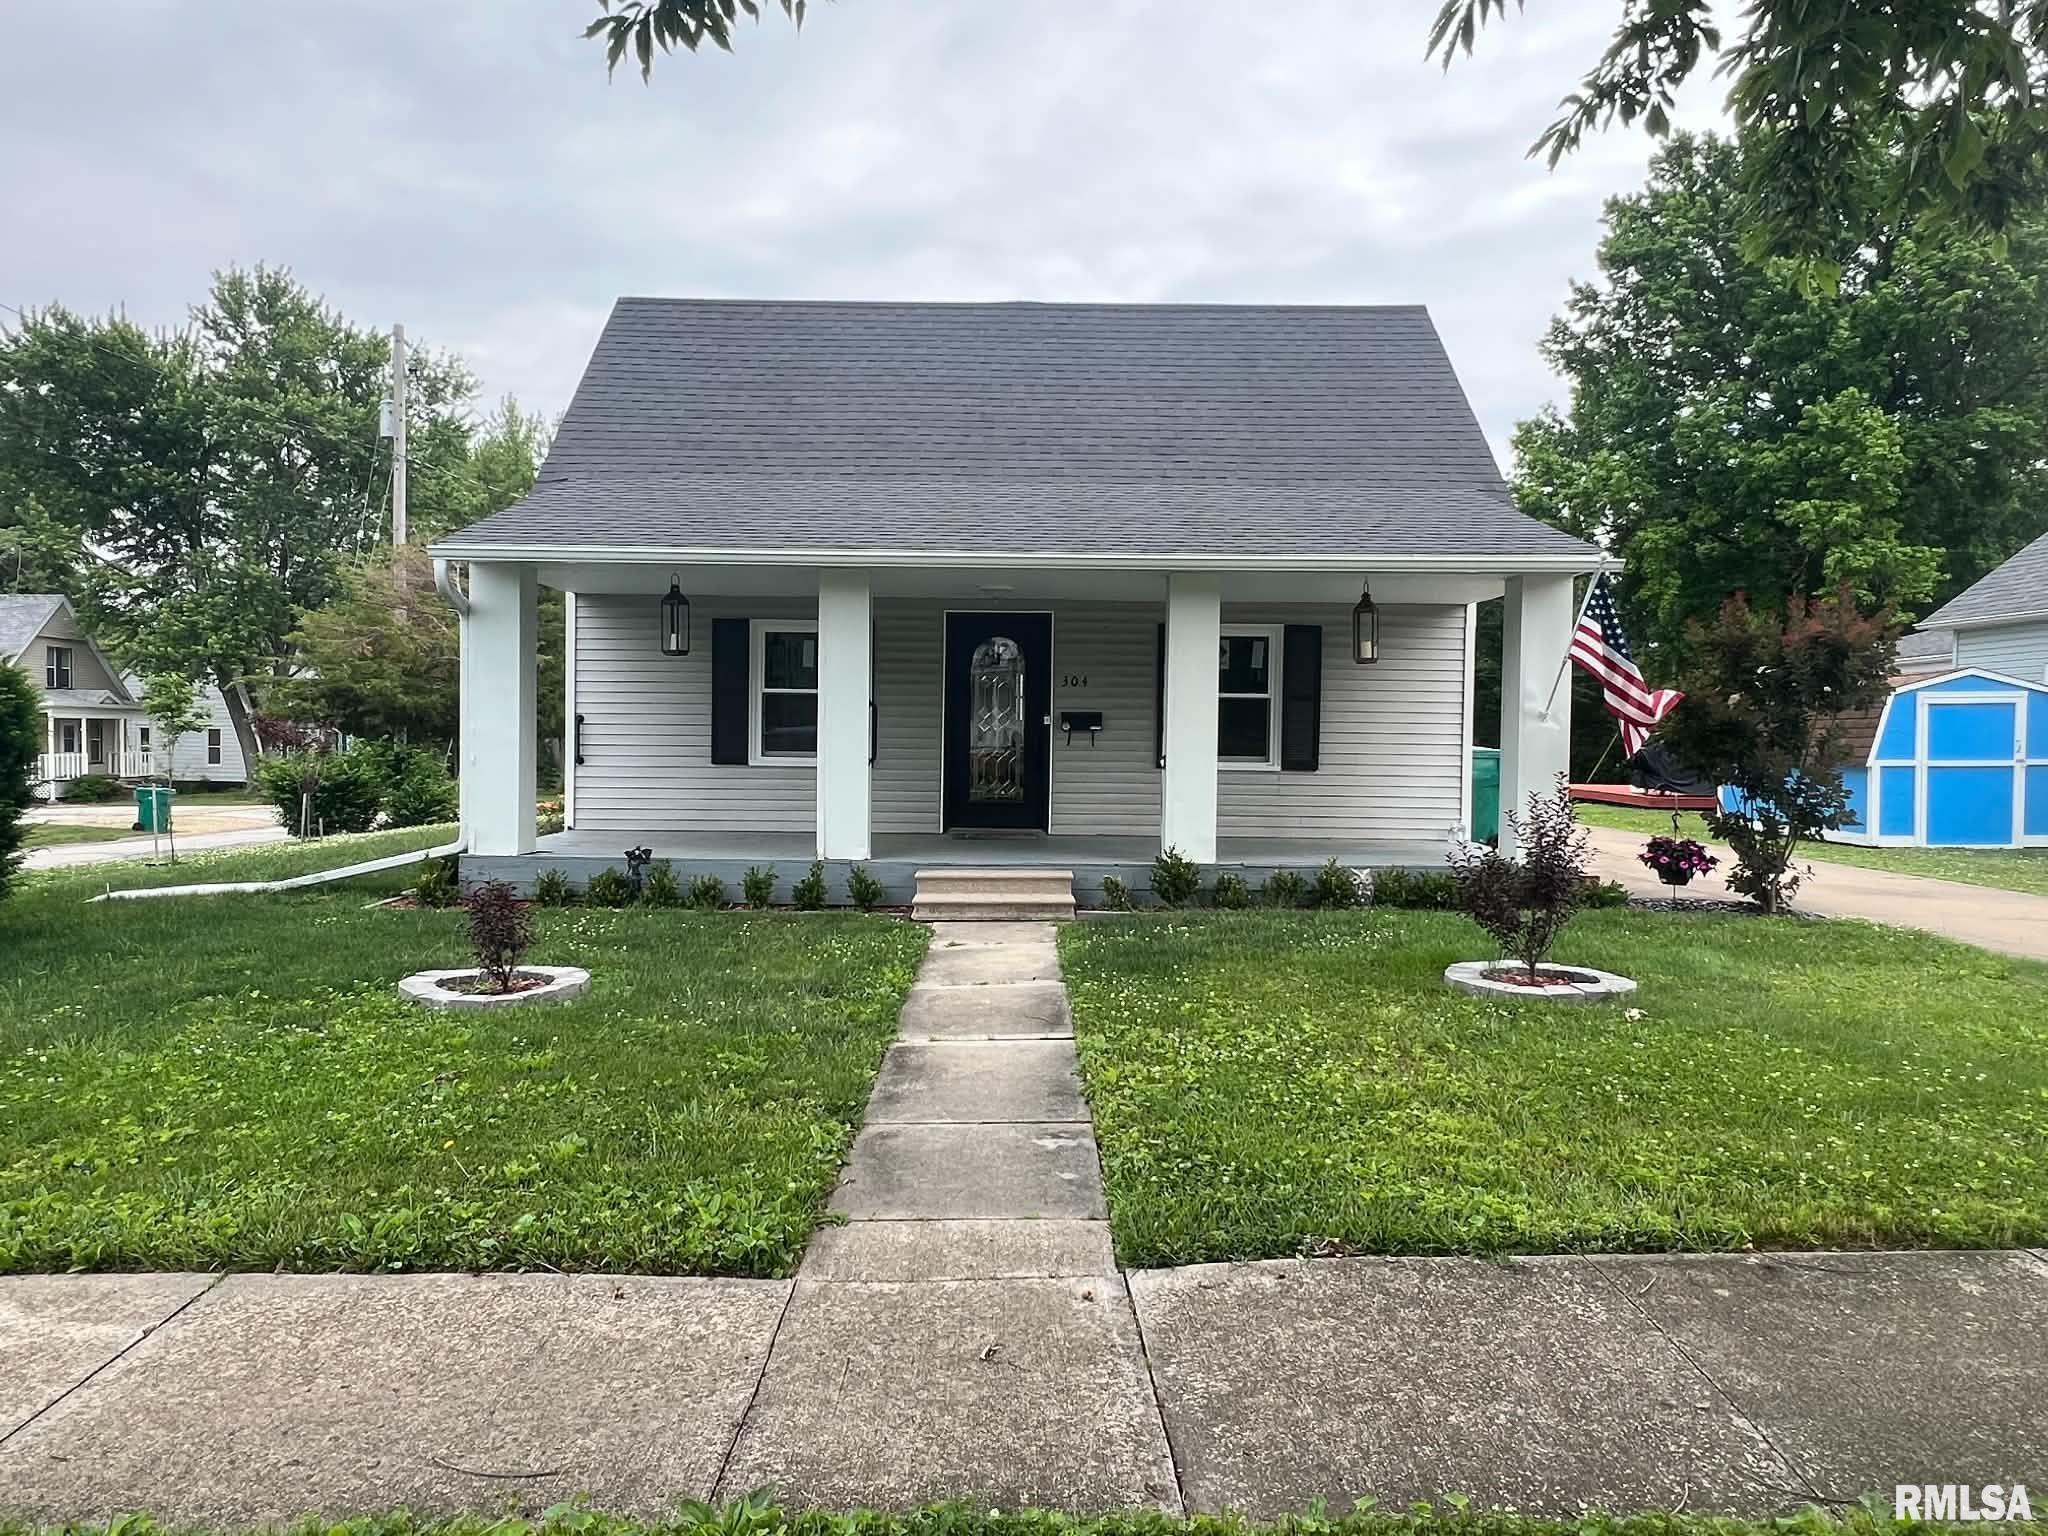
304 E SUMMIT Street, Macomb, IL 61455
None · McDonough County
Key Facts
Description
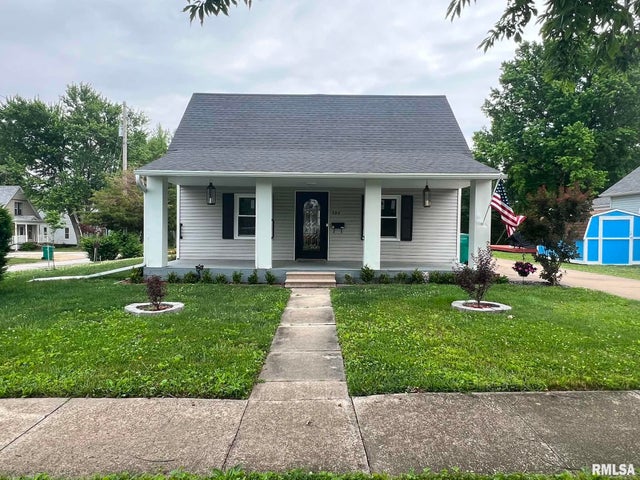
Charming 3-bedroom, 2-bath home situated on a desirable corner lot with a detached garage. Updated inside and out, this well-maintained home offers multiple living spaces, providing flexibility, comfort, and peace of mind. The open and spacious floor plan makes entertaining easy, while the beautifully landscaped yard enhances the home's curb appeal and outdoor enjoyment. Energy-efficient replacement windows help keep utility costs low, making this home as practical as it is inviting. Installation of new sewer line, new electric panel, meter and weather top. New siding, soffit, and walls of garage. New laundry room floor, doors, cabinets and much more updated throughout this home. See a full list of updates in the disclosures. Don't miss the opportunity to own this move-in-ready property with space, style, and comfort.
Property Information
Property Type
Residential
Sub-Type
Single Family Residence
Style
Bungalow
Year Built
1928
Living Area
1,380 sq ft
Lot Dimensions
60 x 125
Garage Spaces
1.5
Zoning
Residential
Days on Market
25
MLS® Listing#
PA1267285
Property Features
Interior
Appliances
Cooling
Heating
Basement
Parking
Patio
Lot Features
Construction
Foundation
Roof
Sewer
Water Source
Rooms
- Basement
- Bedroom 111.1x7.07Main
- Bedroom 211.09x9.03Main
- Bedroom 315.08x13.02Upper
- Family Room27.03x8.08Upper
- Kitchen15.05x13.01Main
- Laundry12.01x5.07Main
- Living Room17.02x14.11Main
Schools
- High:
- Macomb
Financial Details
HOA
Yes
Parcel Number
11-300-511-00
Directions
E Jackson, S on Dudley, W on Summit
Affordability Calculator
$25,000
Estimated monthly payment
$665/mo
Principal $100,000 · Est. interest $139,509 over 30 yrs
Neighborhood Market Statistics
How this home compares to active listings in Macomb, IL
- 78
- Median Days on Market
- 1,773
- Median Sq Ft
- $81
- Median Price / Sq Ft
- 94
- Active Listings
- Its price per sq ft is 12% above the area median.
Market statistics compiled from active EXIT Realty® and MLS listings in Macomb, IL.
Location
Map is currently unavailable for this location.
Points of Interest in Macomb, IL
Showing the Macomb area map.
Commute Calculator
Nearby Homes
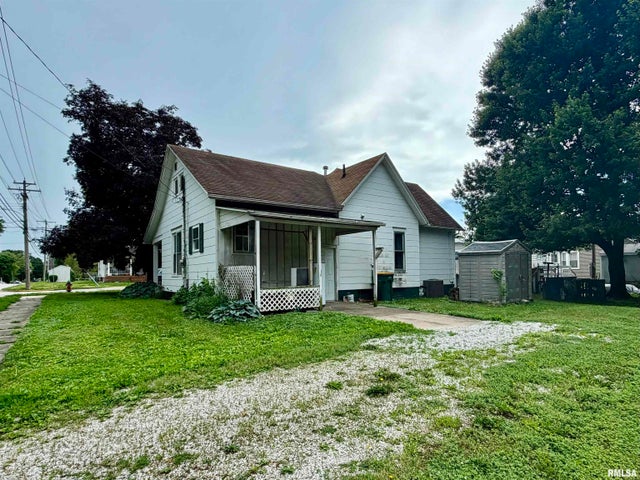
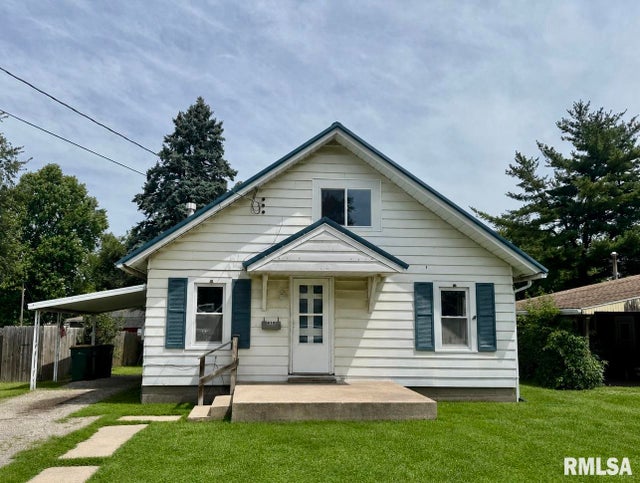
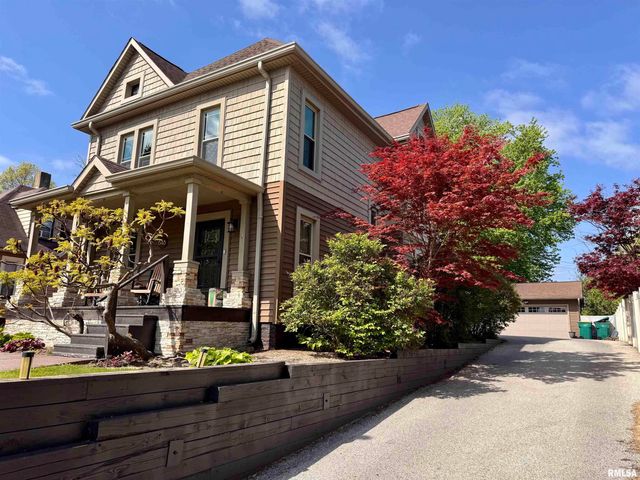

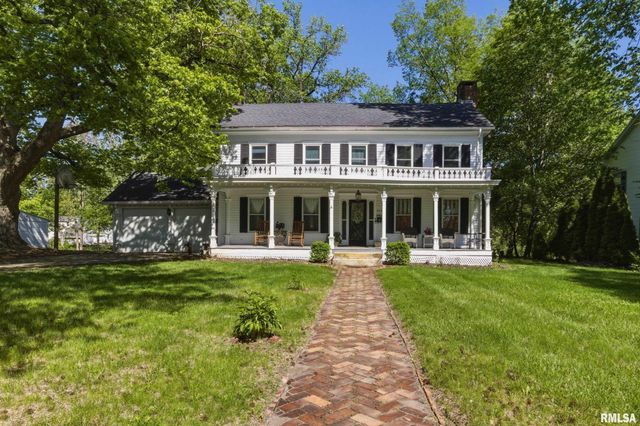
Similar Homes Nearby
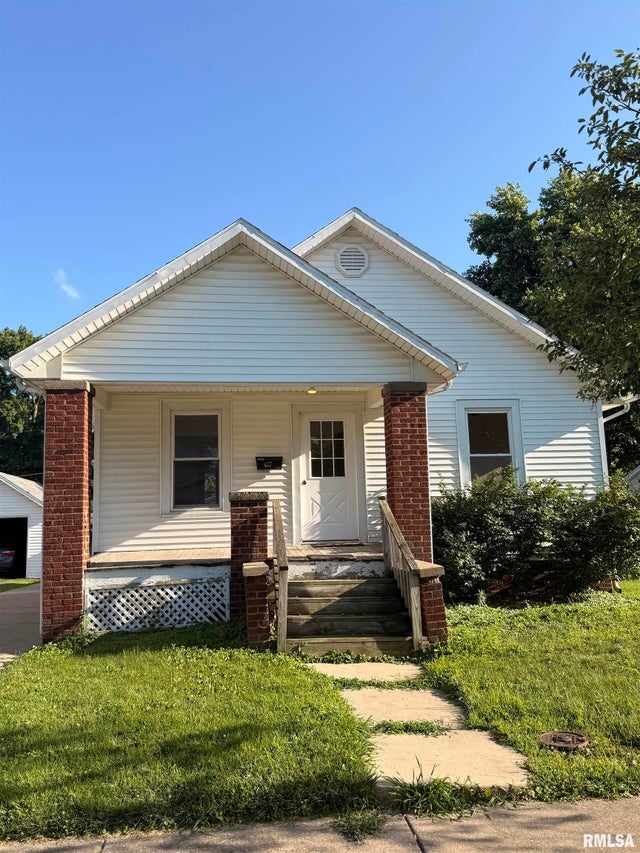


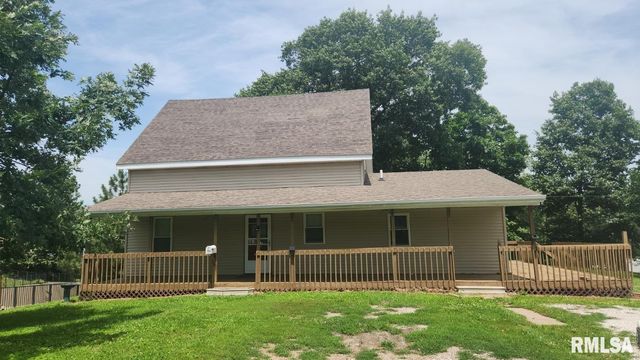


Similar Home Values
Comparable nearby listings and their asking prices.
| Address | Price | Beds | Baths | Sq Ft |
|---|---|---|---|---|
| 427 W WASHINGTON Street, Macomb, IL | $88,000 | 3 | 1 | 936 |
| 812 N LAFAYETTE Street, Macomb, IL | $89,500 | 4 | 2 | 1,790 |
| 702 & 708 W Piper Street, Macomb, IL | $92,500 | 2 | 2 | 1,020 |
| 725 N LAFAYETTE Street, Macomb, IL | $105,000 | 3 | 2 | 1,788 |
| 332 S DUDLEY Street, Macomb, IL | $109,000 | 3 | 2 | 1,865 |
| 918 E OAK Street, Macomb, IL | $110,000 | 3 | 1 | 1,104 |
Moving Cost Estimate
EXIT Agents in Macomb


Listing Courtesy: TNT Realty Group, Inc. - 3093313505
Presented by: Todd Gilliland
478027346