

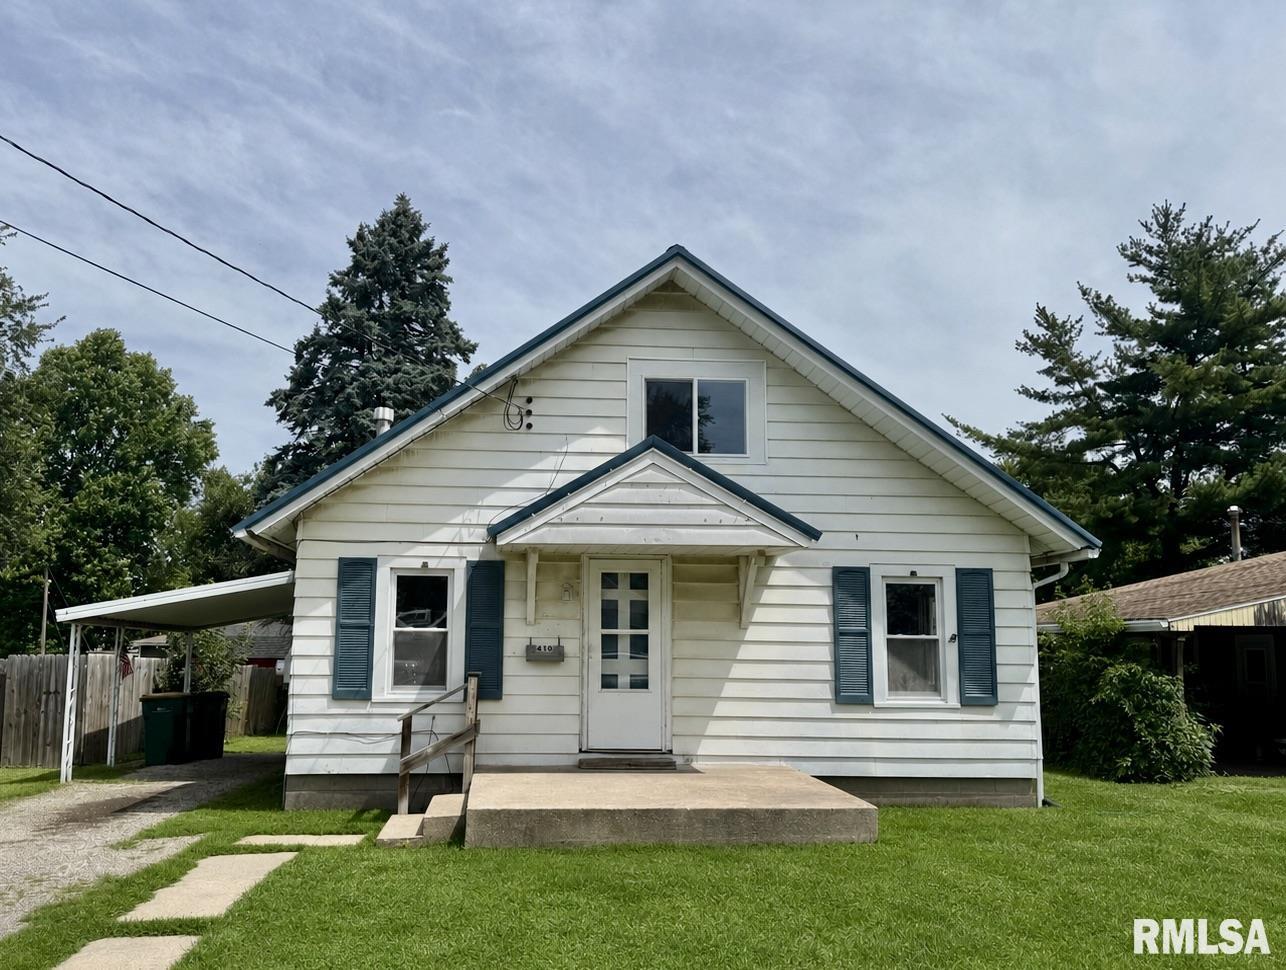
410 E SUMMIT Street, Macomb, IL 61455
None · McDonough County
Key Facts
Description
This affordable and well maintained, 1 bedroom, 2 bath home on Macomb's South East side has a newer metal roof and sits on a large lot. The large bathroom/laundry room is updated with newer fixtures, laundry (1 year old) and vanity. The large kitchen has newer appliance, a gas stove, breakfast bar and a spacious informal dining area that provides space for gathering with family or friends. Upstairs is a large bedroom, walk-in closet, and 2nd full bath with a claw foot tub. The prior owner had a second bedroom on the main level. There's a full, unfinished basement and back porch for storage. This home is priced to sell. Don't miss it.
Property Information
Property Type
Residential
Sub-Type
Single Family Residence
Year Built
1923
Living Area
1,102 sq ft
Lot Dimensions
55X174
Zoning
Residential
Days on Market
22
MLS® Listing#
PA1268016
Property Features
Interior
Appliances
Cooling
Heating
Basement
Parking
Patio
Lot Features
Construction
Roof
Sewer
Water Source
Rooms
- Basement
- Bedroom 122x9Upper
- Dining Room11.05x11.04Main
- Kitchen16x9.1Main
- Laundry13.03x10.09Main
- Living Room13.05x13.04Main
Schools
- High:
- Macomb
Financial Details
HOA
Yes
Annual Taxes
$1,881
Tax year 2025
Parcel Number
11-300-524-00
Directions
From Grant Street, Go North on Madison then West on Summit
Affordability Calculator
$13,600
Estimated monthly payment
$362/mo
Principal $54,400 · Est. interest $75,893 over 30 yrs
Neighborhood Market Statistics
How this home compares to active listings in Macomb, IL
- 78
- Median Days on Market
- 1,773
- Median Sq Ft
- $81
- Median Price / Sq Ft
- 94
- Active Listings
- Its price per sq ft is 24% below the area median.
Market statistics compiled from active EXIT Realty® and MLS listings in Macomb, IL.
Location

Points of Interest in Macomb, IL
Showing the Macomb area map.
Nearby Schools
Edison Elementary School
Elementary · 0.4 mi away
Macomb High School
Secondary · 0.5 mi away
Western Area Carrier System
Secondary · 0.6 mi away
Calvary Baptist Christian Academy
School · 0.7 mi away
Macomb 185 Schools
Elementary · 0.7 mi away
St Paul Elementary School
Elementary · 0.7 mi away
Project Insight
School · 0.9 mi away
Lincoln Elementary School
Elementary · 1.0 mi away
Western Illinois University
School · 1.1 mi away
West Prairie South Elementary
Elementary · 6.8 mi away
West Prairie Middle School
Secondary · 6.9 mi away
West Prairie North Elementary School
Elementary · 7.5 mi away
West Prairie High School
Secondary · 8.4 mi away
Bushnell-Prairie City Junior High School
Secondary · 11.1 mi away
Bushnell-Prairie City Elementary School
Elementary · 11.5 mi away
Vit Elementary School
Elementary · 14.5 mi away
V.I.T. High School
Secondary · 14.5 mi away
La Harpe Junior High School
Secondary · 18.5 mi away
Monmouth Roseville Cusd
Secondary · 19.2 mi away
Abingdon-Avon Middle School
Secondary · 19.4 mi away
Commute Calculator
Nearby Homes
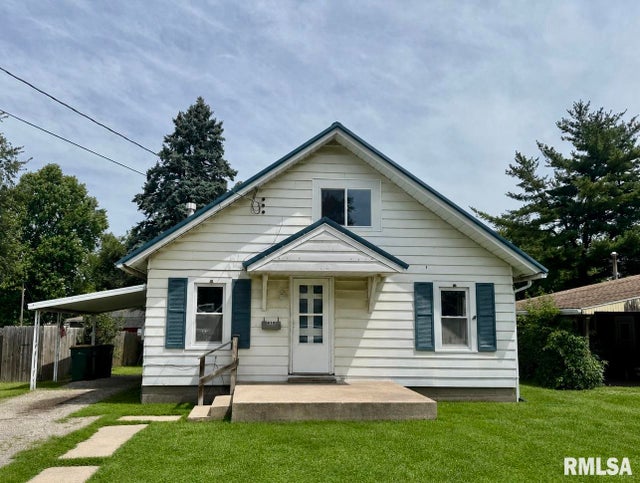
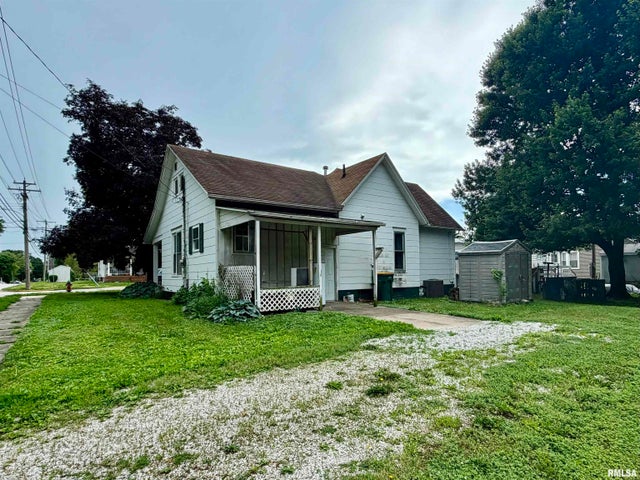
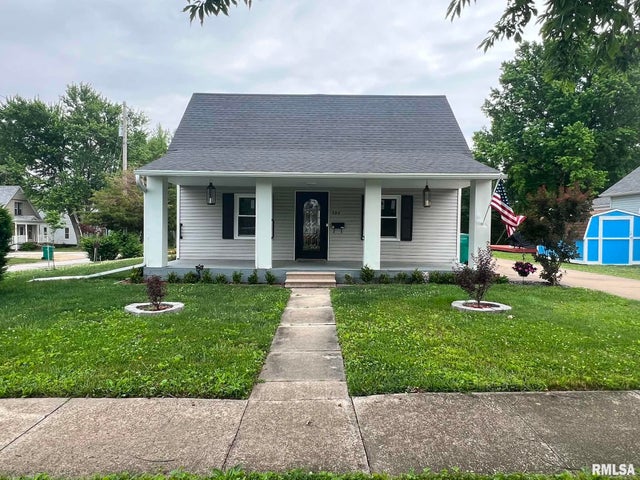
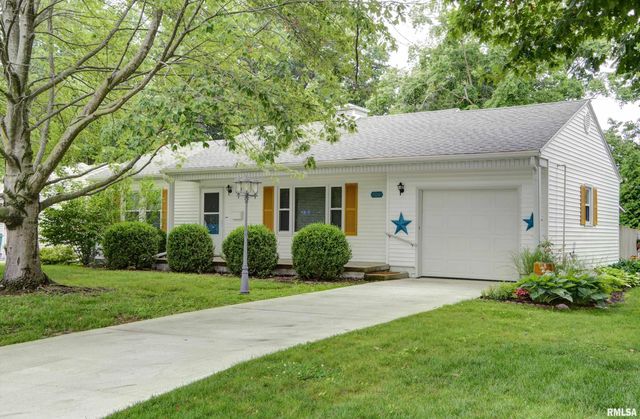
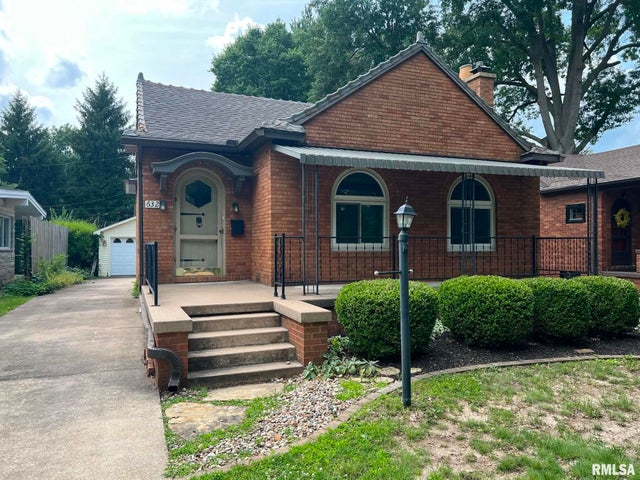
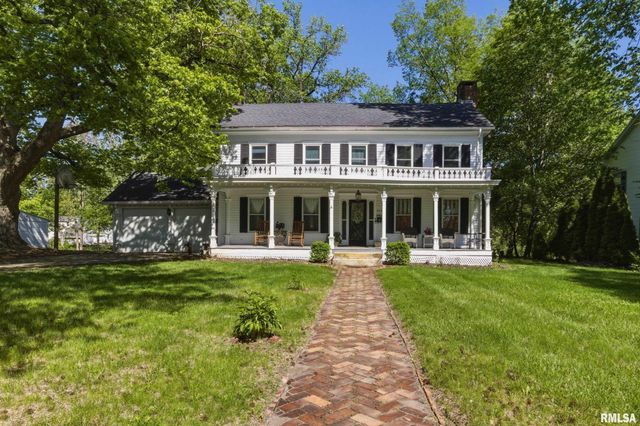
Similar Homes Nearby
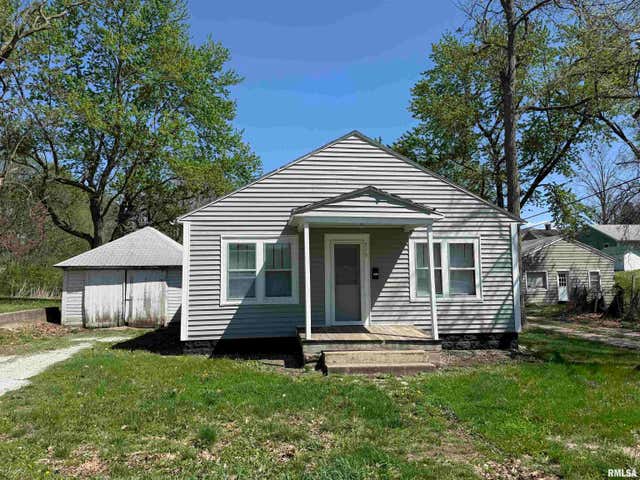
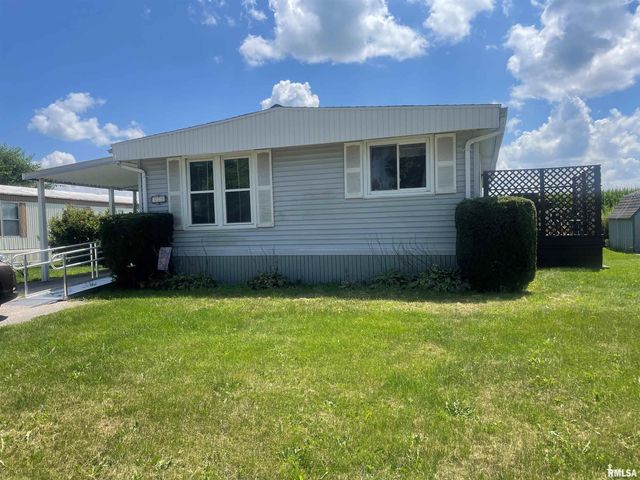
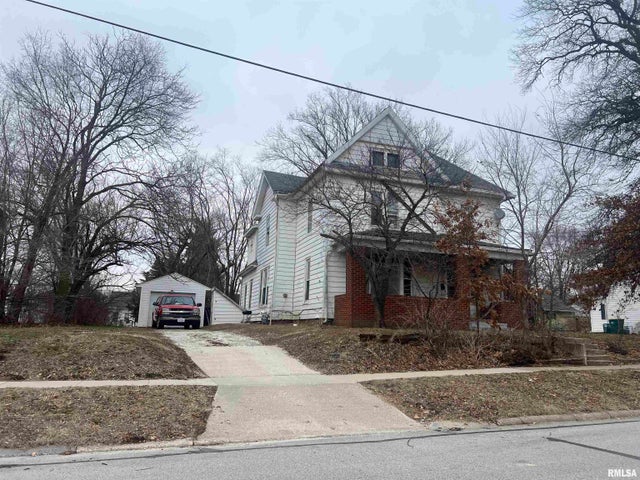
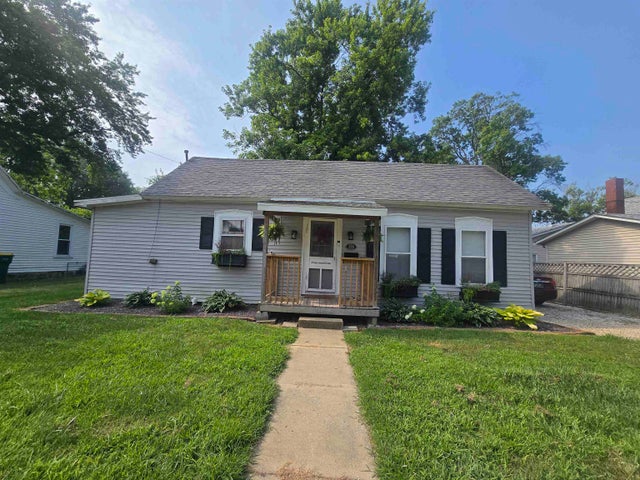
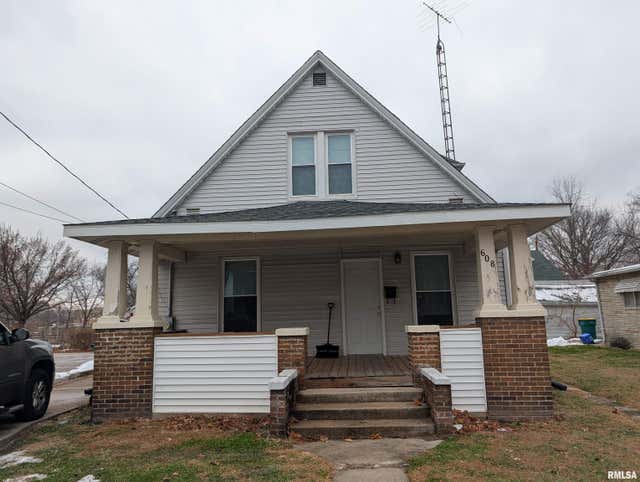

Similar Home Values
Comparable nearby listings and their asking prices.
| Address | Price | Beds | Baths | Sq Ft |
|---|---|---|---|---|
| 519 N CHARLES Street, Macomb, IL | $48,900 | 3 | 2 | 936 |
| 1601 E JACKSON Street 225, Macomb, IL | $49,000 | 3 | — | — |
| 332 W CALHOUN Street, Macomb, IL | $55,000 | 5 | 5 | 3,650 |
| 535 W McDonough Street, Macomb, IL | $56,900 | 1 | — | 592 |
| 608 W CALHOUN Street, Macomb, IL | $59,900 | 3 | 2 | 1,248 |
| 214 W McDonough Street, Macomb, IL | $62,900 | 2 | 1 | 1,026 |
Moving Cost Estimate
EXIT Agents in Macomb


Listing Courtesy: Key, REALTORS - Office: 309-837-6464
Presented by: Christine Farr
478026630