

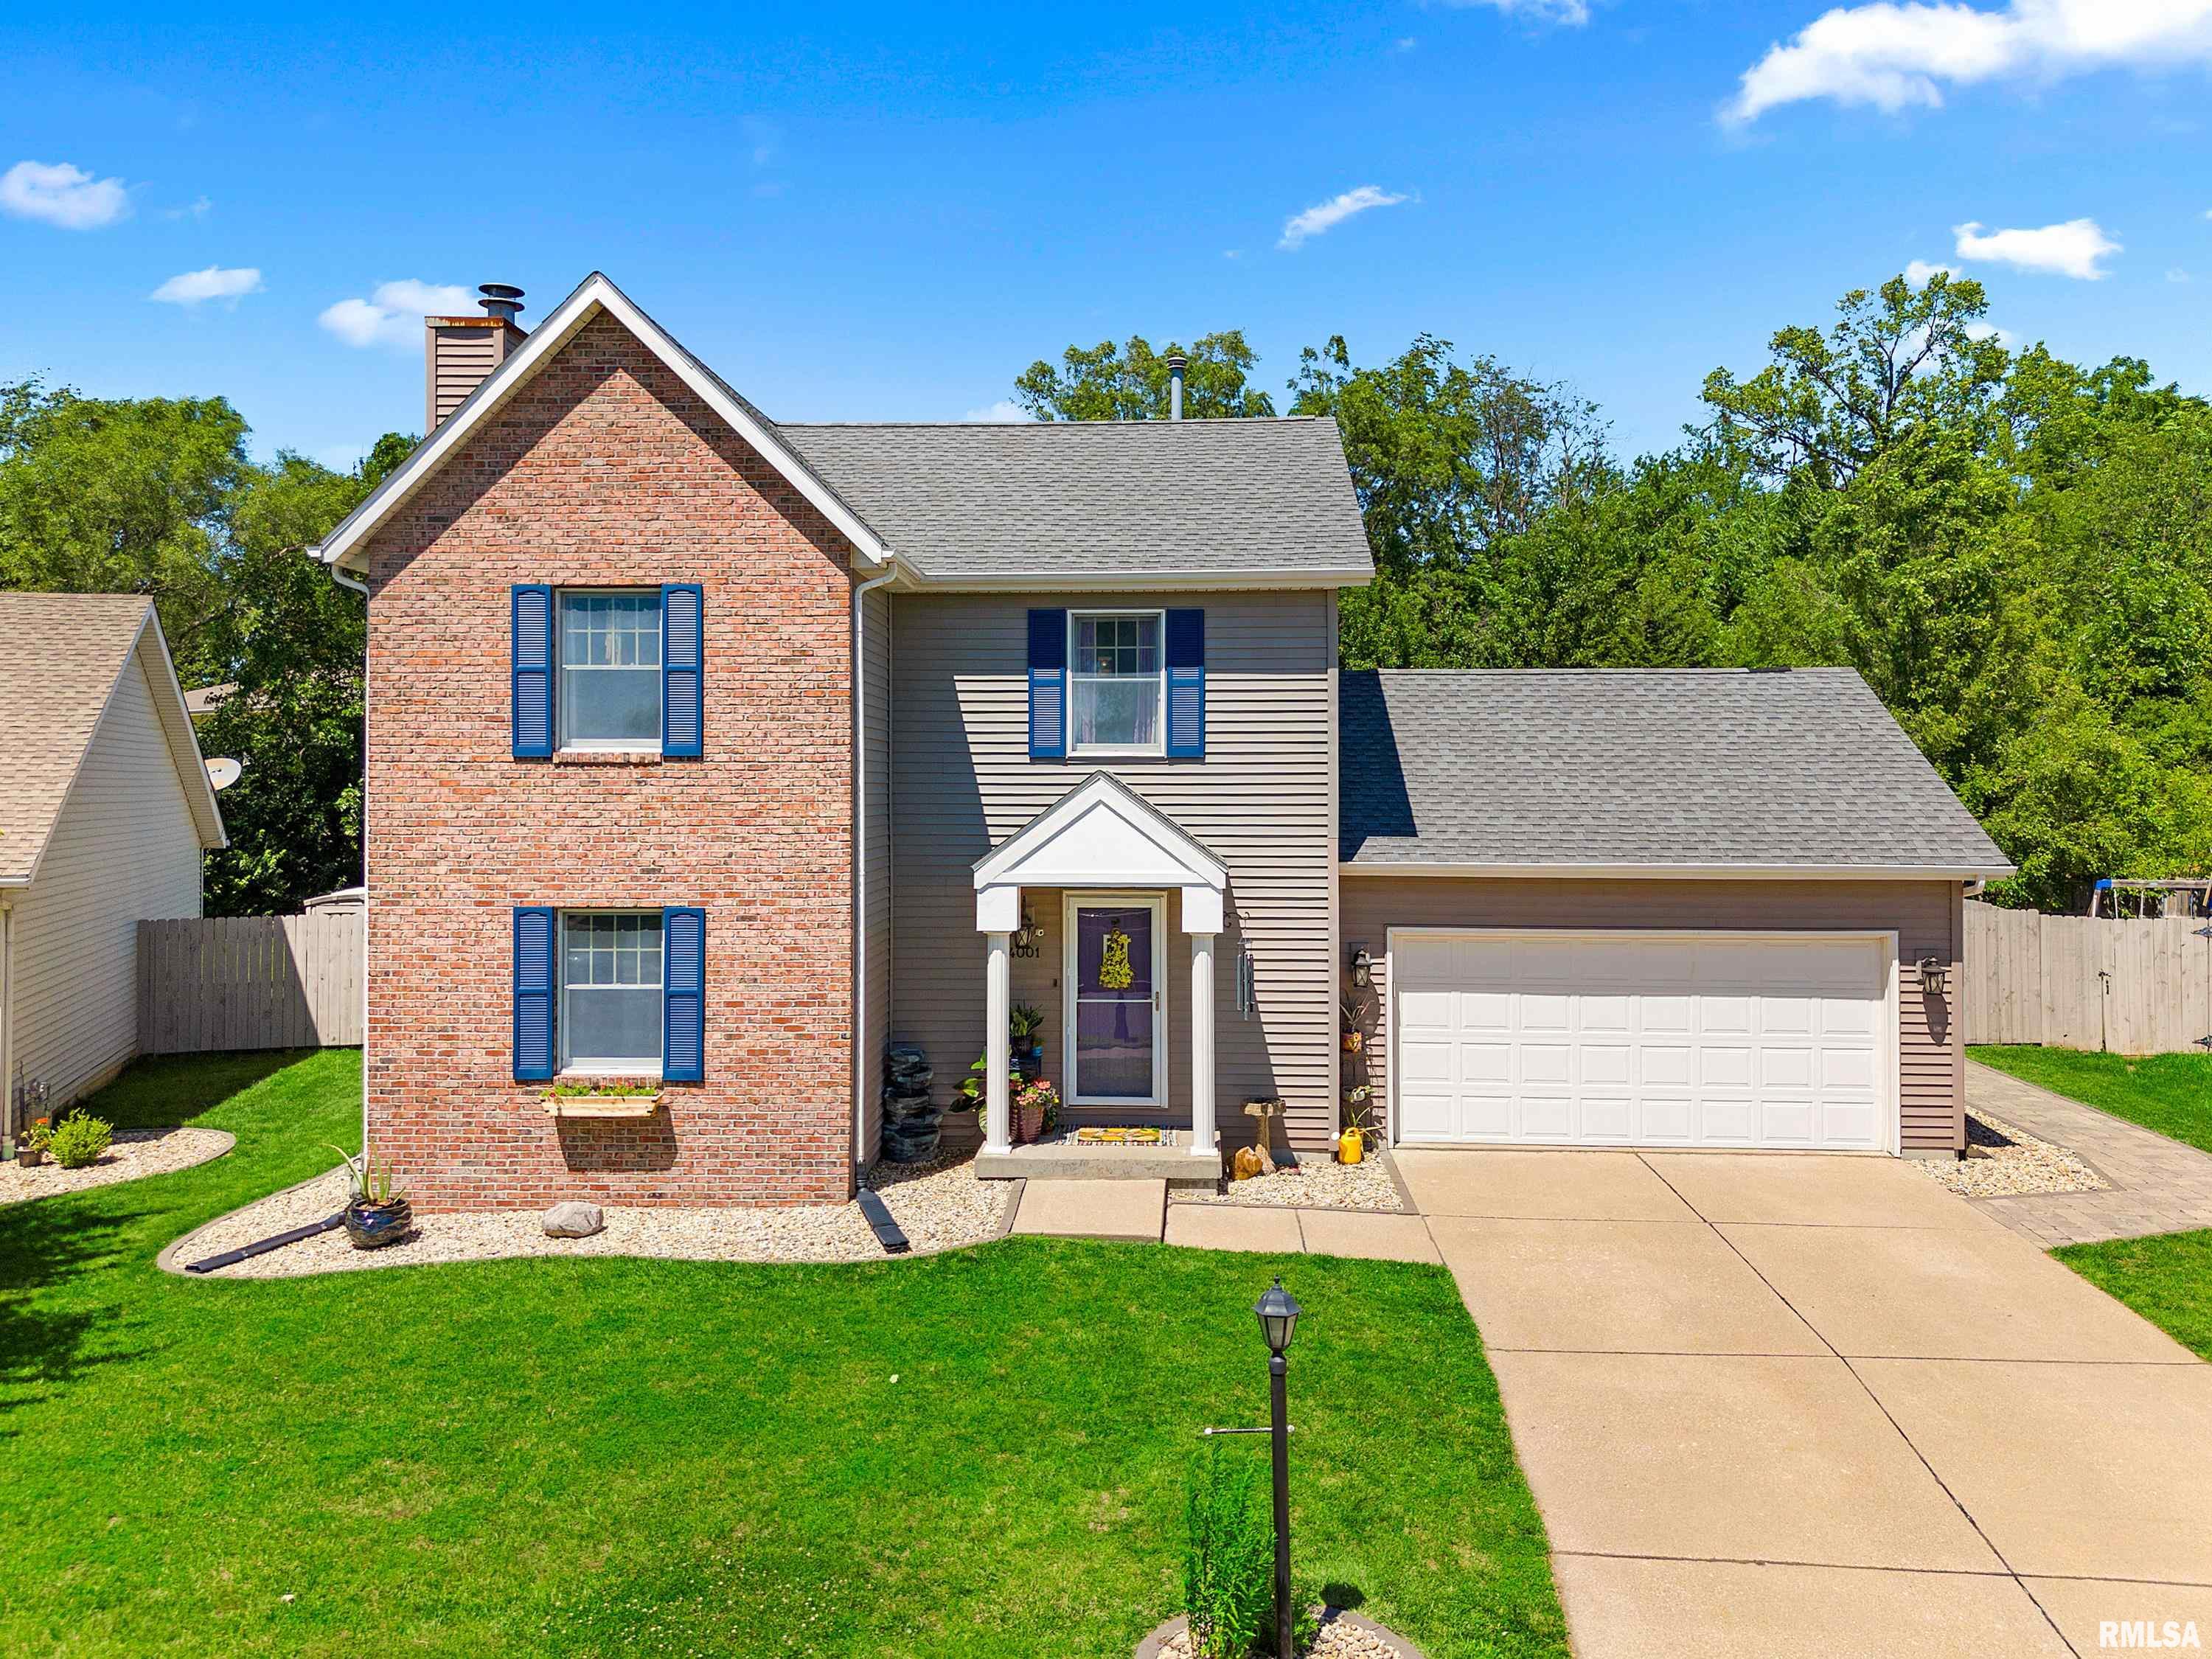
4001 W CARROUSEL Lane, Peoria, IL 61615
Briardale · Peoria County
Key Facts
Description
Resort-style outdoor living meets meticulous homeownership! This showstopping backyard is a private oasis featuring a beautifully designed stone patio, partial in-ground salt-water pool (2022), hot tub (2023), and pergola-covered bar with multiple spaces to relax, entertain, and enjoy the outdoors. Whimsical wildflower garden at the back of the property was planted to reduce grass maintenance & encourage pollinators. The new pool shed, installed in 2025, will remain. Inside, you'll find a spacious living room with warm flooring and a gas log fireplace that creates an inviting gathering space. The eat-in kitchen is complemented by a dedicated coffee bar, offering additional storage and everyday convenience. The finished basement adds valuable living space as well as 2 storage rooms. This exceptionally well maintained 3 bedrm/2.5 bathrm home offers peace of mind for years to come with numerous major updates including: new HVAC system in 2025 with an upgraded 2.5 ton AC unit, water heater 2024, appliances new since 2022, 2 sump pumps, radon system and 200 amp service. Tucked within an established neighborhood yet minutes from shopping & dining. With the major updates completed and an incredible backyard already in place, all that's left to do is move in, unpack, and enjoy summer by the pool!
Property Information
Property Type
Residential
Sub-Type
Single Family Residence
Year Built
1999
Living Area
1,512 sq ft
Lot Size
0.22 acres
Lot Dimensions
97.2x125x56x135
Garage Spaces
2
Days on Market
4
MLS® Listing#
PA1267595
Property Features
Interior
Appliances
Cooling
Heating
Fireplace
Basement
Pool
Parking
Patio
Fencing
Lot Features
Construction
Roof
Other Structures
Sewer
Water Source
Rooms
- 16.05x8.08Basement
- 14.04x5.11Main
- 9.02x9.01Basement
- Basement
- Bedroom 113x12.11Upper
- Bedroom 212x7.09Upper
- Bedroom 310.06x8.11Upper
- Family Room15.07x12.06Basement
- Kitchen27.03x10Main
- Laundry5.09x5Upper
- Living Room20.05x13.11Main
Schools
- High:
- Richwoods
Financial Details
HOA
$100 / Monthly
Annual Taxes
$6,115
Tax year 2025
Parcel Number
13-13-106-038
Directions
Big Hollow to Briardale to Syler to Carrousel
Affordability Calculator
$62,000
Estimated monthly payment
$1,650/mo
Principal $248,000 · Est. interest $345,982 over 30 yrs
Neighborhood Market Statistics
How this home compares to active listings in Peoria, IL
- 53
- Median Days on Market
- 1,586
- Median Sq Ft
- $88
- Median Price / Sq Ft
- 286
- Active Listings
- Its price per sq ft is 133% above the area median.
Market statistics compiled from active EXIT Realty® and MLS listings in Peoria, IL.
Location

Points of Interest in Peoria, IL
Showing the Peoria area map.
Nearby Schools
Mark W Bills Middle School
Secondary · 0.5 mi away
Daarul Uloom Islamic School
School · 0.7 mi away
Dunlap School Dist
Elementary · 1.1 mi away
Charter Oak Primary School
Elementary · 1.1 mi away
Ridgeview Elementary School
Elementary · 1.4 mi away
Pals Praise & Leadership Schools
Elementary · 1.6 mi away
Pals Preschool
School · 1.6 mi away
Peoria Developmental Center
School · 1.8 mi away
Rolling Acres Middle School
Secondary · 1.8 mi away
Northmoor Primary School
Elementary · 1.8 mi away
Richwoods High School
Secondary · 2.2 mi away
Peoria Hebrew Day School
Elementary · 2.4 mi away
Holy Family Church
School · 2.6 mi away
Charles A Lindberg Middle School
School · 2.6 mi away
Liberty Leadership Middle School
Secondary · 2.6 mi away
Pleasant Valley Middle School
Elementary · 2.7 mi away
Robert A Jamieson School
School · 2.7 mi away
Aletheia School
School · 2.8 mi away
Peoria Notre Dame High School
Secondary · 2.9 mi away
Kellar Primary School
Elementary · 3.0 mi away
Commute Calculator
Nearby Homes
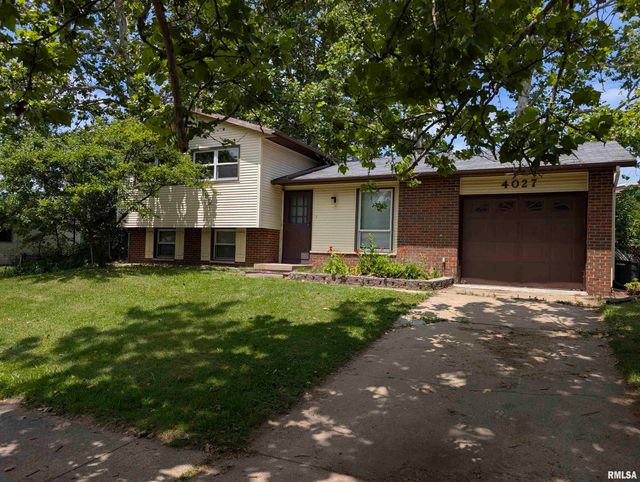
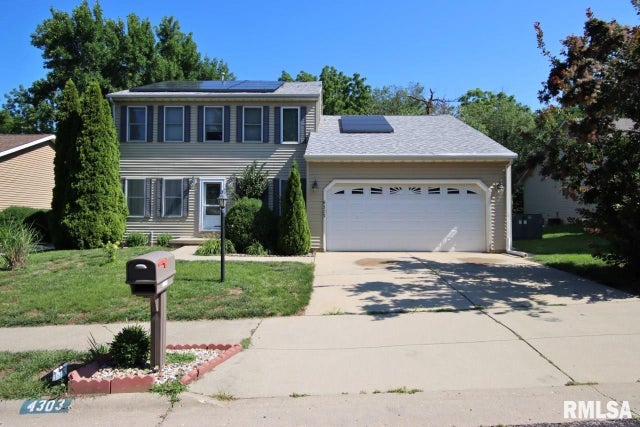
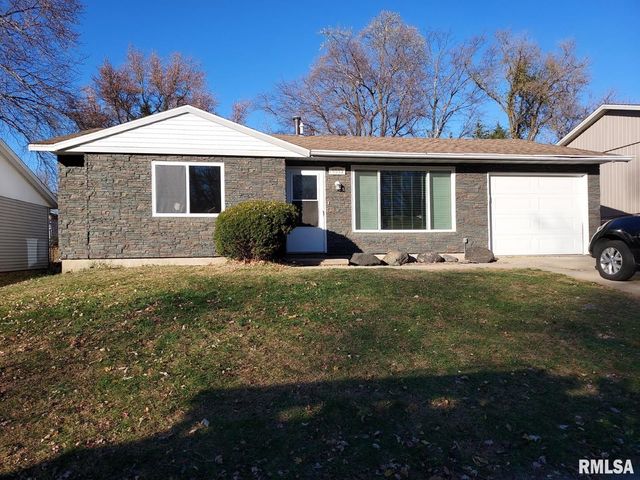
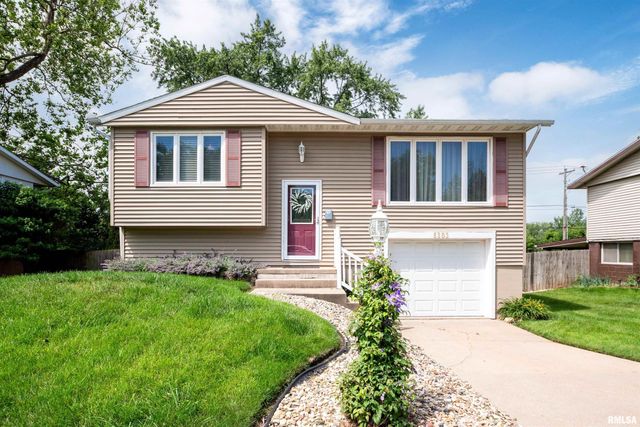

Similar Homes Nearby
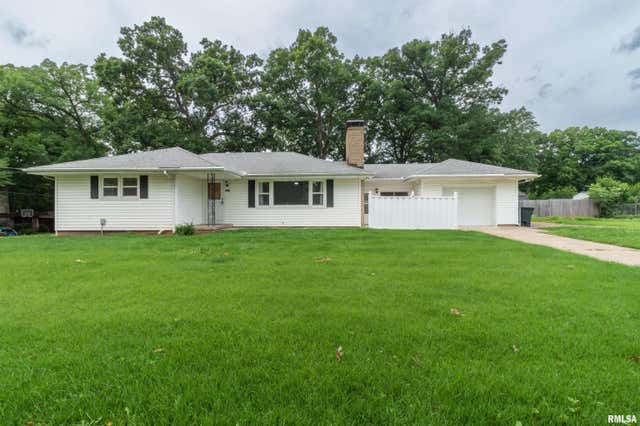

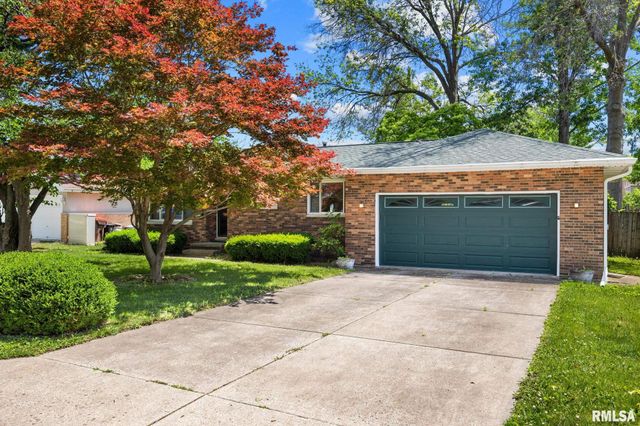

Similar Home Values
Comparable nearby listings and their asking prices.
| Address | Price | Beds | Baths | Sq Ft |
|---|---|---|---|---|
| 1821 E SHADY OAK Drive, Peoria, IL | $219,900 | 4 | 2 | 2,351 |
| 727 OAKWOOD Road, East Peoria, IL | $219,900 | 3 | 3 | 2,838 |
| 1814 W LATHAM Lane, Peoria, IL | $220,000 | 3 | 2 | 1,812 |
| 6104 N Frostwood Parkway, Peoria, IL | $220,000 | 4 | 4 | — |
| 1019 S MESA Drive, Peoria, IL | $222,900 | 3 | 2 | 2,287 |
| 4004 N BROOKRIDGE Place, Peoria, IL | $224,000 | 3 | 2 | 1,806 |
Moving Cost Estimate
EXIT Agents in Peoria


Listing Courtesy: Gallery Homes Real Estate - Mobile: 309-363-0466
Presented by: Brenda Young-Legaspi