

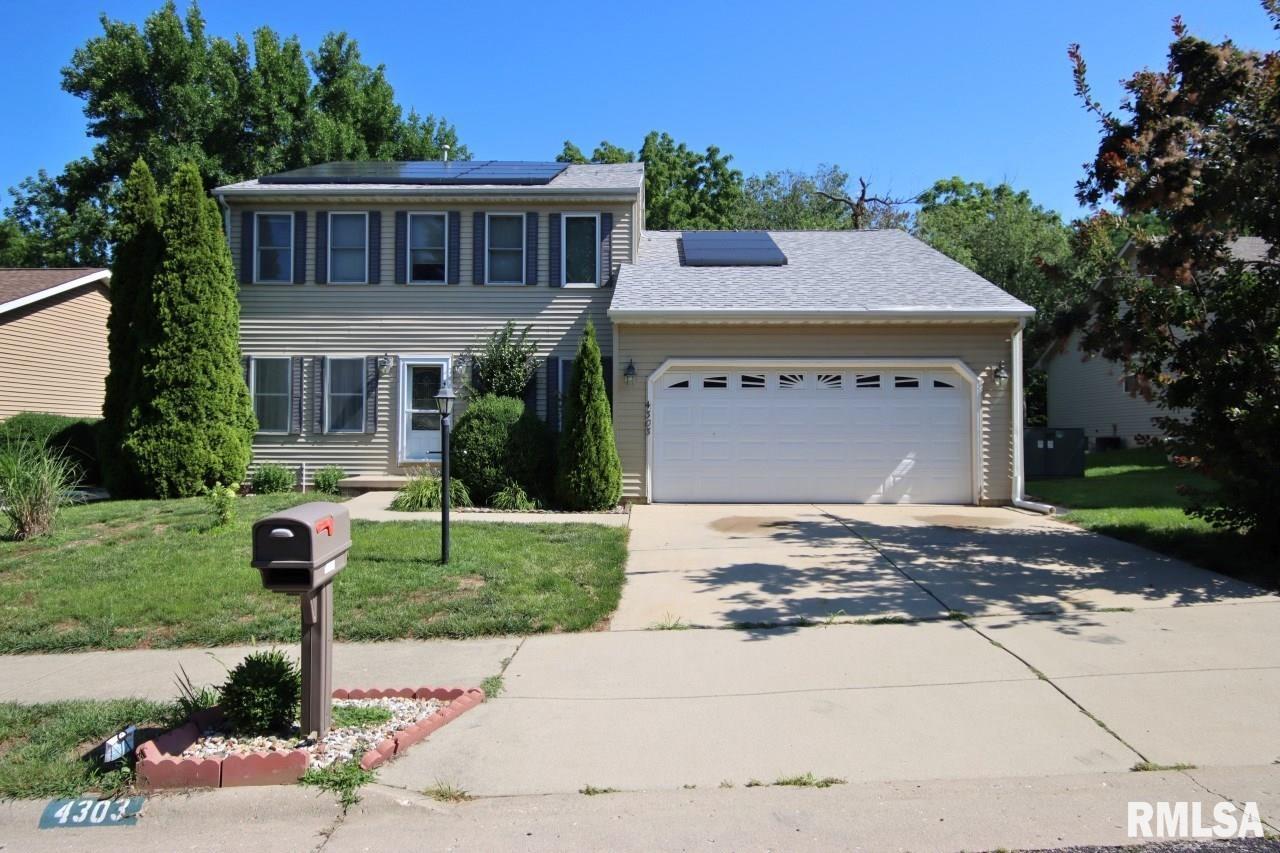
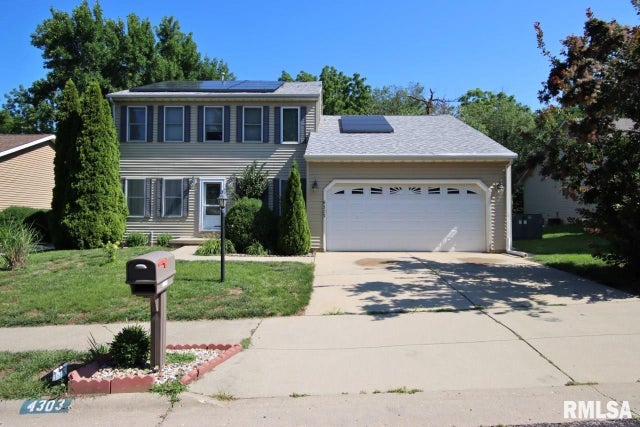
4303 W RUSTIC HOLLOW Drive, Peoria, IL 61615
Lynncrest · Peoria County
Key Facts
Description
Move-in ready 3-bedroom, 2.5-bath home offering a functional layout and comfortable living throughout. The main level features a bright living area with an easy flow into the dining and kitchen spaces with all stainless steel appliances, along with a convenient half bath for guests. Upstairs includes a spacious primary suite with walk-in closet/private bath, plus two additional bedrooms and a full hall bathroom. Water heater in 2025 and new owned water softener.
Property Information
Property Type
Residential
Sub-Type
Single Family Residence
Year Built
2002
Living Area
2,150 sq ft
Lot Size
0.29 acres
Lot Dimensions
75x164
Garage Spaces
2
Zoning
R3
Days on Market
4
MLS® Listing#
PA1268102
Property Features
Interior
Appliances
Cooling
Heating
Fireplace
Basement
Parking
Patio
Fencing
Lot Features
Construction
Roof
Windows
Other Structures
Sewer
Water Source
Rooms
- 12.1x4.11Main
- Basement
- Bedroom 115.07x13.11Upper
- Bedroom 214.03x13.1Upper
- Bedroom 315.07x10.08Upper
- Dining Room14.03x7.03Main
- Family Room14.07x17.08Main
- Kitchen15.11x13.08Main
- Laundry6.05x10.08Main
- Living Room19.08x13.01Main
- Office10.01x7.07Main
Schools
- High:
- Richwoods
Financial Details
HOA
Yes
Annual Taxes
$3,844
Tax year 2025
Parcel Number
13-14-229-022
Directions
War Memorial Dr N on Frostwood PKWY W on Rustic Hollow Drive
Affordability Calculator
$51,980
Estimated monthly payment
$1,383/mo
Principal $207,920 · Est. interest $290,067 over 30 yrs
Neighborhood Market Statistics
How this home compares to active listings in Peoria, IL
- 53
- Median Days on Market
- 1,586
- Median Sq Ft
- $88
- Median Price / Sq Ft
- 286
- Active Listings
- Its price per sq ft is 37% above the area median.
Market statistics compiled from active EXIT Realty® and MLS listings in Peoria, IL.
Location

Getting Around
Points of Interest in Peoria, IL
Showing the Peoria area map.
Nearby Schools
Mark W Bills Middle School
Secondary · 0.5 mi away
Daarul Uloom Islamic School
School · 0.9 mi away
Charter Oak Primary School
Elementary · 1.0 mi away
Dunlap School Dist
Elementary · 1.2 mi away
Ridgeview Elementary School
Elementary · 1.3 mi away
Pals Praise & Leadership Schools
Elementary · 1.7 mi away
Pals Preschool
School · 1.7 mi away
Peoria Developmental Center
School · 2.1 mi away
Rolling Acres Middle School
Secondary · 2.1 mi away
Northmoor Primary School
Elementary · 2.1 mi away
Richwoods High School
Secondary · 2.4 mi away
Peoria Hebrew Day School
Elementary · 2.7 mi away
Pleasant Valley Middle School
Elementary · 2.8 mi away
Holy Family Church
School · 2.8 mi away
Charles A Lindberg Middle School
School · 2.9 mi away
Liberty Leadership Middle School
Secondary · 2.9 mi away
Robert A Jamieson School
School · 2.9 mi away
Aletheia School
School · 3.0 mi away
Wilder-Waite Grade School
Elementary · 3.2 mi away
Peoria Notre Dame High School
Secondary · 3.2 mi away
Commute Calculator
Nearby Homes


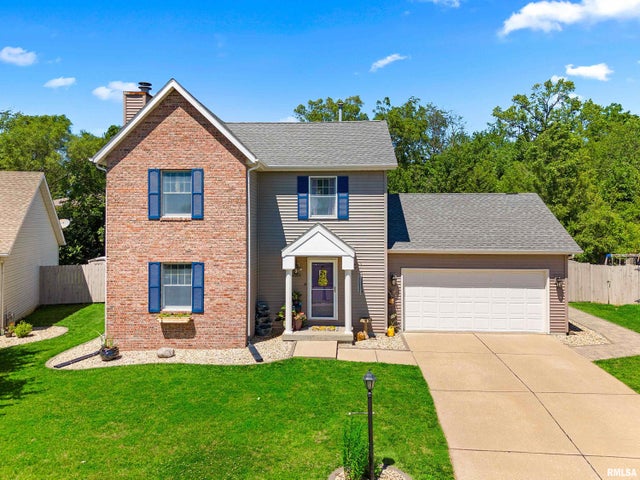


Similar Homes Nearby
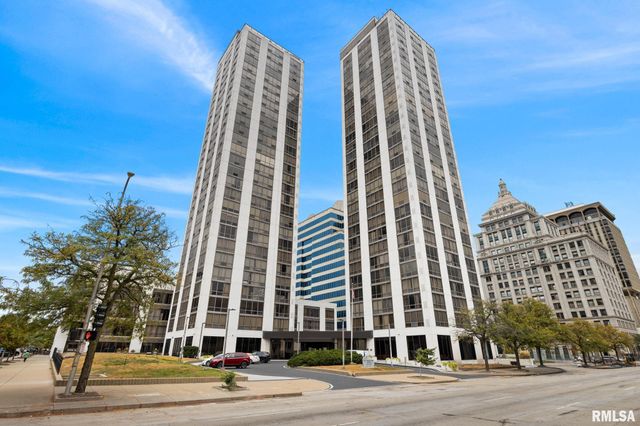

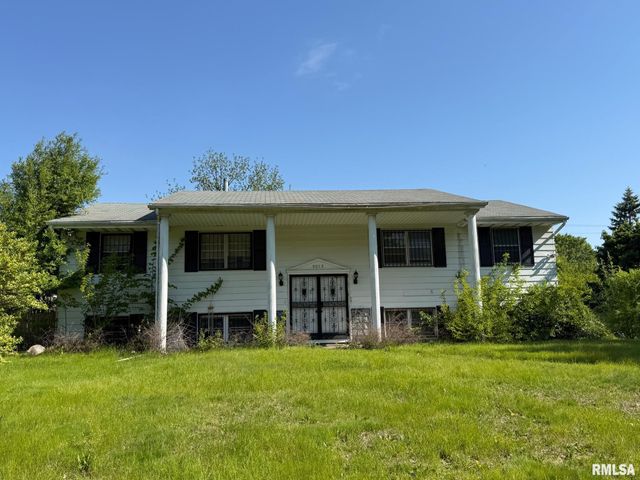

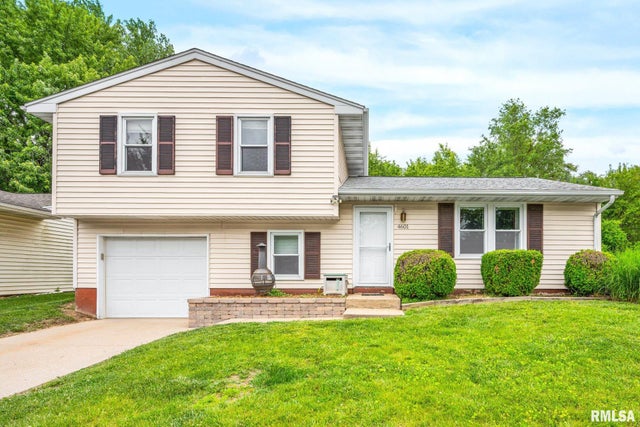
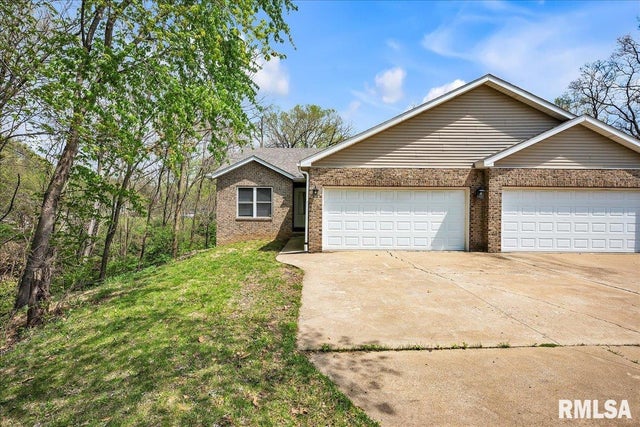
Similar Home Values
Comparable nearby listings and their asking prices.
| Address | Price | Beds | Baths | Sq Ft |
|---|---|---|---|---|
| 123 SW JEFFERSON Avenue E25A, Peoria, IL | $182,000 | 2 | 3 | 2,121 |
| 2421 W MOSS Avenue, West Peoria, IL | $184,000 | 3 | 2 | 1,764 |
| 3013 W WESTPORT Road, Peoria, IL | $185,000 | 5 | 3 | 2,548 |
| 102 E EDEN Street, East Peoria, IL | $185,000 | 3 | 2 | 1,120 |
| 4601 W ANDOVER Drive, Peoria, IL | $186,900 | 4 | 2 | 1,897 |
| 5213 W VALE Court, Peoria, IL | $189,500 | 3 | 3 | 1,396 |
Moving Cost Estimate
EXIT Agents in Peoria


Listing Courtesy: Jim Maloof Realty, Inc. - Mobile: 309-339-9898
Presented by: Iman Monla