

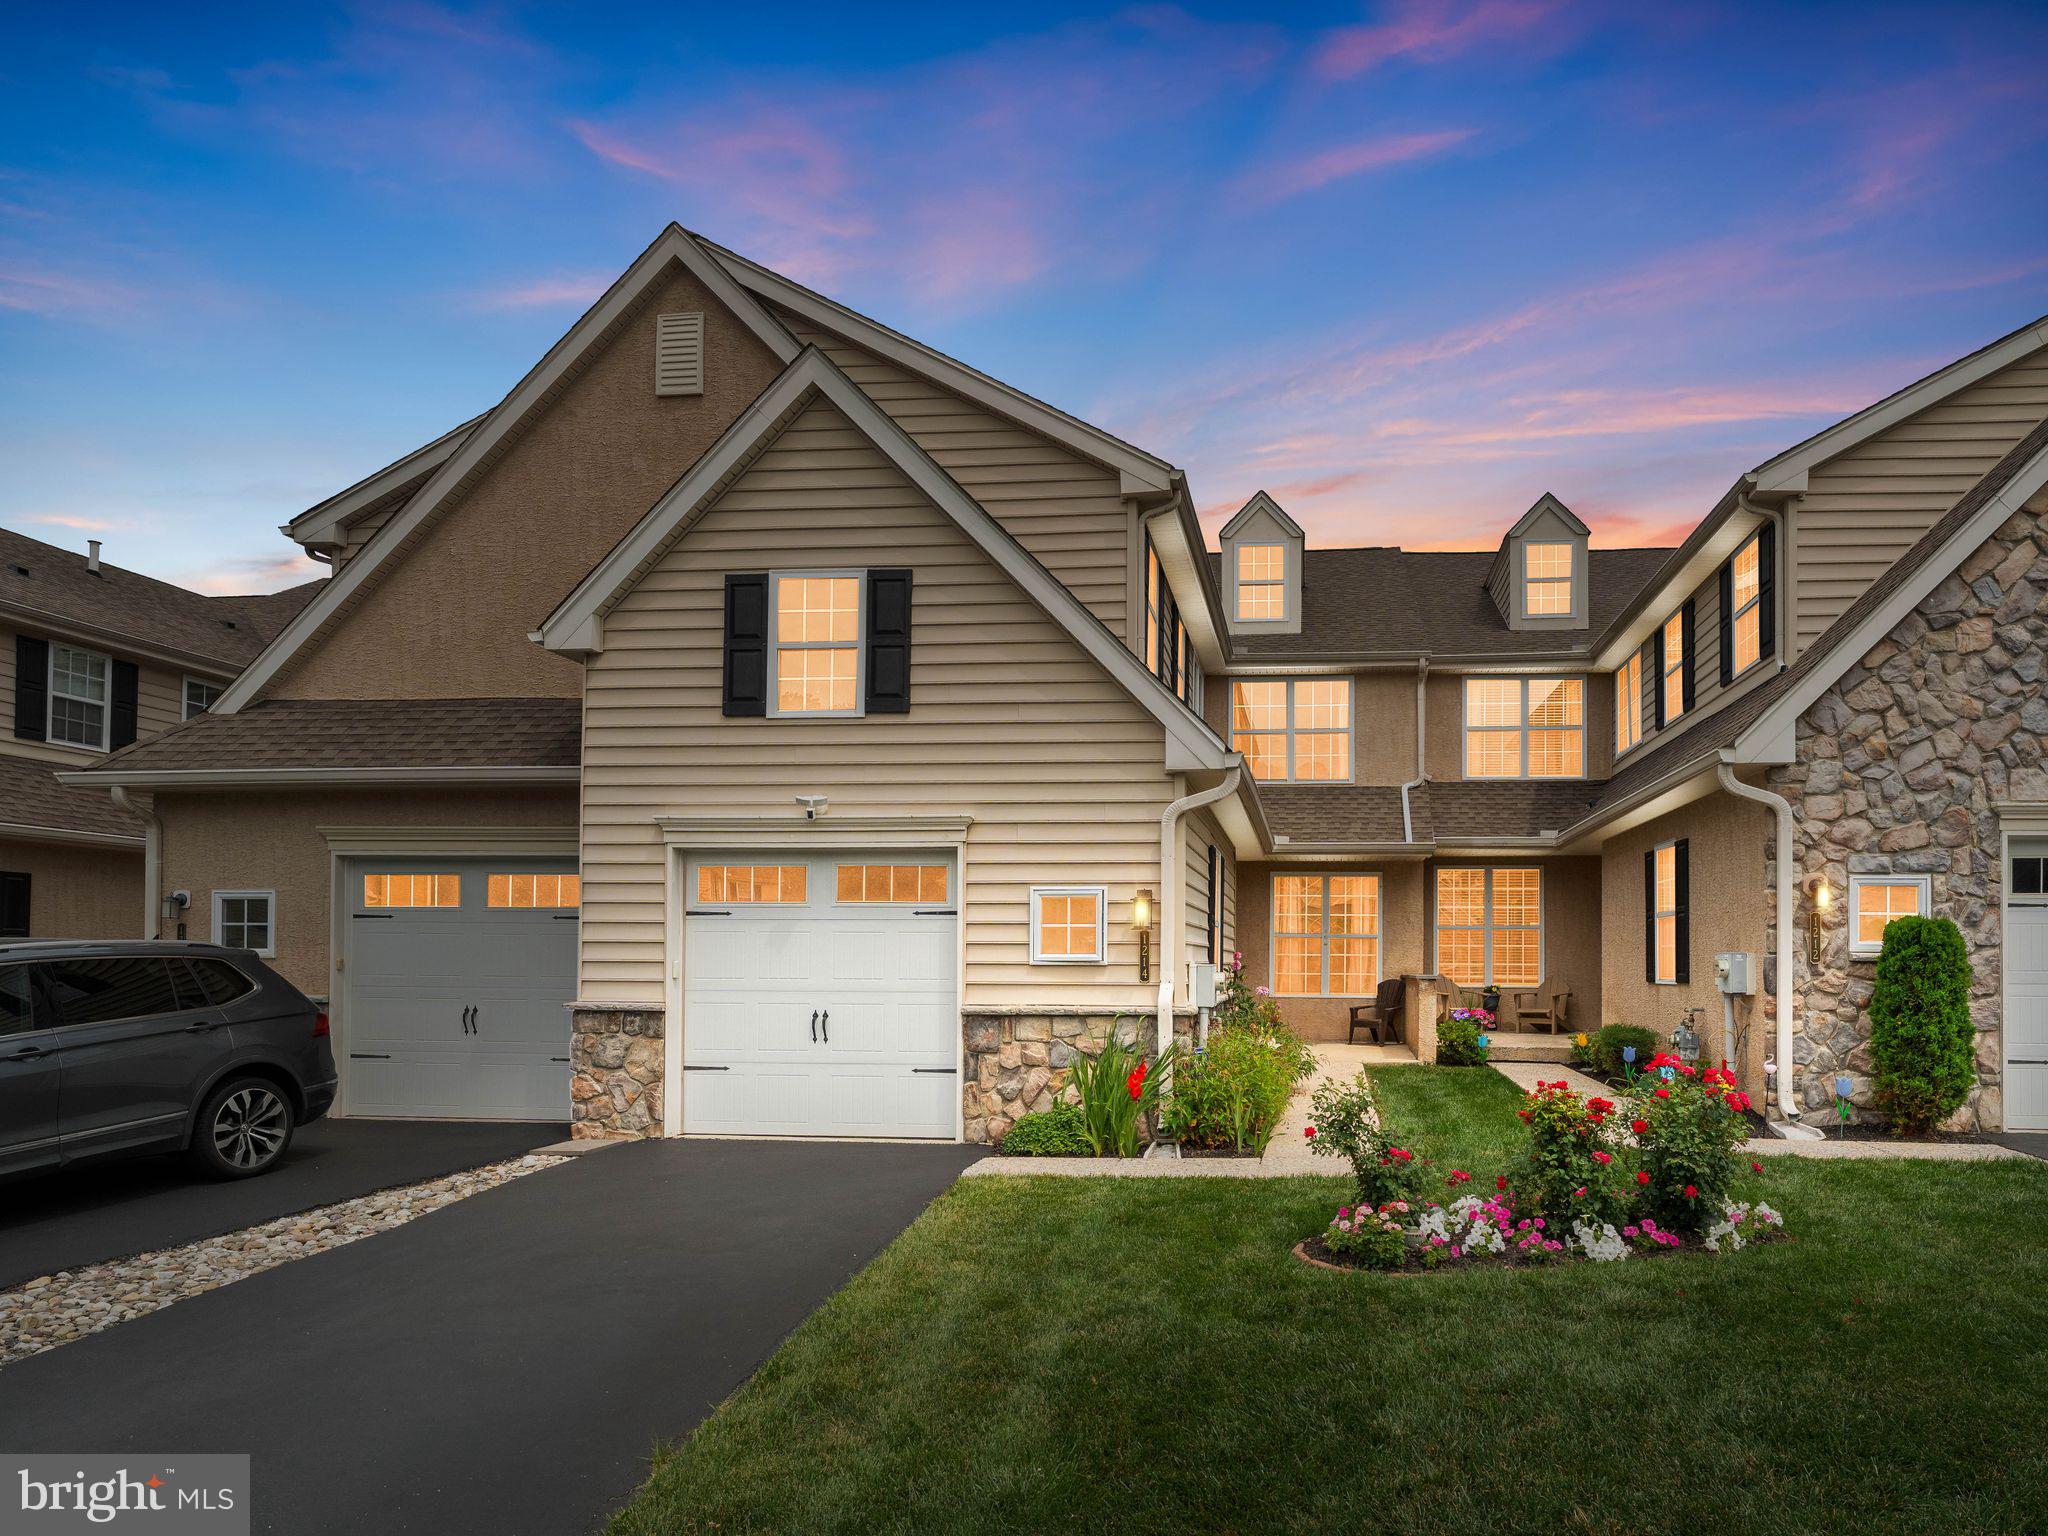
1214 DERRY LANE, WEST CHESTER, PA 19380
SHADELAND WOODS · CHESTER County
Key Facts
Description
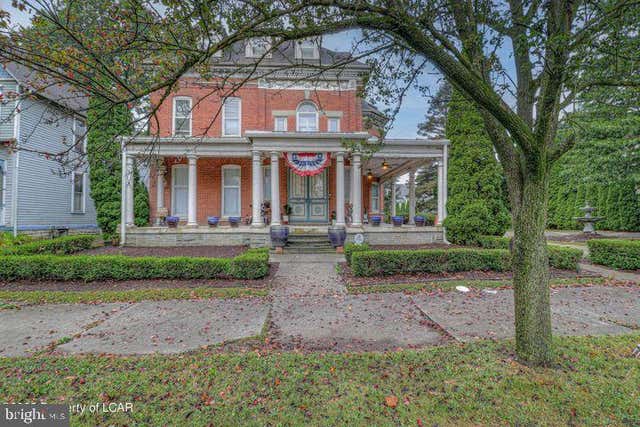
📣Welcome to sophisticated living in the highly sought-after Shadeland Woods community. 🏠This exceptional townhome offers the perfect blend of elegance, comfort, and low-maintenance living, featuring 4 spacious bedrooms, 3 full baths, 1 half bath, and beautifully appointed living spaces throughout. 📌From the moment you enter, you'll appreciate the timeless beauty of rich hardwood flooring that flows throughout the main living areas and also extending throughout the upstairs, creating a warm and inviting atmosphere. The thoughtfully designed floor plan seamlessly blends everyday living with effortless entertaining. 📌At the heart of the home is the stunning kitchen, featuring gleaming granite countertops, abundant cabinetry, and generous prep space—perfect for preparing everything from casual weeknight meals to elegant dinner parties. The kitchen opens effortlessly to the adjoining dining and living areas, creating an ideal setting for gathering with family and friends. 📌Retreat to the luxurious owner's suite, offering a peaceful sanctuary complete with ample closet space and a beautifully appointed en-suite bath. Two additional generously sized bedrooms and an additional full bath provide comfort and flexibility for family, guests, or a home office. 📌The finished lower level expands the home's exceptional living space and features an additional bedroom and full bath, making it ideal as a private guest suite, in-law space, home office, fitness studio, or media room. 📌Step outside to your private deck, the perfect place to enjoy your morning coffee, unwind after a long day, or entertain guests while enjoying the peaceful surroundings. 🌳Whether you're enjoying quiet evenings at home or entertaining guests, this elegant residence offers the perfect balance of luxury and functionality. Situated in the desirable Shadeland Woods community, residents enjoy a carefree lifestyle with convenient access to shopping, dining, major commuting routes, and all the amenities the area has to offer. Experience refined townhome living at its finest—welcome home.🏠
Property Information
Property Type
Residential
Sub-Type
Townhouse
Structure Type
Townhouse
Year Built
2007
Living Area
2,215 sq ft
Lot Size
0.08 acres
Lot Dimensions
0.00 x 0.00
Garage Spaces
1
Parking Spaces
3
Zoning
RESIDENTIAL
Days on Market
12
MLS® Listing#
PACT2128926
Property Features
Interior
Appliances
Cooling
Heating
Flooring
Basement
Pool
Parking
Laundry
Construction
Foundation
Sewer
Water Source
Rooms
- 0 X 0
- Bedroom 10 X 0
- Bedroom 20 X 0
- Bedroom 30 X 0
- Dining Room0 X 0Main
- Family Room0 X 0Main
- Kitchen0 X 0Main
- Laundry0 X 0
- Living Room0 X 0Main
Schools
- Elementary:
- EXTON
- Middle:
- J.R. FUGETT
- High:
- WEST CHESTER EAST
- District:
- WEST CHESTER AREA
Financial Details
HOA
$170 / Monthly
SHADELAND WOODS HOA
Annual Taxes
$6,601
Tax year 2025
Assessed Value
$216,090
Parcel Number
52-01 -0049
Directions
Continue on US-30 E to West Whiteland Township. Take the Pottstown Pike exit from PA-100 S. Take Boot Rd to Derry Ln in West Goshen Township
Affordability Calculator
$136,000
Estimated monthly payment
$3,619/mo
Principal $544,000 · Est. interest $758,928 over 30 yrs
Neighborhood Market Statistics
How this home compares to active listings in WEST CHESTER, PA
- $363,964
- Median Listing Price
- 41
- Median Days on Market
- 1,836
- Median Sq Ft
- $209
- Median Price / Sq Ft
- 426
- Active Listings
- This home’s price is 87% above the area median.
- Its price per sq ft is 47% above the area median.
Market statistics compiled from active EXIT Realty® and MLS listings in WEST CHESTER, PA.
Location

Getting Around
Points of Interest in WEST CHESTER, PA
Showing the WEST CHESTER area map.
Nearby Schools
Chesterbrook Academy Elementary School
Elementary · 0.6 mi away
Saints Peter & Paul School
School · 1.1 mi away
Goddard School
School · 1.3 mi away
West Chester Area School District
Secondary · 1.4 mi away
Brandywine Flight School
School · 1.5 mi away
Technical College High School
School · 1.6 mi away
Chesterbrook Academy Preschool
School · 1.6 mi away
21st Century Cyber Charter School
Secondary · 1.6 mi away
Pierce Middle School
School · 1.7 mi away
Church Farm School
School · 1.8 mi away
Saints Philip & James School
School · 1.8 mi away
Exton Elementary School
Elementary · 1.9 mi away
Goddard School
School · 1.9 mi away
Villa Maria Academy
School · 1.9 mi away
West Chester Christian School
Elementary · 2.1 mi away
Fern Hill Elementary School
Elementary · 2.3 mi away
The Pennsylvania Leadership Charter School
Elementary · 2.3 mi away
Fugett Middle School
Secondary · 2.4 mi away
East High School
Secondary · 2.4 mi away
New Horizons Montessori Academy
Elementary · 2.6 mi away
Commute Calculator
Nearby Homes

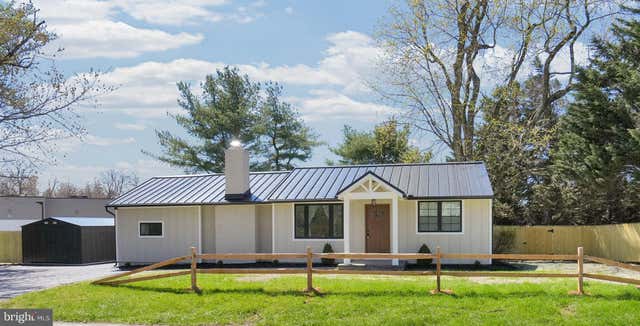
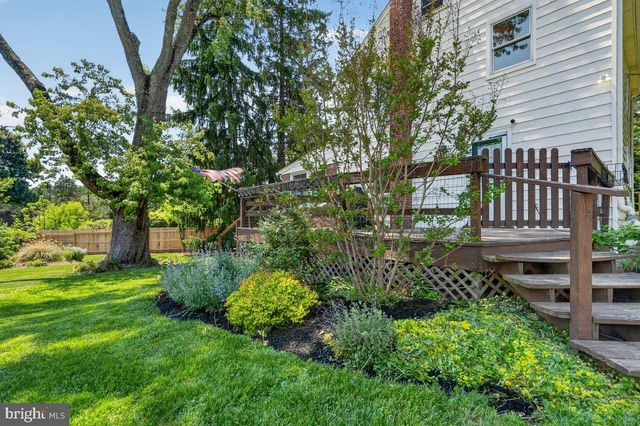


Similar Homes Nearby
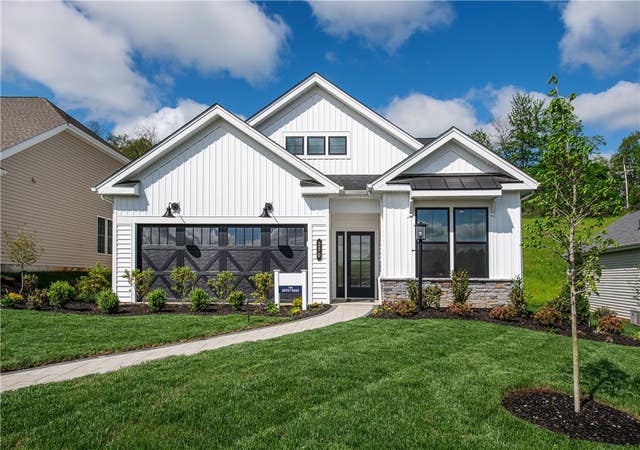
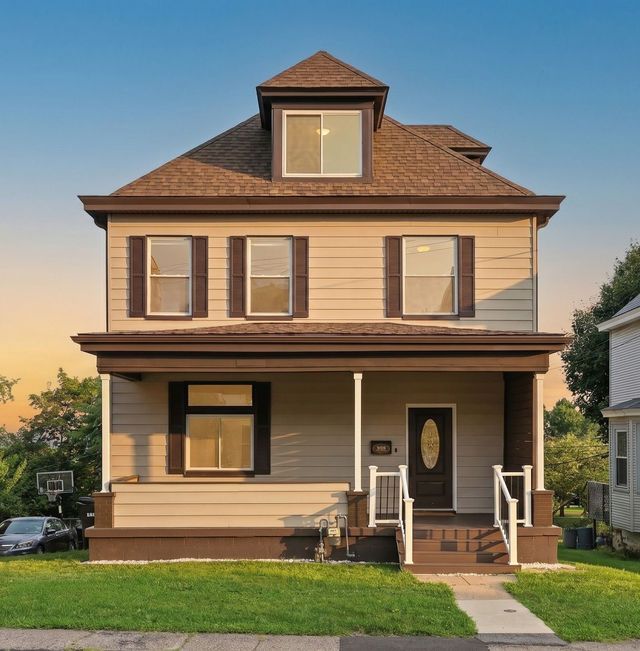
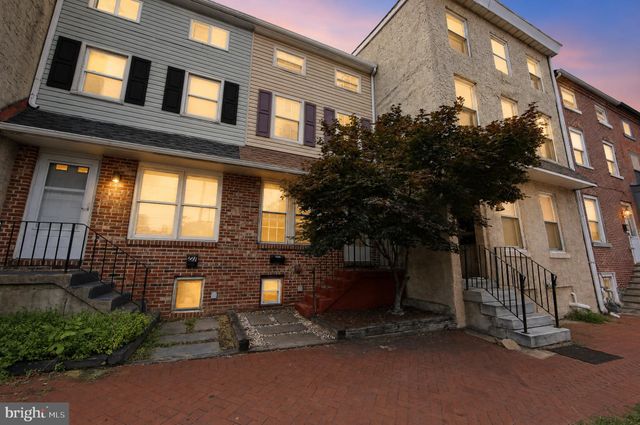
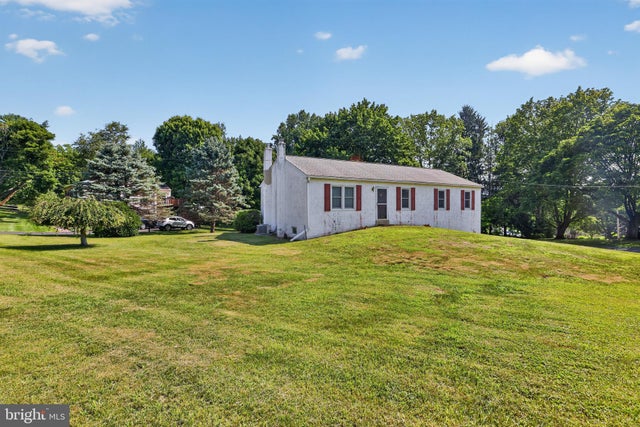

Similar Home Values
Comparable nearby listings and their asking prices.
| Address | Price | Beds | Baths | Sq Ft |
|---|---|---|---|---|
| 270 Freedom Lane BETSY ROSS, West Deer, PA | $479,900 | 3 | 3 | 1,528 |
| 369 Stanford Avenue, West View, PA | $490,000 | 4 | 4 | 2,556 |
| 229 E MARKET STREET, WEST CHESTER, PA | $495,000 | 3 | 2 | 1,194 |
| 493 MCGREGOR DRIVE, WEST CHESTER, PA | $499,000 | 4 | 2 | 1,650 |
| 31 EXETER AVENUE, WEST PITTSTON, PA | $500,000 | 5 | 4 | 5,200 |
| 270 HENDRICKSON LANE, WEST GROVE, PA | $500,000 | 3 | 2 | 2,485 |
Moving Cost Estimate
EXIT Agents in WEST CHESTER


Listing Courtesy: KW Empower - 2156273500