

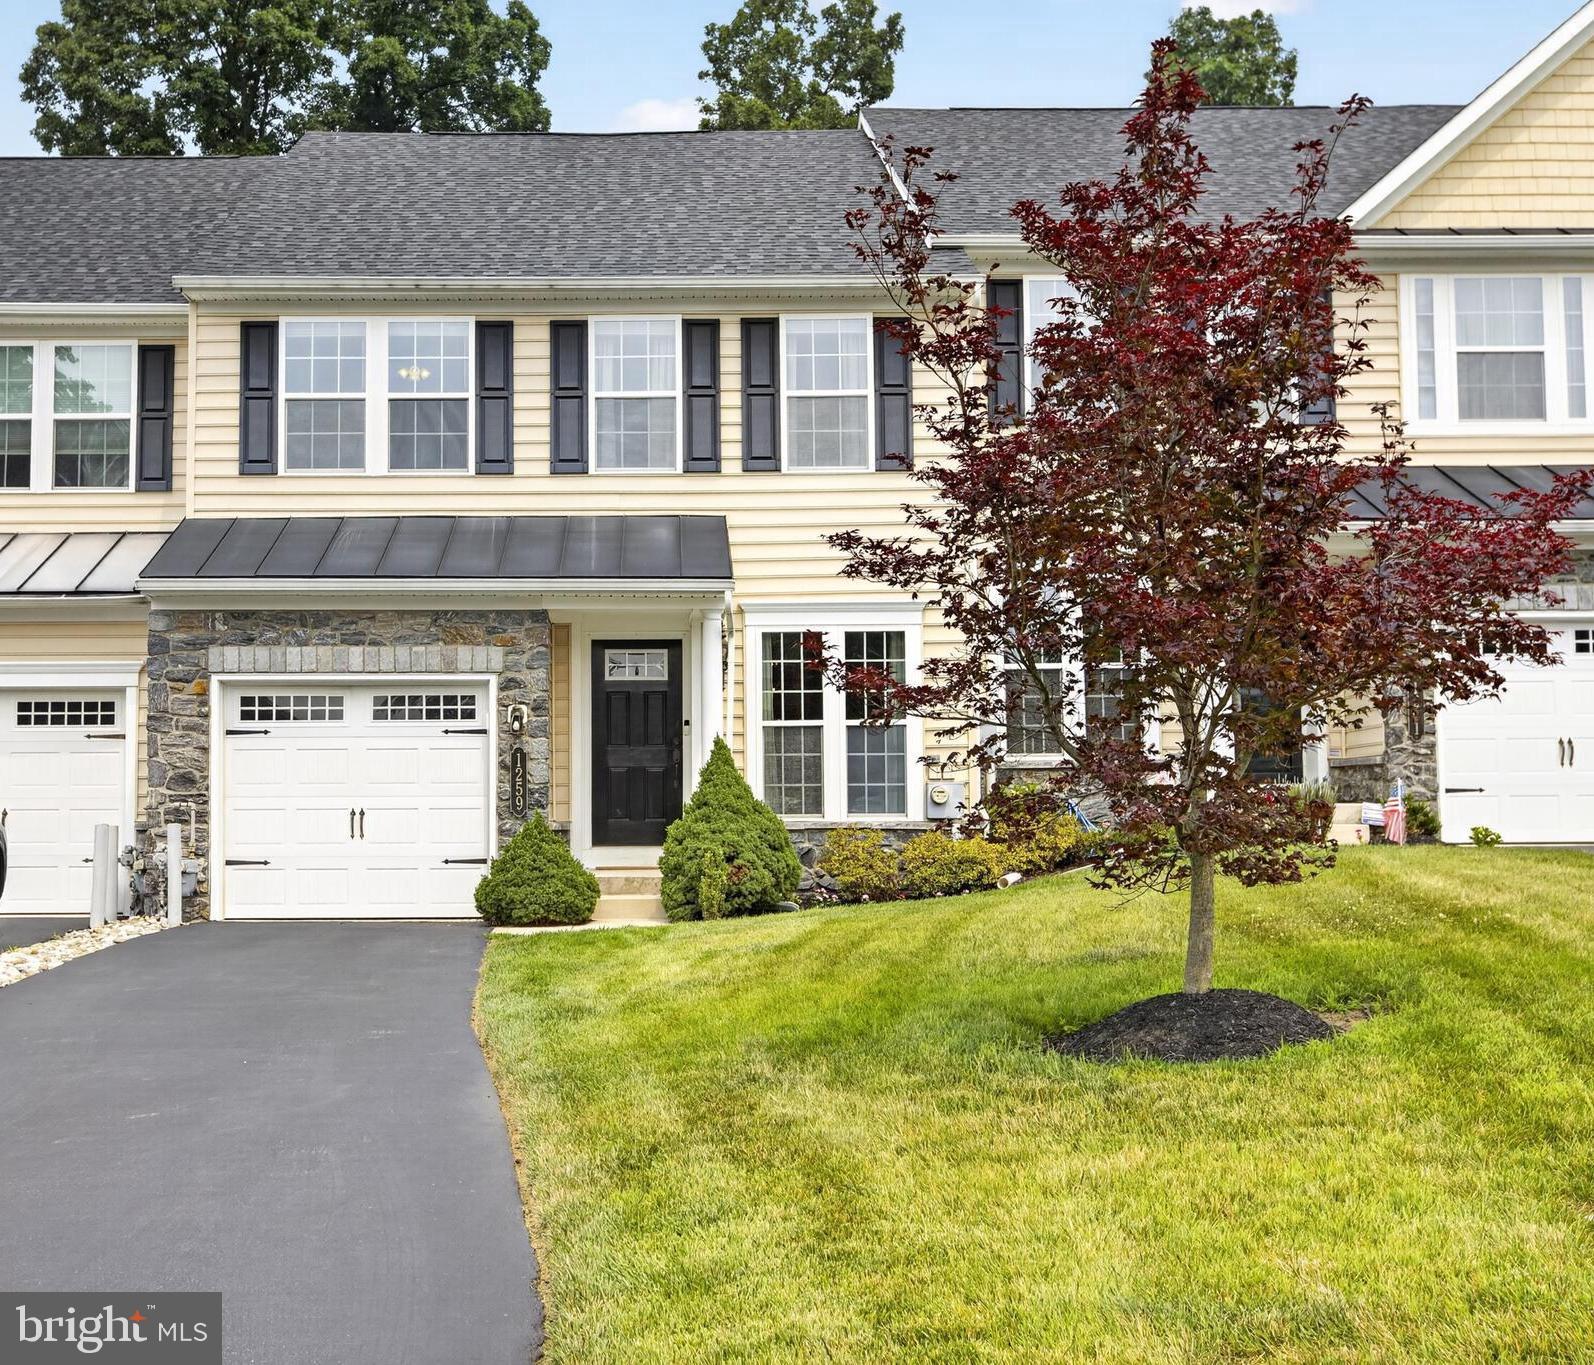
1259 DERRY LANE, WEST CHESTER, PA 19380
SHADELAND WOODS · CHESTER County
Key Facts
Description
Welcome to 1259 Derry Lane, located in the Shadeland Woods community! Built in 2013, this well maintained home is tucked away at the end of a quiet cul-de-sac. The home features 3 bedrooms, 2 full bathrooms and 2 half bathrooms; with 2,500 square feet of finished living space. The main level offers an inviting layout that's perfect for everyday living and entertaining, while the finished basement provides a versatile living space with plenty of storage. Step outside to a private deck, ideal for outdoor dining or relaxing. Enjoy peace of mind with a new heater, and central air conditioning system installed July 2024. The low HOA helps maintain the neighborhood while keeping monthly expenses manageable. Conveniently located just minutes from shopping, and dining in downtown West Chester, don't miss your opportunity to own this move-in ready home!
Property Information
Property Type
Residential
Sub-Type
Townhouse
Structure Type
Townhouse
Year Built
2013
Living Area
2,500 sq ft
Lot Size
0.09 acres
Lot Dimensions
0.00 x 0.00
Garage Spaces
1
Parking Spaces
1
Zoning
R10
MLS® Listing#
PACT2131258
Property Features
Appliances
Cooling
Heating
Basement
Pool
Parking
Construction
Foundation
Sewer
Water Source
Schools
- District:
- WEST CHESTER AREA
Financial Details
HOA
$130 / Monthly
Annual Taxes
$6,626
Tax year 2025
Assessed Value
$216,930
Parcel Number
52-01 -0040
Directions
GPS: 1259 Derry Ln, West Chester, PA 19380
Affordability Calculator
$127,000
Estimated monthly payment
$3,380/mo
Principal $508,000 · Est. interest $708,705 over 30 yrs
Neighborhood Market Statistics
How this home compares to active listings in WEST CHESTER, PA
- $363,964
- Median Listing Price
- 41
- Median Days on Market
- 1,836
- Median Sq Ft
- $209
- Median Price / Sq Ft
- 426
- Active Listings
- This home’s price is 74% above the area median.
- Its price per sq ft is 22% above the area median.
Market statistics compiled from active EXIT Realty® and MLS listings in WEST CHESTER, PA.
Location

Points of Interest in WEST CHESTER, PA
Showing the WEST CHESTER area map.
Nearby Schools
Chesterbrook Academy Elementary School
Elementary · 0.7 mi away
Saints Peter & Paul School
School · 1.2 mi away
West Chester Area School District
Secondary · 1.3 mi away
Goddard School
School · 1.4 mi away
Technical College High School
School · 1.5 mi away
Brandywine Flight School
School · 1.6 mi away
Chesterbrook Academy Preschool
School · 1.6 mi away
Church Farm School
School · 1.7 mi away
21st Century Cyber Charter School
Secondary · 1.7 mi away
Saints Philip & James School
School · 1.7 mi away
Pierce Middle School
School · 1.7 mi away
Goddard School
School · 1.8 mi away
Exton Elementary School
Elementary · 1.8 mi away
Villa Maria Academy
School · 1.9 mi away
West Chester Christian School
Elementary · 2.2 mi away
Fern Hill Elementary School
Elementary · 2.3 mi away
The Pennsylvania Leadership Charter School
Elementary · 2.4 mi away
Fugett Middle School
Secondary · 2.5 mi away
East High School
Secondary · 2.5 mi away
New Horizons Montessori Academy
Elementary · 2.5 mi away
Commute Calculator
Nearby Homes

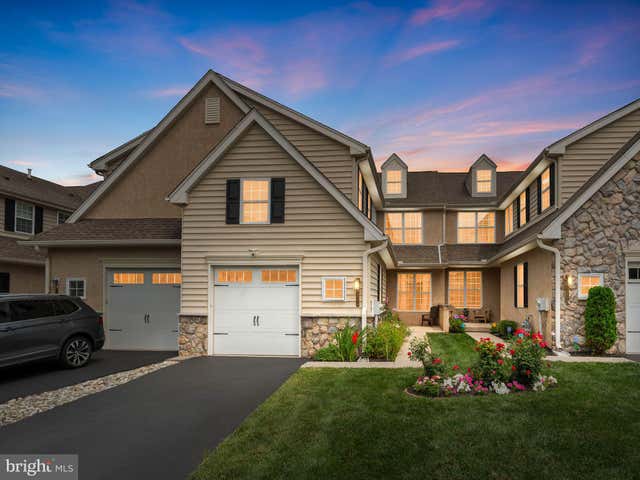
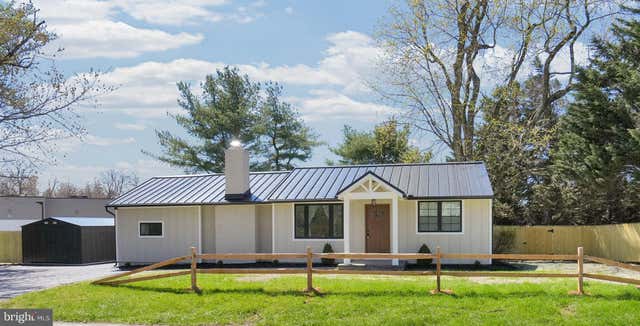

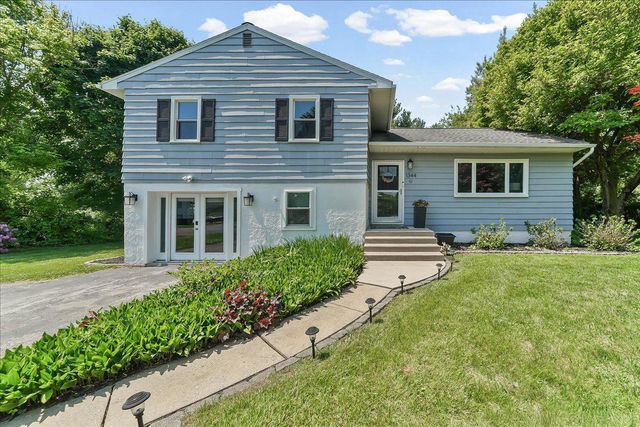
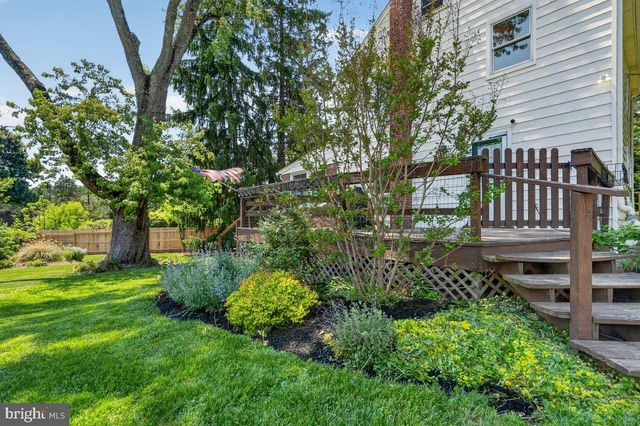
Similar Homes Nearby
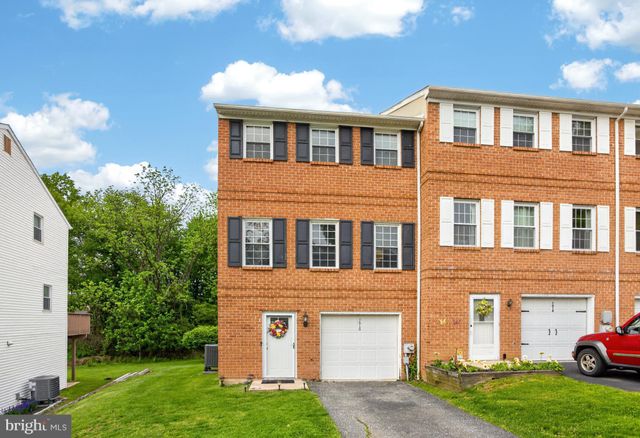
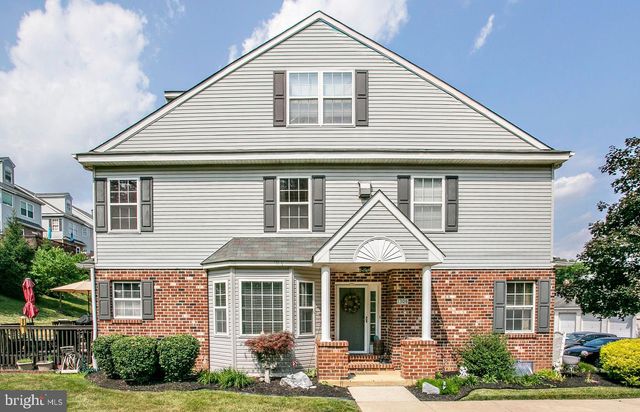
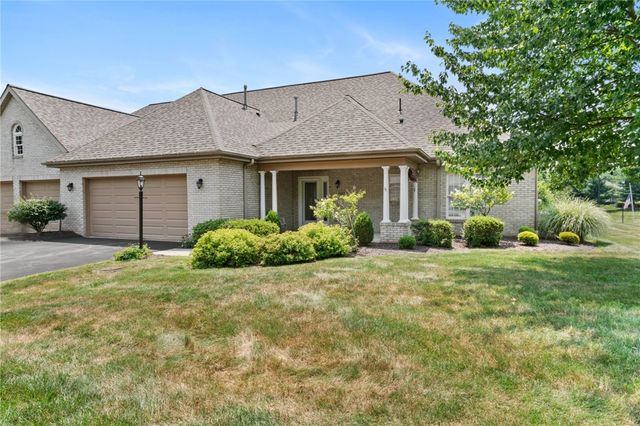

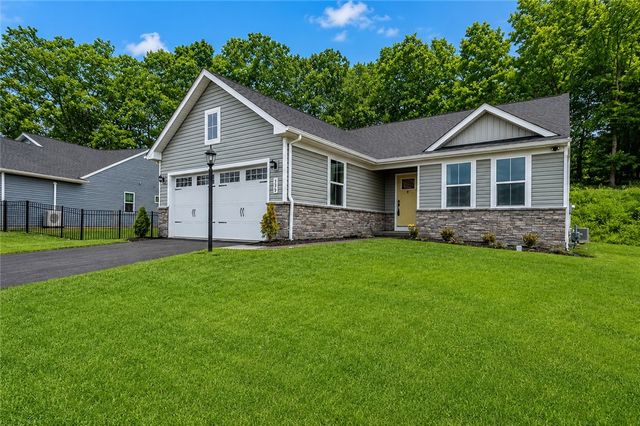
Similar Home Values
Comparable nearby listings and their asking prices.
| Address | Price | Beds | Baths | Sq Ft |
|---|---|---|---|---|
| 1616 S COVENTRY LANE, WEST CHESTER, PA | $445,000 | 3 | 3 | 1,580 |
| 1304 REAGAN COURT, WEST NORRITON, PA | $450,000 | 4 | 3 | 2,281 |
| 2317 WASHINGTON AVENUE, WEST LAWN, PA | $460,000 | 3 | 3 | 2,281 |
| 502 Leah Ct., West Deer, PA | $460,000 | 3 | 3 | 1,928 |
| 11 West St, West Deer, PA | $469,900 | 4 | 3 | 1,834 |
| 424 Dogwood Court, West Deer, PA | $469,900 | 3 | 3 | — |
Moving Cost Estimate
EXIT Agents in WEST CHESTER


Listing Courtesy: Keller Williams Real Estate - West Chester - 6103995100