

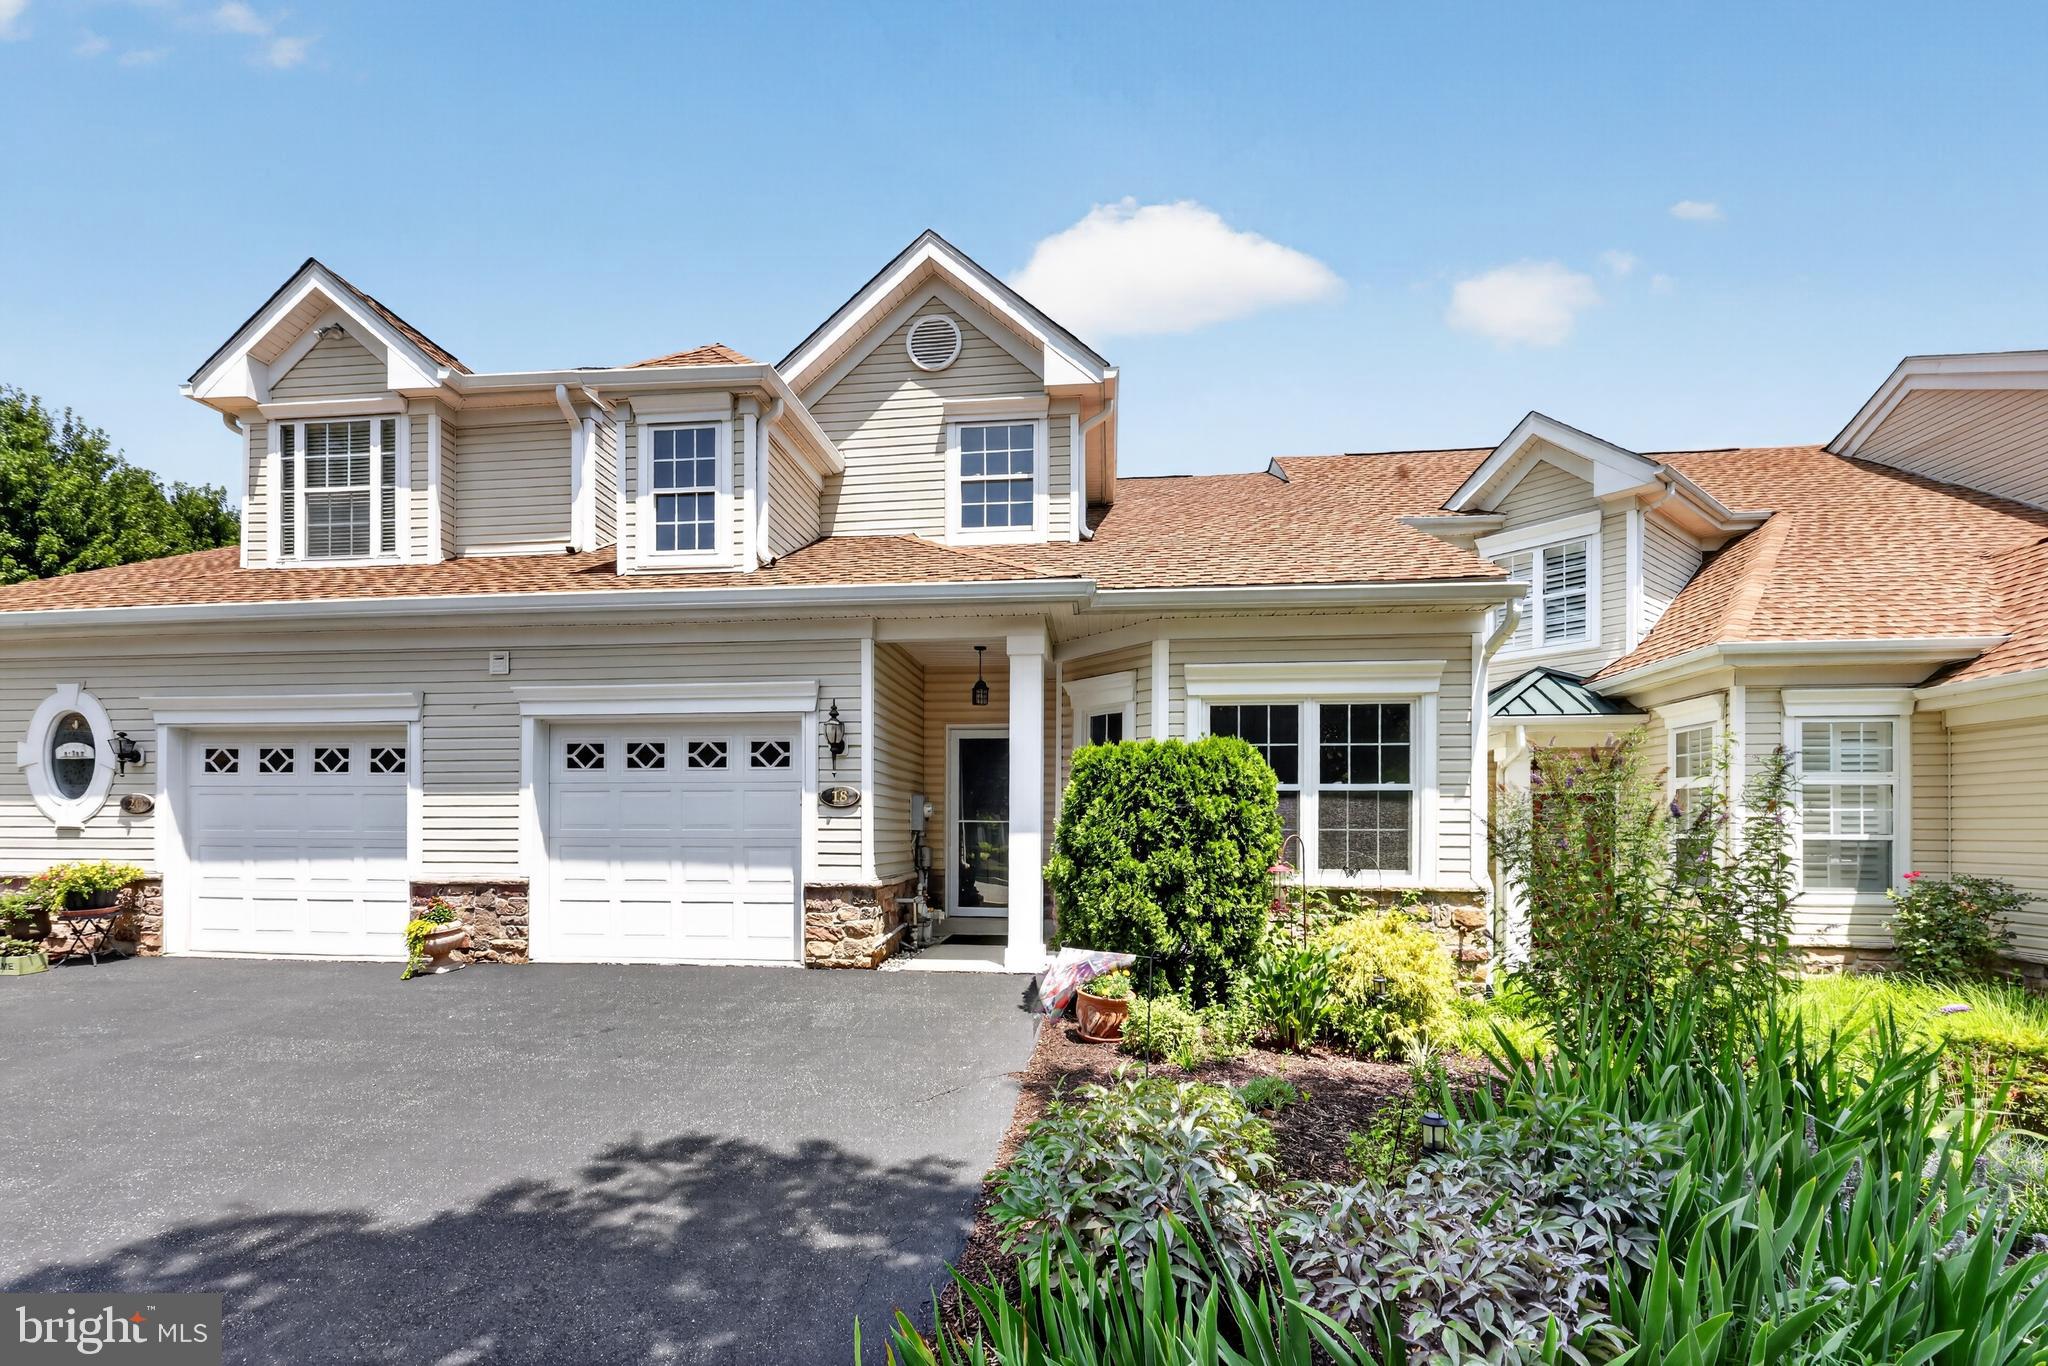
18 DRESNER CIRCLE, UPPER CHICHESTER, PA 19061
CREEKSIDE VILLAGE · DELAWARE County
Key Facts
Description
Welcome to easy, carefree living in this highly sought-after 55+ community! This beautifully maintained one-floor home offers an open, airy floor plan highlighted by soaring cathedral ceilings that fill the living space with natural light and create a wonderful sense of spaciousness. A welcoming two-story foyer with rich wood flooring leads into the bright kitchen and dining area, as well as a versatile room that can easily serve as a home office, den, or second bedroom. A convenient powder room, laundry room, and direct access to the attached one-car garage complete the thoughtfully designed entrance. The expansive living room features a cozy gas fireplace and sliding glass doors that open to a private patio perfect for enjoying your morning coffee or relaxing outdoors. The spacious primary suite offers two walk-in closets, a ceiling fan, and a private ensuite bath with a walk-in shower. Enjoy the exceptional lifestyle this vibrant 55+ community has to offer! Residents enjoy a beautifully appointed clubhouse with a full calendar of social events and activities, a swimming pool, tennis courts, scenic trails, and beautifully maintained common grounds. The affordable association fee includes lawn care, snow removal, trash service, and exterior common area maintenance, allowing you to spend more time enjoying life and less time on home maintenance. Ideally located close to shopping, restaurants, medical facilities, and major roadways, this exceptional home combines comfort, convenience, and an active lifestyle. Don't miss this wonderful opportunity to make it yours! Freshly painted with new flooring allowing you to move your furniture in and unpack you bags and enjoy STRESS FREE !!!
Property Information
Property Type
Residential
Sub-Type
Townhouse
Structure Type
Townhouse
Year Built
2003
Living Area
2,101 sq ft
Lot Dimensions
0.00 x 0.00
Garage Spaces
1
Parking Spaces
3
Zoning
RESIDENDIAL
Days on Market
2
MLS® Listing#
PADE2119670
Property Features
Interior
Appliances
Cooling
Heating
Flooring
Pool
Parking
Laundry
Patio
Construction
Foundation
Community
Sewer
Water Source
Schools
- Middle:
- CHICHESTER
- District:
- CHICHESTER
Financial Details
HOA
None
Annual Taxes
$8,093
Tax year 2025
Assessed Value
$245,380
Parcel Number
09-00-01114-63
Directions
from meetinghouse rd to north on 491 to right on creekside to 3/4 around the circle
Affordability Calculator
$80,000
Estimated monthly payment
$2,129/mo
Principal $320,000 · Est. interest $446,428 over 30 yrs
Neighborhood Market Statistics
How this home compares to active listings in UPPER CHICHESTER, PA
- $345,122
- Median Listing Price
- 46
- Median Days on Market
- 1,494
- Median Sq Ft
- $208
- Median Price / Sq Ft
- 179
- Active Listings
- This home’s price is 16% above the area median.
- Its price per sq ft is 8% below the area median.
Market statistics compiled from active EXIT Realty® and MLS listings in UPPER CHICHESTER, PA.
Location

Points of Interest in UPPER CHICHESTER, PA
Showing the UPPER CHICHESTER area map.
Nearby Schools
Talley Middle School
Secondary · 0.9 mi away
Chichester Senior High School
Secondary · 1.2 mi away
Chichester Kinderschool
School · 1.3 mi away
Boothwyn Elementary School
Elementary · 1.3 mi away
Darley Road Elementary School
Elementary · 1.4 mi away
Chichester Middle School
Elementary · 1.4 mi away
Concord Christian Academy
School · 1.5 mi away
Bethel Springs Elementary School
Elementary · 1.5 mi away
Chichester School District
Elementary · 1.7 mi away
Lancashire Elementary School
Elementary · 1.9 mi away
Claymont Elementary School
Elementary · 2.1 mi away
Mt Pleasant Nursery School
School · 2.1 mi away
Linwood Elementary School
Elementary · 2.2 mi away
Kiddie Kampus Learning Center
School · 2.2 mi away
Wilmington Montessori School
Elementary · 2.3 mi away
Holy Saviour-St John Fisher
School · 2.3 mi away
St. Edmond's Academy
School · 2.5 mi away
Today's Child School Age
School · 2.7 mi away
Pennell Elementary School
Elementary · 2.7 mi away
Forwood Elementary School
Elementary · 2.7 mi away
Commute Calculator
Nearby Homes
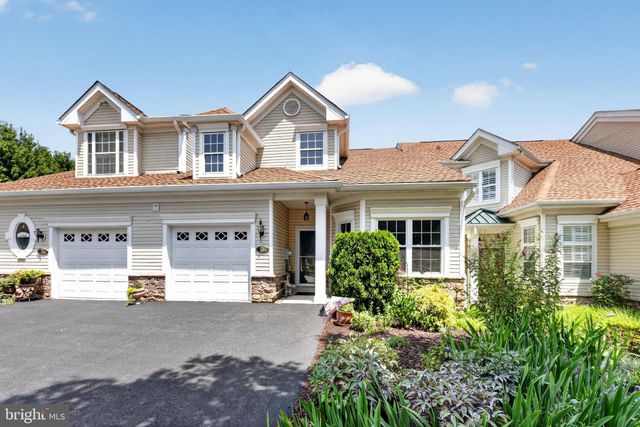
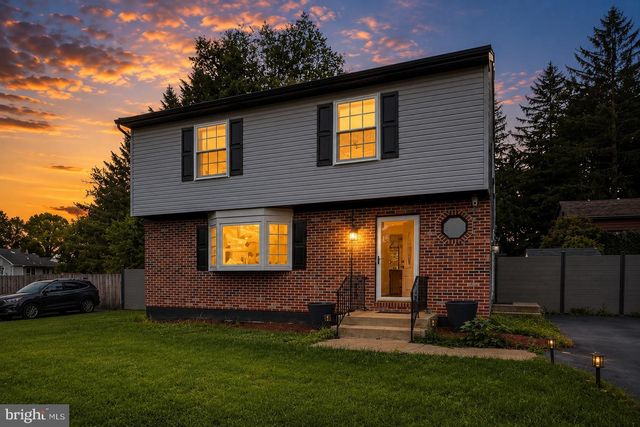
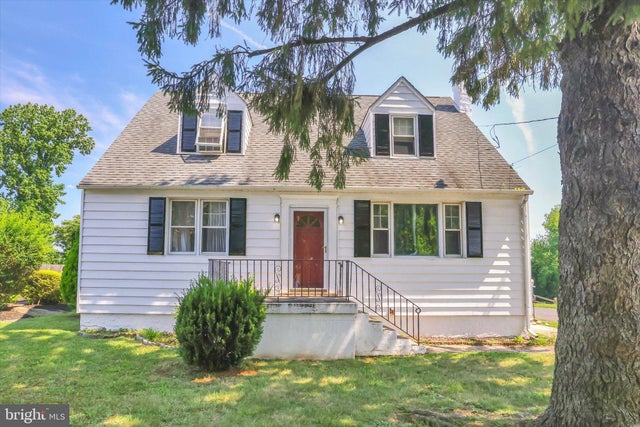
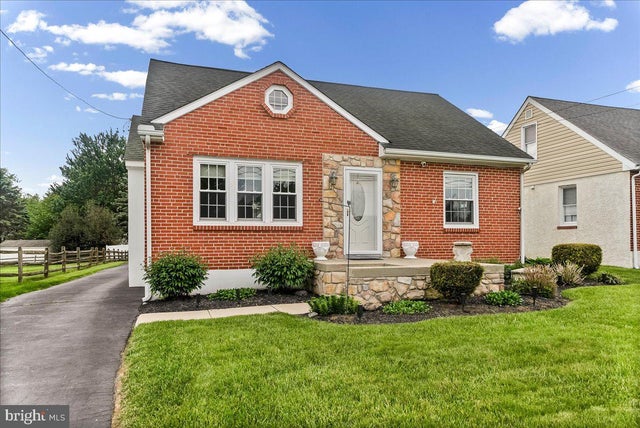
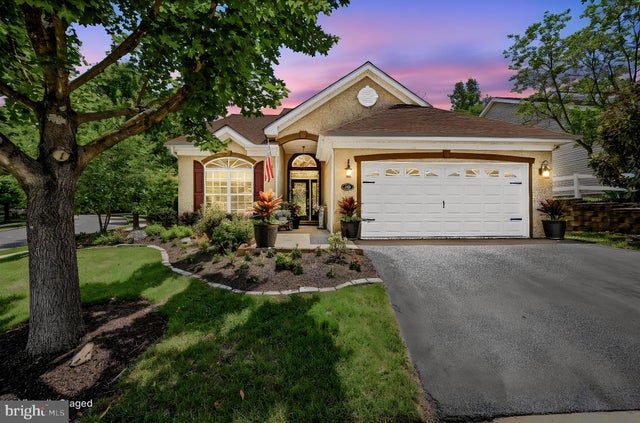
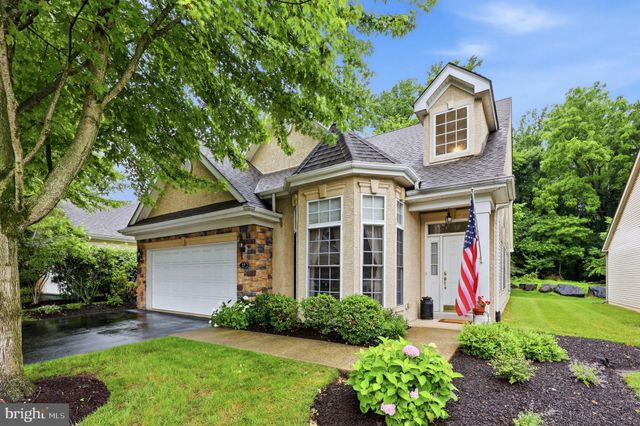
Similar Homes Nearby
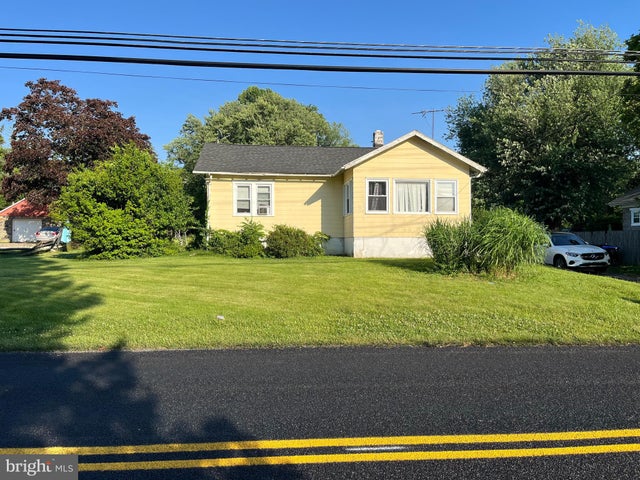

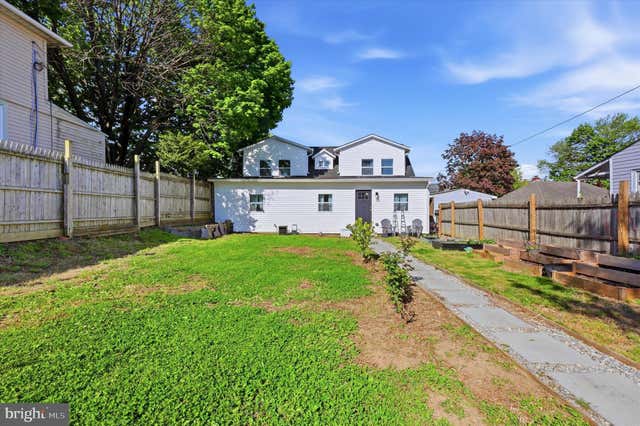
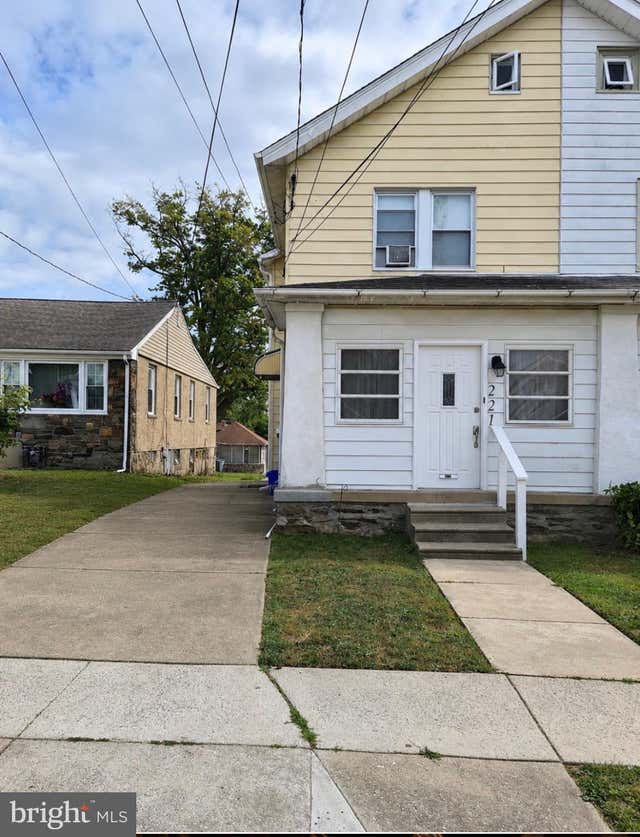
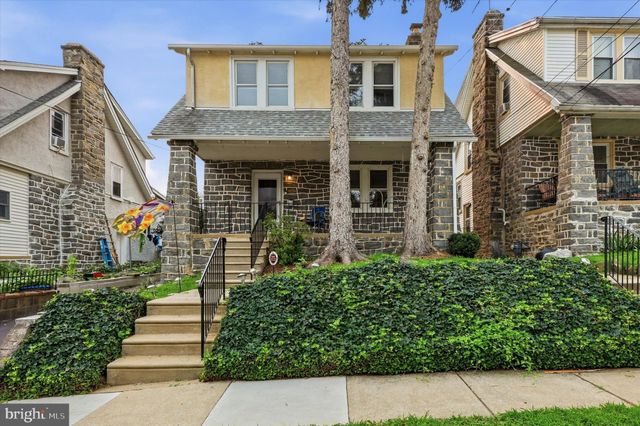
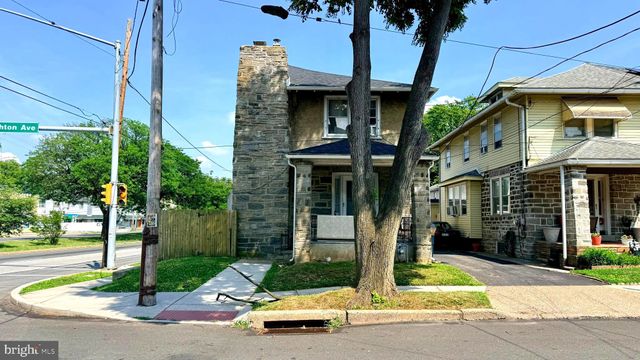
Similar Home Values
Comparable nearby listings and their asking prices.
| Address | Price | Beds | Baths | Sq Ft |
|---|---|---|---|---|
| 1837 LARKIN ROAD, UPPER CHICHESTER, PA | $280,000 | 2 | 2 | 1,024 |
| 8525 MONROE AVENUE, UPPER DARBY, PA | $290,000 | 6 | 3 | 2,626 |
| 1814 MARKET STREET, UPPER CHICHESTER, PA | $290,000 | 3 | 2 | 2,027 |
| 221 ARDMORE AVENUE, UPPER DARBY, PA | $299,000 | 3 | 1 | 1,220 |
| 119 ENGLEWOOD ROAD, UPPER DARBY, PA | $299,350 | 3 | 1 | 1,400 |
| 3 S BRIGHTON AVENUE 2, UPPER DARBY, PA | $299,900 | 3 | 1 | 1,664 |
Moving Cost Estimate
Listing Courtesy: Coldwell Banker Realty - 6105661100