

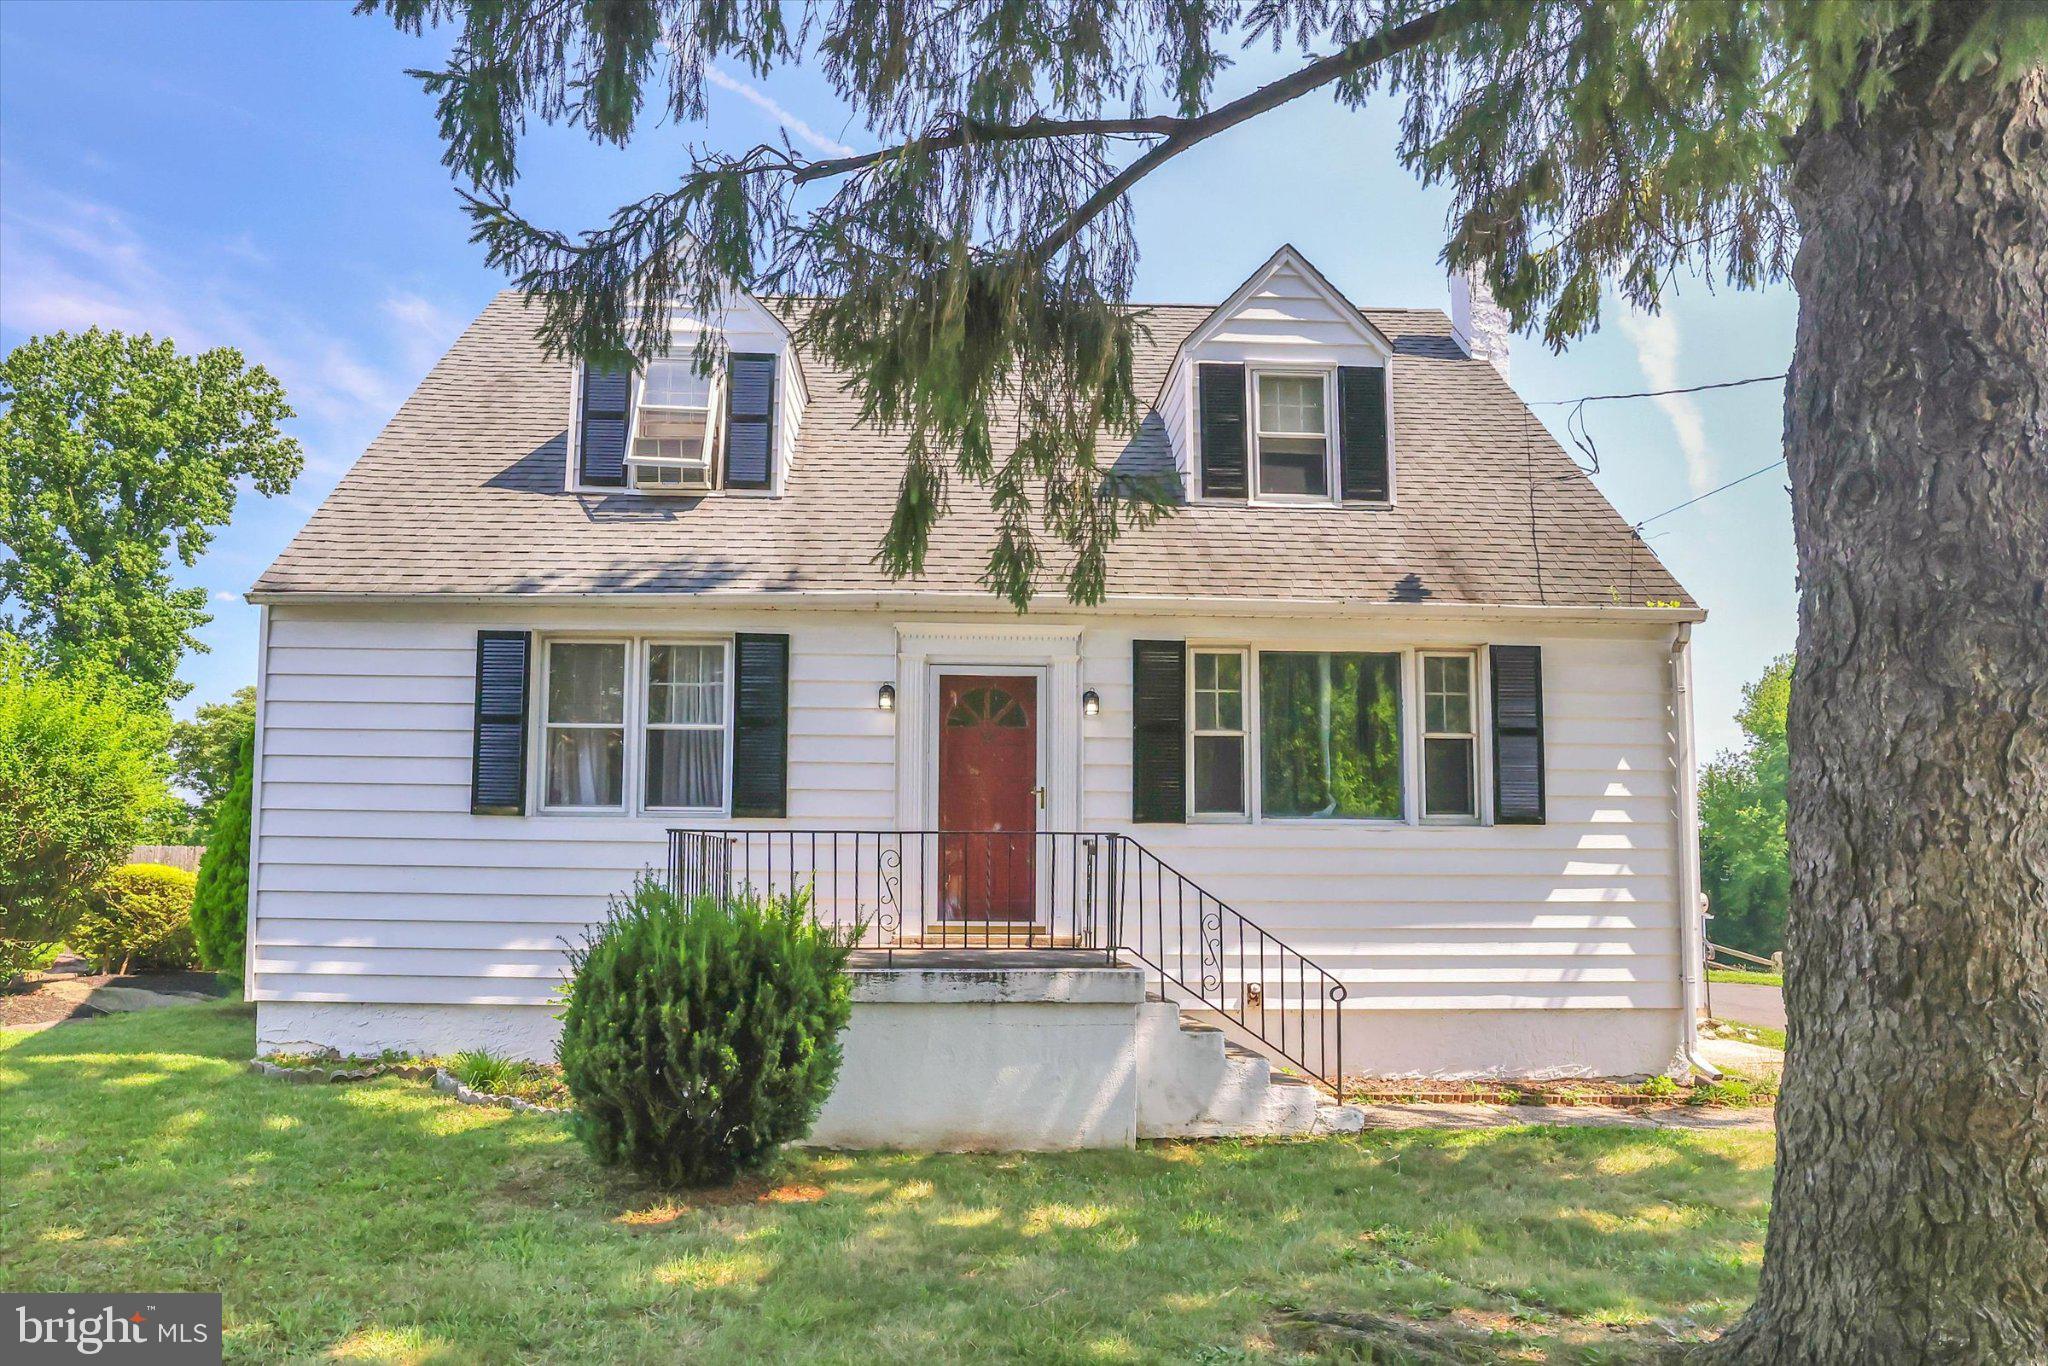
4101 NAAMANS ROAD, UPPER CHICHESTER, PA 19061
NONE AVAILABLE · DELAWARE County
Key Facts
Description
Welcome to 4101 Naamans Creek Rd. This spacious and charming expanded Cape Cod offering nearly 2,000 square feet of comfortable living space features 5 bedrooms, 2 bathrooms, and endless possibilities for customization. This move-in ready home is perfect for growing families, multigenerational living, or anyone seeking flexible living space. Step inside to find beautiful hardwood floors. The main level offers two generously sized bedrooms and a full bath. The heart of the home is the spacious eat-in kitchen, complete with ample cabinetry and generous counter space. Upstairs, you'll discover three additional bedrooms, a comfortable sitting area, and a full modern-styled bathroom. The full unfinished basement provides exceptional storage and unlimited opportunities for future expansion for a home gym, workshop, or recreation room. Outside, enjoy a backyard ready for entertaining, gardening, or play, along with a long driveway leading to an oversized detached two-car garage offering abundant parking and storage. Conveniently located near shopping, dining, major highways, and Delaware state line, this home combines space, character, and opportunity in one exceptional package. Don't miss your chance to own this versatile home with incredible potential. Schedule your private showing today and imagine the possibilities! Correct Address is 4101 Naamans Creek Rd, Upper Chichester, PA 19061
Property Information
Property Type
Residential
Sub-Type
Single Family Residence
Structure Type
House
Year Built
1967
Living Area
1,953 sq ft
Lot Size
0.23 acres
Lot Dimensions
50.00 x 200.00
Garage Spaces
2
Parking Spaces
2
Zoning
RESIDENTIAL
Days on Market
1
MLS® Listing#
PADE2119888
Property Features
Interior
Appliances
Cooling
Heating
Flooring
Basement
Pool
Parking
Laundry
Lot Features
Construction
Foundation
Roof
Utilities
Sewer
Water Source
Schools
- Middle:
- CHICHESTER
- High:
- CHICHESTER
- District:
- CHICHESTER
Financial Details
HOA
None
Annual Taxes
$4,915
Tax year 2023
Assessed Value
$148,620
Parcel Number
09-00-02455-00
Directions
Use GPS
Affordability Calculator
$85,600
Estimated monthly payment
$2,278/mo
Principal $342,400 · Est. interest $477,678 over 30 yrs
Neighborhood Market Statistics
How this home compares to active listings in UPPER CHICHESTER, PA
- $345,122
- Median Listing Price
- 46
- Median Days on Market
- 1,494
- Median Sq Ft
- $208
- Median Price / Sq Ft
- 179
- Active Listings
- This home’s price is 24% above the area median.
- Its price per sq ft is 5% above the area median.
Market statistics compiled from active EXIT Realty® and MLS listings in UPPER CHICHESTER, PA.
Location

Points of Interest in UPPER CHICHESTER, PA
Showing the UPPER CHICHESTER area map.
Nearby Schools
Talley Middle School
Secondary · 0.8 mi away
Concord Christian Academy
School · 1.4 mi away
Bethel Springs Elementary School
Elementary · 1.4 mi away
Chichester Kinderschool
School · 1.4 mi away
Chichester Senior High School
Secondary · 1.4 mi away
Darley Road Elementary School
Elementary · 1.5 mi away
Boothwyn Elementary School
Elementary · 1.5 mi away
Chichester Middle School
Elementary · 1.6 mi away
Lancashire Elementary School
Elementary · 1.7 mi away
Chichester School District
Elementary · 1.8 mi away
Claymont Elementary School
Elementary · 2.1 mi away
Mt Pleasant Nursery School
School · 2.2 mi away
Wilmington Montessori School
Elementary · 2.3 mi away
Kiddie Kampus Learning Center
School · 2.3 mi away
Linwood Elementary School
Elementary · 2.3 mi away
St. Edmond's Academy
School · 2.4 mi away
Holy Saviour-St John Fisher
School · 2.5 mi away
Forwood Elementary School
Elementary · 2.6 mi away
Today's Child School Age
School · 2.8 mi away
Pennell Elementary School
Elementary · 2.8 mi away
Commute Calculator
Nearby Homes
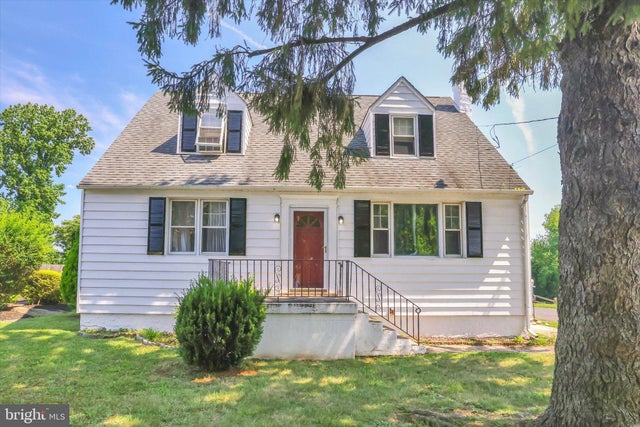
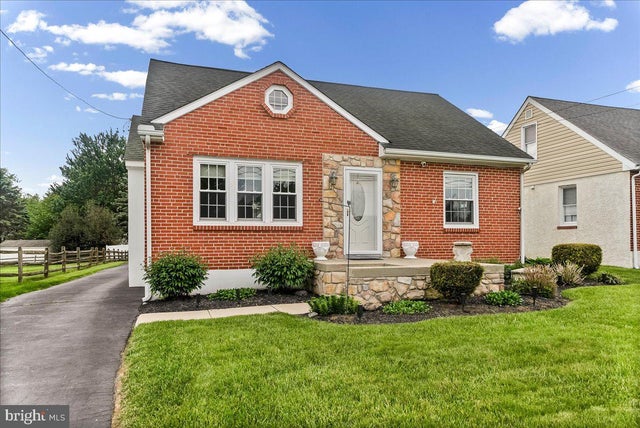
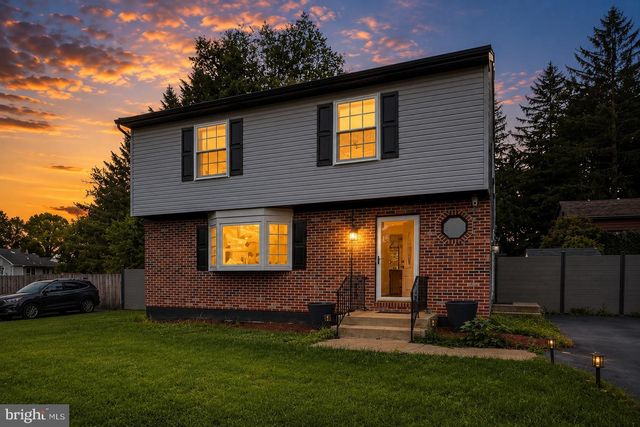
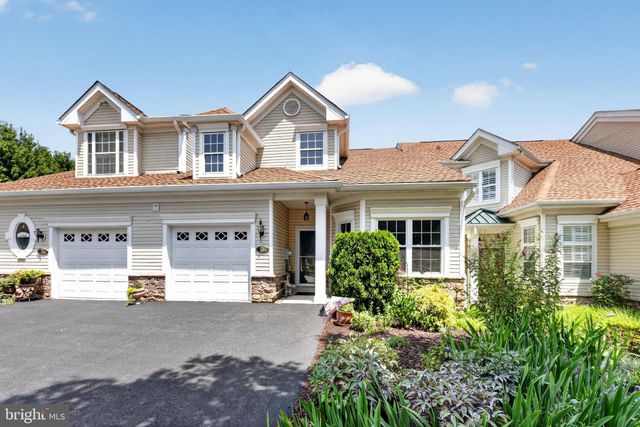
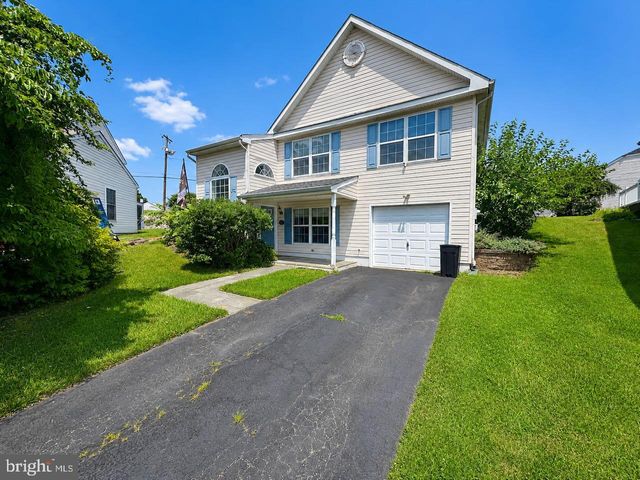
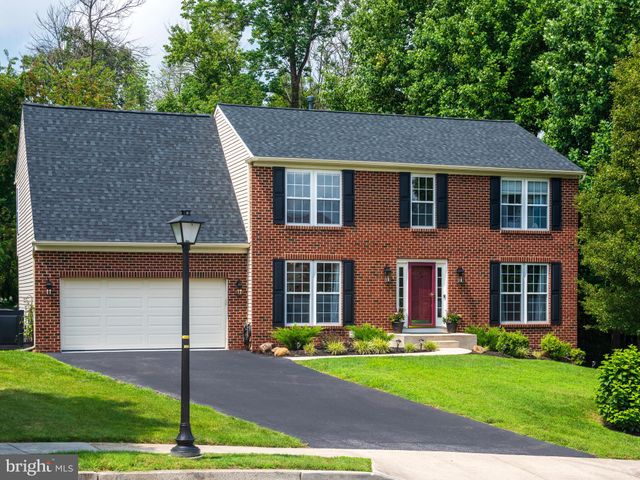
Similar Homes Nearby

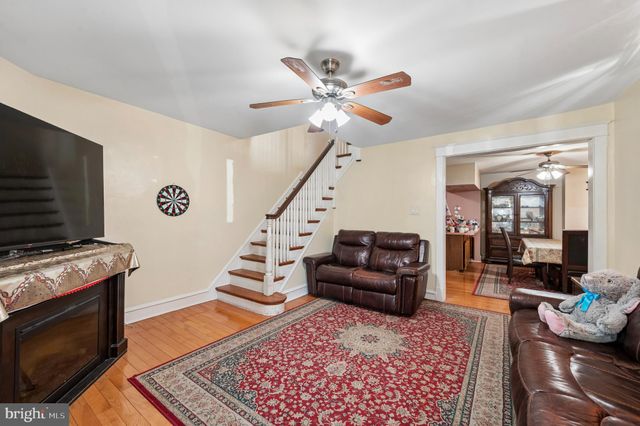
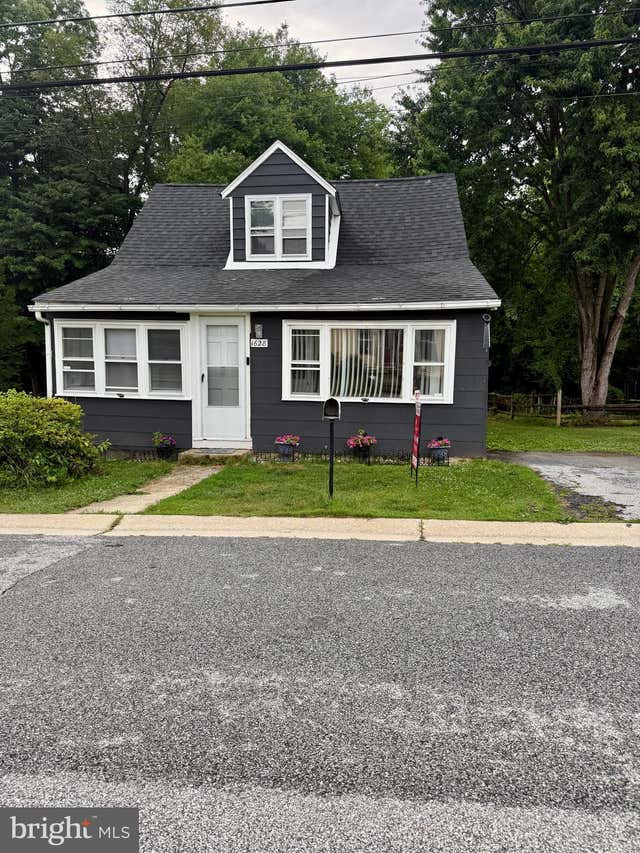

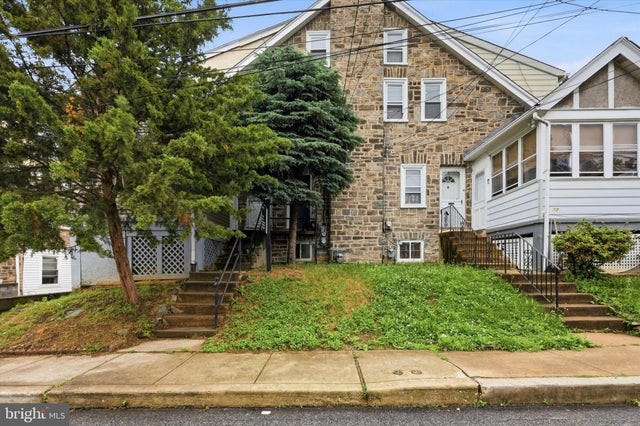

Similar Home Values
Comparable nearby listings and their asking prices.
| Address | Price | Beds | Baths | Sq Ft |
|---|---|---|---|---|
| 238 HEATHER ROAD, UPPER DARBY, PA | $310,000 | 4 | 3 | 1,422 |
| 111 OVERHILL ROAD, UPPER DARBY, PA | $315,000 | 4 | 2 | 1,514 |
| 1628 CHERRY STREET, UPPER CHICHESTER, PA | $315,000 | 4 | 2 | 1,116 |
| 107 S KEYSTONE AVENUE, UPPER DARBY, PA | $319,900 | 4 | 2 | 1,618 |
| 55 RICHFIELD ROAD, UPPER DARBY, PA | $325,000 | 6 | — | 1,870 |
| 11 OAKLEY ROAD, UPPER DARBY, PA | $335,000 | 5 | — | 1,937 |
Moving Cost Estimate
EXIT Agents in UPPER CHICHESTER


Listing Courtesy: Tesla Realty Group, LLC - 8448375274