

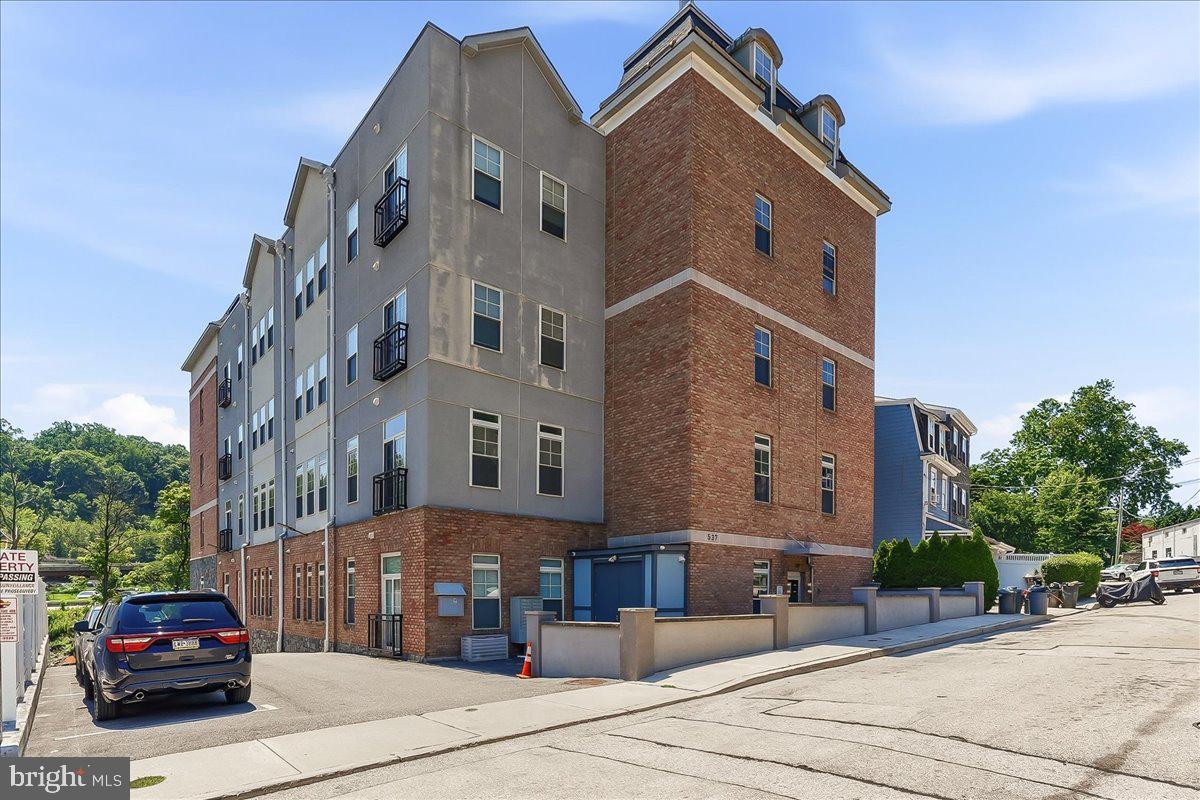
537 APPLE STREET 101, CONSHOHOCKEN, PA 19428
CONSHOHOCKEN · MONTGOMERY County
Key Facts
Description
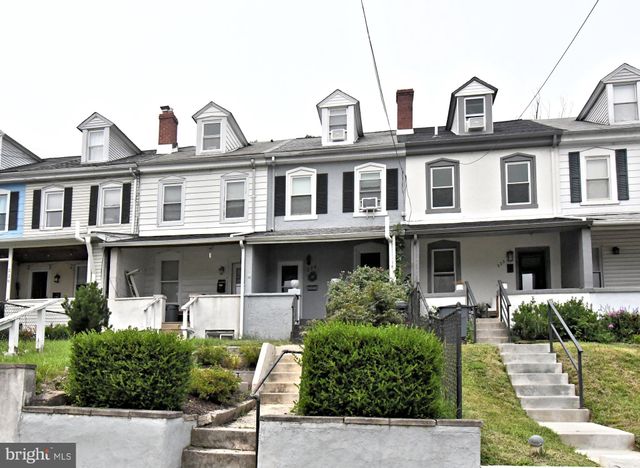
Welcome to effortless, low-maintenance living in the heart of Conshohocken! This beautifully constructed first-floor condo offers the largest floor plan in the community and is perfectly designed for modern living. Enjoy the convenience of two private parking spaces perfectly situated just steps from the entrance to the building. Step inside to an open-concept layout filled with abundant natural light from the many windows throughout. The spacious living room flows seamlessly into the stunning kitchen, featuring timeless shaker-style cabinetry, quartz countertops, a stylish tile backsplash, and stainless steel appliances—ideal for entertaining or everyday living. The thoughtfully designed floor plan offers two spacious bedrooms and two full bathrooms. The front primary suite features a generous walk-in closet and a private en-suite bath, creating a relaxing retreat. Toward the rear of the home, you'll find a second bedroom, an additional full bathroom, a convenient laundry area, and a utility/storage closet housing the HVAC system. Luxury vinyl plank flooring extends throughout the home, offering both durability and contemporary style. Located in the highly desirable Borough of Conshohocken, you'll enjoy easy access to Routes 76 and 476, SEPTA Regional Rail, and countless restaurants, breweries, shopping, and entertainment. Whether you're commuting to Center City or enjoying all that Conshohocken has to offer, this location is second to none. Why wait for new construction? This move-in-ready home offers all the benefits of a brand-new build without the wait. Just unpack, move right in, and start enjoying maintenance-free living!
Property Information
Property Type
Residential
Sub-Type
Condominium
Style
Unit/Flat
Year Built
2019
Living Area
1,217 sq ft
Lot Size
0.03 acres
Lot Dimensions
0.00 x 0.00
Parking Spaces
2
Zoning
RESIDENTIAL
Days on Market
1
MLS® Listing#
PAMC2187950
Property Features
Appliances
Cooling
Heating
Pool
Parking
Laundry
Sewer
Water Source
Rooms
- Main
- Bedroom 2Main
- KitchenMain
Schools
- Elementary:
- BRIDGEPORT
- Middle:
- UPPER MERION
- High:
- UPPER MERION
- District:
- UPPER MERION AREA
Financial Details
HOA
None
Annual Taxes
$3,869
Tax year 2025
Assessed Value
$129,620
Parcel Number
24-00-00056-009
Directions
From US-202 N/US-322 W Use the right 3 lanes to merge onto I-76 E toward Philadelphia Take exit 331B for I-476 toward Plymouth Mtg/Conshohocken Take the exit toward PA-23 Turn left onto Matsonford Rd Turn right onto Church St Turn right onto Ford St Turn right onto Simon St Turn left onto Apple St Property will be on the right
Affordability Calculator
$90,000
Estimated monthly payment
$2,395/mo
Principal $360,000 · Est. interest $502,232 over 30 yrs
Neighborhood Market Statistics
How this home compares to active listings in CONSHOHOCKEN, PA
- $515,789
- Median Listing Price
- 31
- Median Days on Market
- 1,581
- Median Sq Ft
- $347
- Median Price / Sq Ft
- 40
- Active Listings
- This home’s price is 13% below the area median.
- Its price per sq ft is 7% above the area median.
Market statistics compiled from active EXIT Realty® and MLS listings in CONSHOHOCKEN, PA.
Location

Getting Around
Points of Interest in CONSHOHOCKEN, PA
Showing the CONSHOHOCKEN area map.
Nearby Schools
Conshohocken Elementary School
Elementary · 0.9 mi away
Conshohocken Catholic Childhood Ctr
School · 1.0 mi away
Harriton Senior High School
Secondary · 1.7 mi away
Black Rock Middle School
Secondary · 1.8 mi away
Armenian Sisters Academy
School · 1.9 mi away
Upper Merion Area School District
School · 1.9 mi away
Gulph Elementary School
Elementary · 1.9 mi away
Main Line School Night
School · 2.3 mi away
Grayson School
School · 2.4 mi away
Archbishop Carroll High School
Secondary · 2.4 mi away
Goddard School
School · 2.4 mi away
Holy Child School at Rosemont
Elementary · 2.5 mi away
Ridge Park Elementary School
Elementary · 2.5 mi away
West Hill School
School · 2.6 mi away
Miquon School
Elementary · 2.6 mi away
Radnor Elementary School
Elementary · 2.7 mi away
Bridgeport Elementary School
Elementary · 2.7 mi away
Wayne Schools
School · 2.7 mi away
Phebe Anna Thorne School
School · 2.7 mi away
Les Petits Cherubs
School · 2.8 mi away
Commute Calculator
Nearby Homes


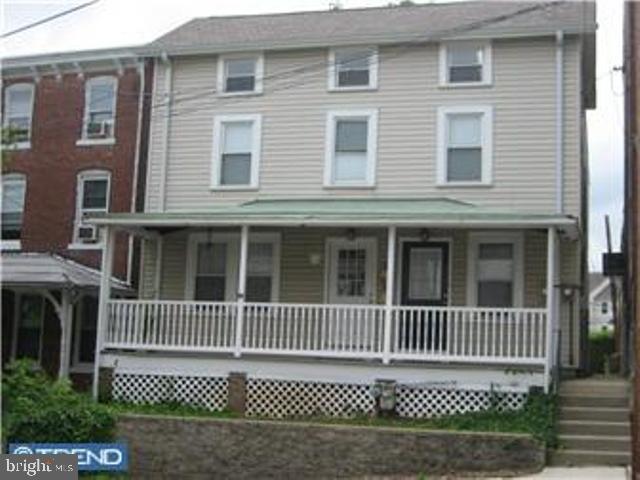


Similar Homes Nearby
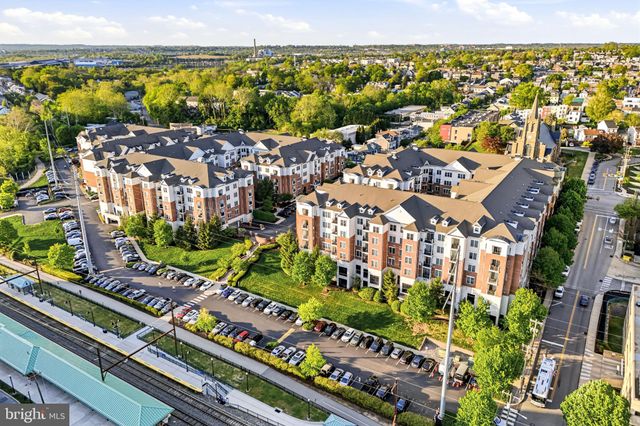



Similar Home Values
Comparable nearby listings and their asking prices.
| Address | Price | Beds | Baths | Sq Ft |
|---|---|---|---|---|
| 300 W ELM STREET 2129, CONSHOHOCKEN, PA | $350,000 | 2 | 2 | 1,254 |
| 712 WELLS STREET, CONSHOHOCKEN, PA | $370,000 | 3 | 1 | 1,150 |
| 224 BRITTMOIR AVENUE, CONSHOHOCKEN, PA | $375,000 | 3 | 1 | 980 |
| 1307 MIDLAND ROAD, CONSHOHOCKEN, PA | $386,000 | 3 | 2 | 1,624 |
| 421 WASHINGTON STREET 202 CANNON, CONSHOHOCKEN, PA | $395,990 | 2 | 1 | 1,130 |
| 1202 REBEL HILL ROAD, CONSHOHOCKEN, PA | $399,000 | 3 | 2 | 1,248 |
Moving Cost Estimate
EXIT Agents in CONSHOHOCKEN


Listing Courtesy: RE/MAX Town & Country - 6106757100