

2937 ARAMINGO AVENUE, PHILADELPHIA, PA 19134
PORT RICHMOND · PHILADELPHIA County
Key Facts
Description
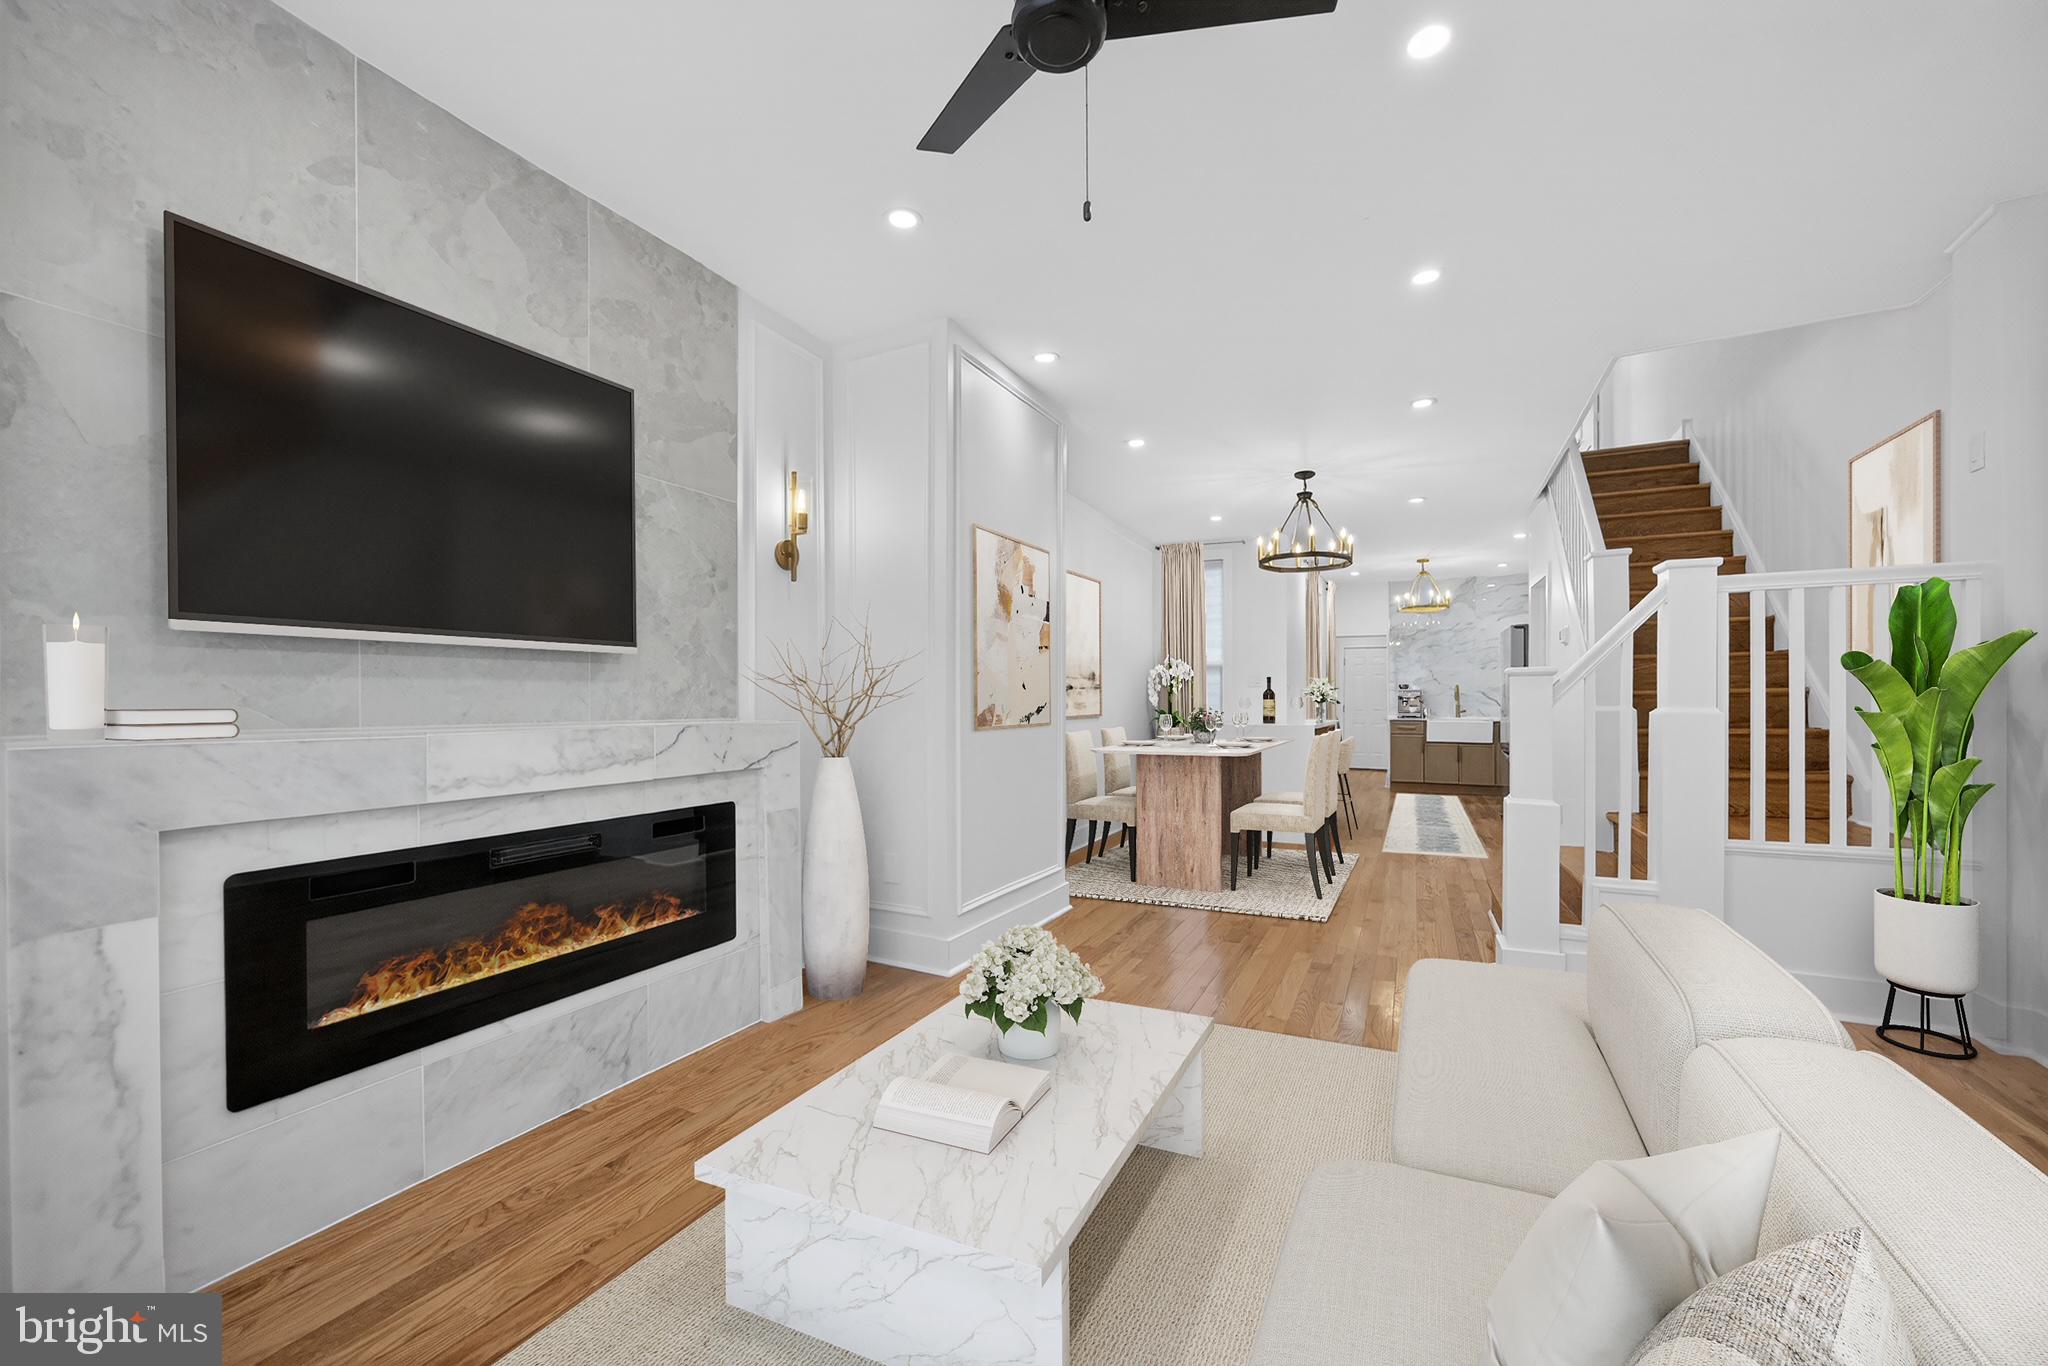
OPEN HOUSE (SUN 7/19 1:30-3:30pm ) PRICE DROP yes AGAIN $10k! A composed and quietly assured residence, where proportion and material set the tone from the outset. Solid white oak floors draw you into an open main level shaped by light and delibtrate restraint. The living space is anchored by a linear fireplace, integrated with such precision it feels inherent to the architecture itself. As the room unfolds, sightlines extend toward a sculptural waterfall-edge entertaining bar, positioned as a continuation of the space and establishing a seamless rhythm between living and gathering. The kitchen holds the same clarity—quartz surfaces, two-tone cabinetry, and brass hardware that catches light without demanding it—while the waterfall-edge bar remains the gravitational center, both social and architectural. Cooking, dining, and living unfold in continuous relation. A discreet powder room and dedicated laundry are set just off the main level, and the space extends outward to a private rear courtyard, completing the floor with a sense of ease and enclosure. Upstairs, privacy takes precedence. The primary suite is defined by proportion, light, and integrated storage executed as part of the architecture. The en-suite bath is finished in large-format stone, with a glass-enclosed shower, sculptural fixtures, and refined vanity detailing. Two additional bedrooms are generously proportioned and equally composed, served by a spa-caliber hall bath executed with the same level of materiality and detail, reinforcing consistency rather than hierarchy. The lower level provides additional volume, extending the home’s architectural continuity. A private rear courtyard completes the residence, conceived as an outdoor room—enclosed, minimal, and intentionally composed. Port Richmond’s quieter edge. Fishtown’s energy is minutes away, without following you home. Parking is effortless. Shown by private appointment.
Property Information
Property Type
Residential
Sub-Type
Townhouse
Structure Type
Townhouse
Year Built
1920
Living Area
1,226 sq ft
Lot Size
0.02 acres
Lot Dimensions
14.00 x 72.00
Zoning
RSA5
Days on Market
162
MLS® Listing#
PAPH2580892
Property Features
Appliances
Cooling
Heating
Basement
Pool
Parking
Foundation
Water Source
Schools
- District:
- PHILADELPHIA CITY
Financial Details
HOA
None
Annual Taxes
$2,298
Tax year 2025
Assessed Value
$164,200
Parcel Number
251455400
Directions
from Allegheny and Aramingo. Proceed south on Aramingo cross Ann st. Property on left side
Affordability Calculator
$65,180
Estimated monthly payment
$1,735/mo
Principal $260,720 · Est. interest $363,728 over 30 yrs
Neighborhood Market Statistics
How this home compares to active listings in PHILADELPHIA, PA
- $303,069
- Median Listing Price
- 76
- Median Days on Market
- 1,332
- Median Sq Ft
- $199
- Median Price / Sq Ft
- 5,893
- Active Listings
- This home’s price is 8% above the area median.
- Its price per sq ft is 33% above the area median.
Market statistics compiled from active EXIT Realty® and MLS listings in PHILADELPHIA, PA.
Location

Points of Interest in PHILADELPHIA, PA
Showing the PHILADELPHIA area map.
Nearby Schools
Memphis Street Academy Charter School
School · 0.1 mi away
Richmond Elementary School
Elementary · 0.2 mi away
Mother of Divine Grace Rectory
School · 0.3 mi away
School District of Philadelphia
Elementary · 0.4 mi away
St Anne's School
School · 0.4 mi away
Our Lady of Port Richmond Regional Catholic School
School · 0.5 mi away
Smyk Learning Center
School · 0.6 mi away
Frances E. Willard School
Elementary · 0.6 mi away
Conwell Middle Magnet School
Secondary · 0.6 mi away
Stephen A. Douglas High School
Secondary · 0.6 mi away
Maritime Academy Charter School
School · 0.6 mi away
Kensington High School
Secondary · 0.7 mi away
Kensington Urban Education Academy
School · 0.8 mi away
Kradles 2 Krayons Child Care
Secondary · 0.8 mi away
Brown Henry A School
Elementary · 0.8 mi away
Amy at James Martin
Secondary · 0.8 mi away
Hackett School
Elementary · 0.8 mi away
Visitation BVM School
School · 0.8 mi away
Webster School
Elementary · 0.9 mi away
Kensington Culinary High School
Secondary · 0.9 mi away
Commute Calculator
Nearby Homes



Similar Homes Nearby


Similar Home Values
Comparable nearby listings and their asking prices.
| Address | Price | Beds | Baths | Sq Ft |
|---|---|---|---|---|
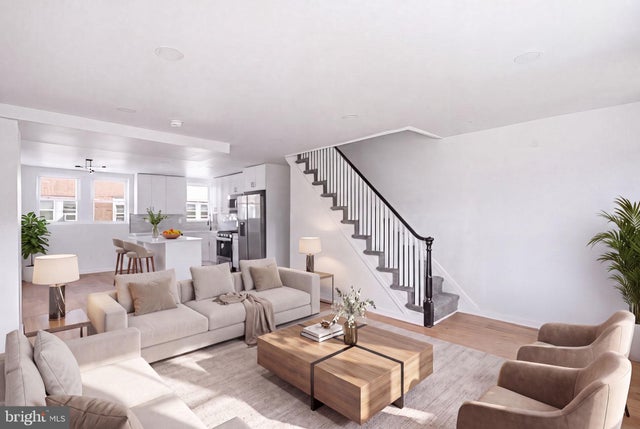
| 5544 WINDSOR STREET 00, PHILADELPHIA, PA | $229,000 | 3 | 1 | 1,062 |
| 554 E CARVER STREET, PHILADELPHIA, PA | $229,000 | 3 | 1 | 984 |
| 2131 E MONMOUTH STREET, PHILADELPHIA, PA | $229,000 | 3 | 2 | 1,300 |
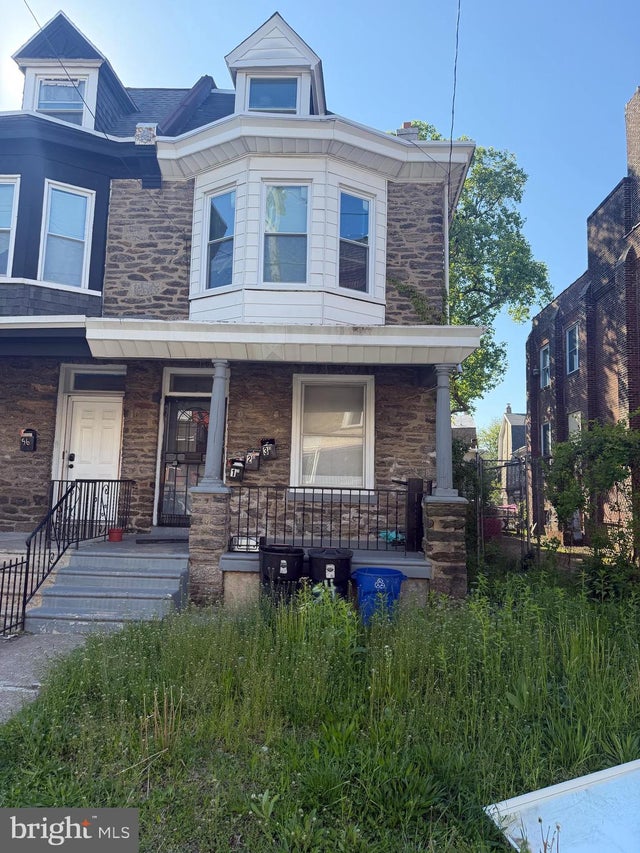
| 54 E HERMAN STREET, PHILADELPHIA, PA | $229,000 | 4 | 2 | 1,840 |
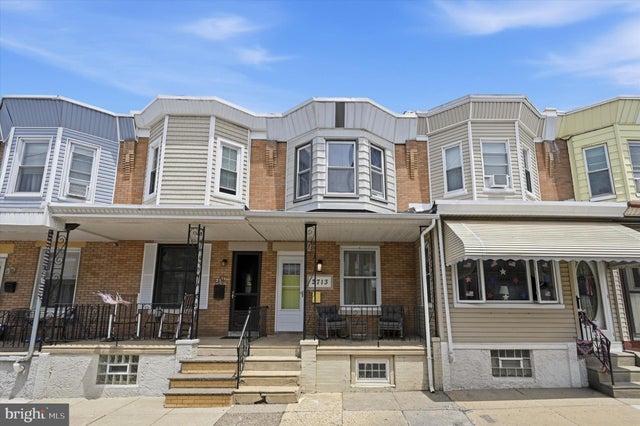
| 2713 CROYDON STREET, PHILADELPHIA, PA | $229,000 | 2 | 1 | 728 |
| 145 E LEHIGH AVENUE, PHILADELPHIA, PA | $229,000 | 5 | — | 1,440 |
Moving Cost Estimate
EXIT Agents in PHILADELPHIA


Listing Courtesy: RE/MAX Access - 2154002600