

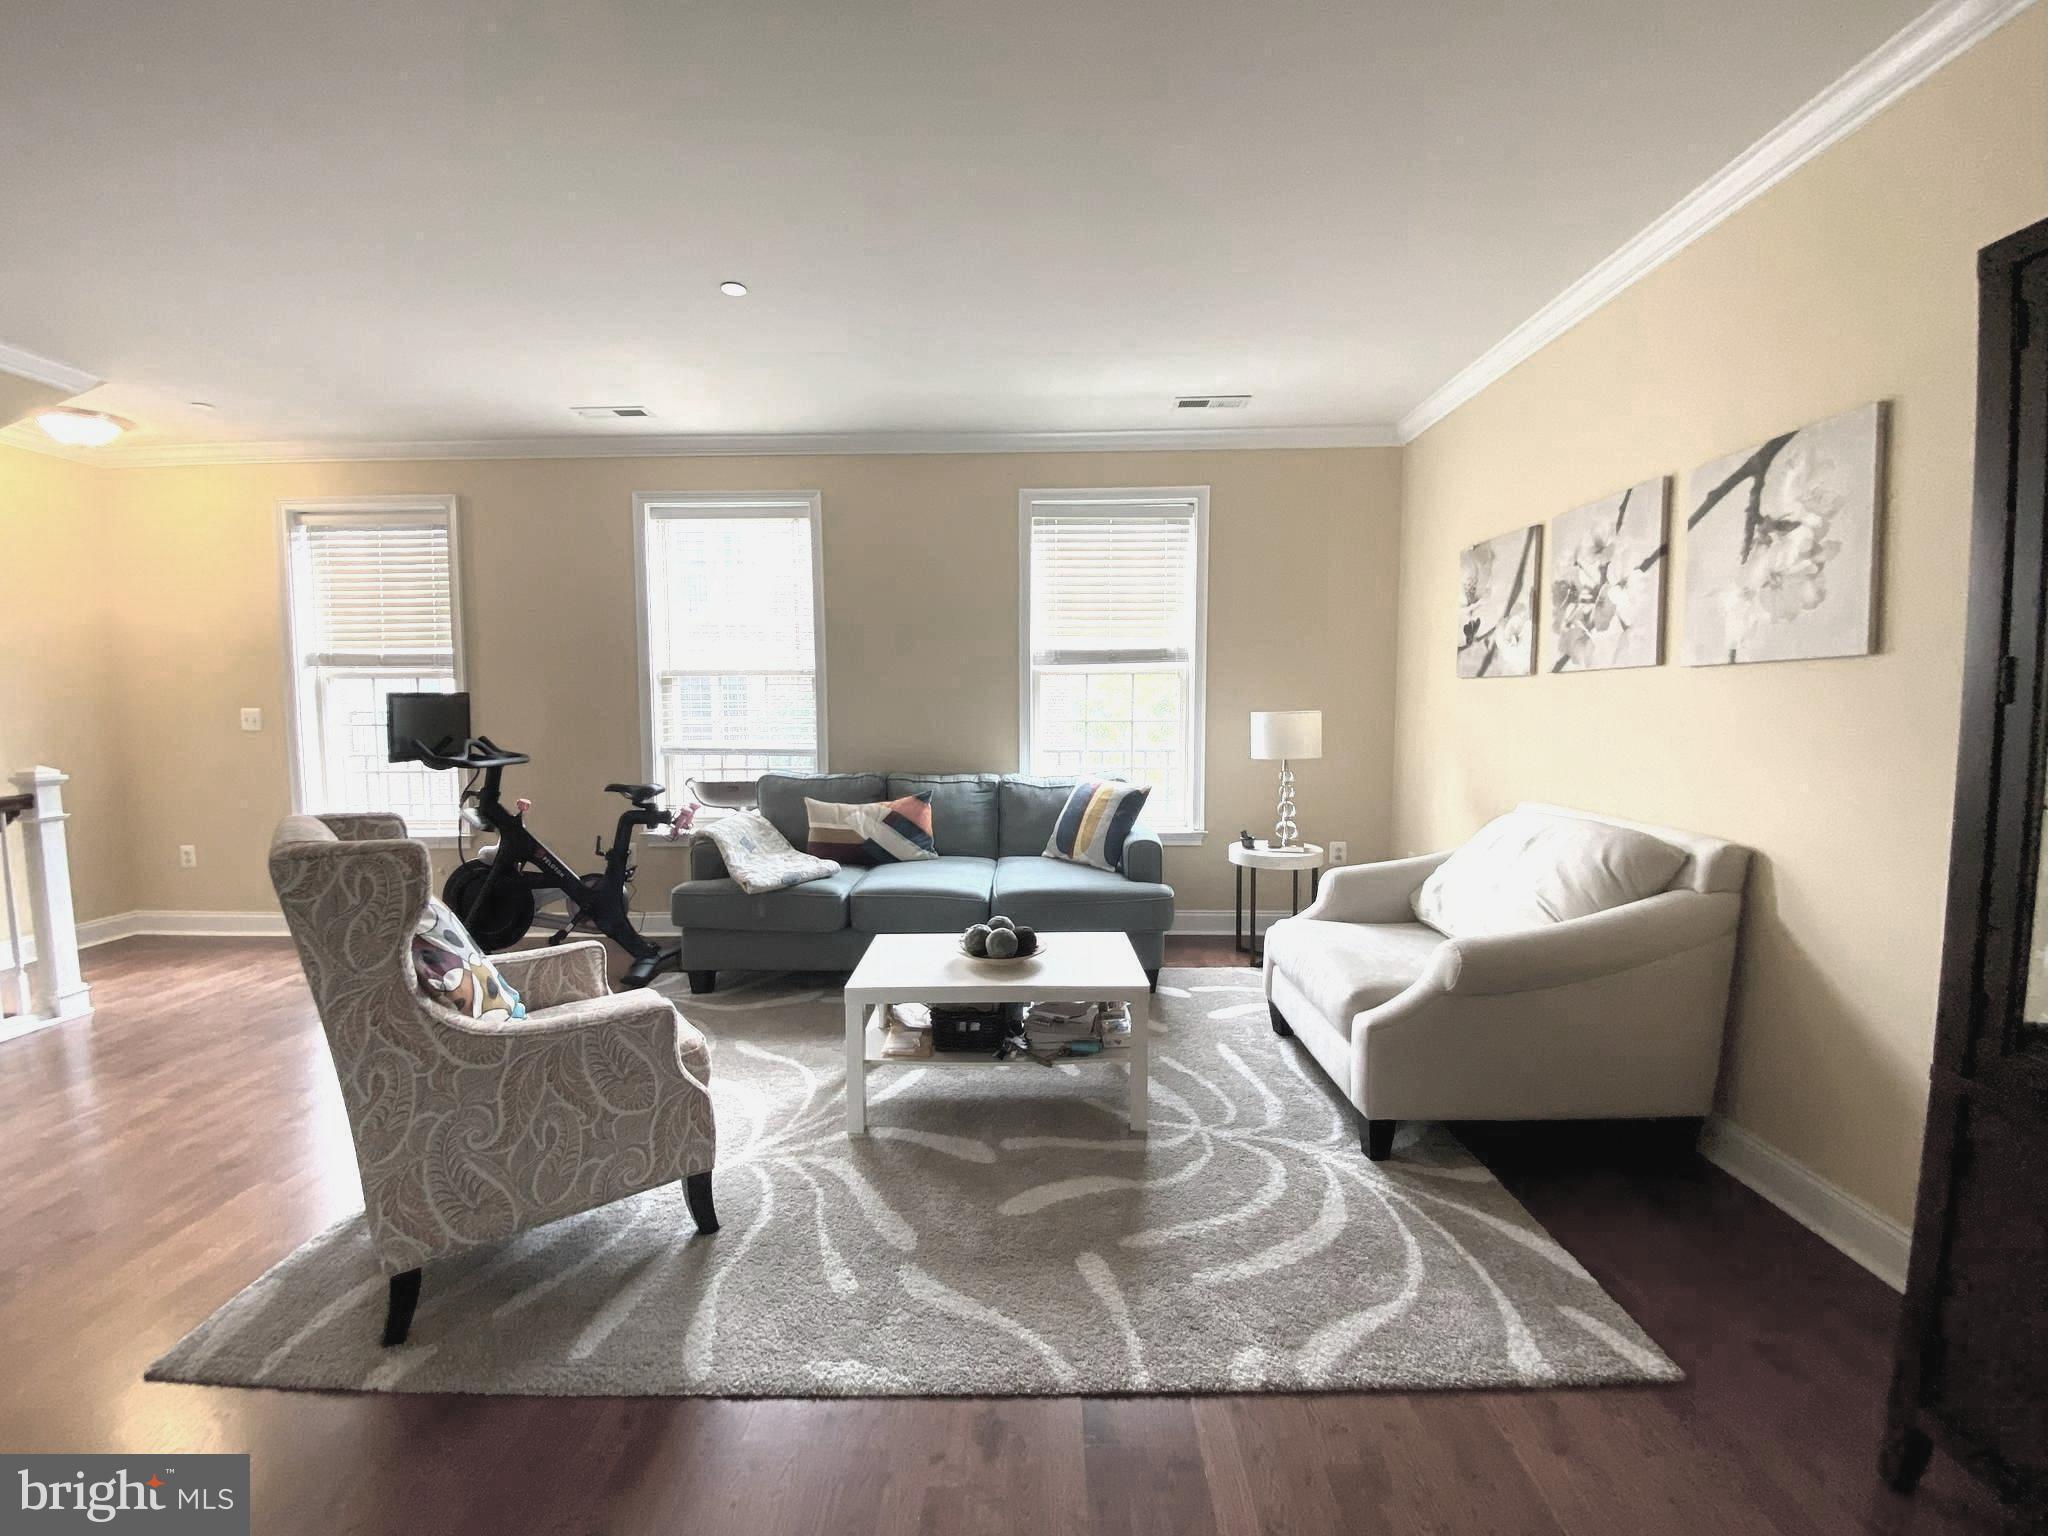
303 ADMIRALS WAY, PHILADELPHIA, PA 19146
NAVAL SQUARE · PHILADELPHIA County
Key Facts
Description
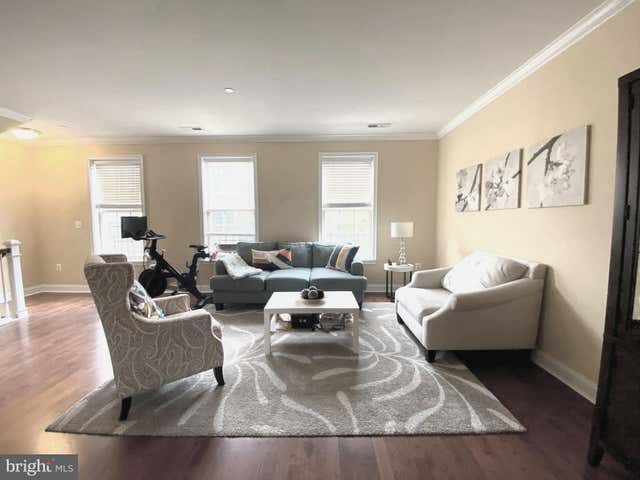
Fantastic Naval Square rental: 2-story partially furnished townhome with 3 bedrooms/2.5 baths, stunning SKYLINE views and PARKING! The grand main floor features 9' ceilings, beautiful hardwood flooring, a massive living/dining room combo, powder room and a custom kitchen with granite counters, and tumbled marble backsplash that opens to an adjoining family room and terrace. 2nd floor: private primary suite w/ vaulted ceiling, oversized walk-in closet, luxe bath w/ dual sinks, Jacuzzi tub, separate stall shower, granite & tile upgrades. 2 large additional bedrooms, laundry closet w/ washer/dryer, and shared hall bath w/ tile upgrades. This home has duel zoned HVAC units. Only steps from the community amenities, including seasonal pool, state-of-the-art fitness center & lush grounds. Naval Square offers a secure, gated community with close proximity to South St Bridge, PENN, CHOP, HUP, Fitler and Rittenhouse Sq's and Schuylkill River Park. Smoking and Pets not permitted.
Property Information
Property Type
Residential Lease
Sub-Type
Townhouse
Structure Type
Townhouse
Year Built
2006
Living Area
2,130 sq ft
Lot Dimensions
0.00 x 0.00
Zoning
RESIDENTIAL
Days on Market
3
MLS® Listing#
PAPH2644242
Property Features
Appliances
Cooling
Heating
Pool
Parking
Foundation
Community
Sewer
Water Source
Schools
- District:
- THE SCHOOL DISTRICT OF PHILADELPHIA
Financial Details
Parcel Number
888300918
Directions
24th and Naval Square
Affordability Calculator
$970
Estimated monthly payment
$26/mo
Principal $3,880 · Est. interest $5,413 over 30 yrs
Neighborhood Market Statistics
How this home compares to active listings in PHILADELPHIA, PA
- $303,049
- Median Listing Price
- 75
- Median Days on Market
- 1,326
- Median Sq Ft
- $201
- Median Price / Sq Ft
- 5,858
- Active Listings
- This home’s price is 98% below the area median.
- Its price per sq ft is 99% below the area median.
Market statistics compiled from active EXIT Realty® and MLS listings in PHILADELPHIA, PA.
Location

Points of Interest in PHILADELPHIA, PA
Showing the PHILADELPHIA area map.
Nearby Schools
Peirce William S Middle School
School · 0.2 mi away
The Philadelphia School
Elementary · 0.2 mi away
The Goddard School
School · 0.3 mi away
Arthur Chester A School
Elementary · 0.4 mi away
Philly Free School
School · 0.4 mi away
Learning Train Academy
School · 0.5 mi away
Brilliant Minds Children Learning Academy
School · 0.6 mi away
Albert Greenfield School
Elementary · 0.6 mi away
Spanish Language School
School · 0.7 mi away
E.M. Stanton Elementary School
Elementary · 0.7 mi away
Freire Charter School
Secondary · 0.7 mi away
Play Pen Academy
School · 0.7 mi away
City Center Academy
School · 0.8 mi away
Durgam Elementary School
Elementary · 0.8 mi away
School District of Philadelphia
Elementary · 0.8 mi away
The Aspen Grove School
School · 0.8 mi away
Independence Charter School
Elementary · 0.8 mi away
St Gabriel School
School · 0.8 mi away
Science Leadership Academy
School · 0.9 mi away
Greene Towne Montessori School
Elementary · 0.9 mi away
Commute Calculator
Nearby Homes

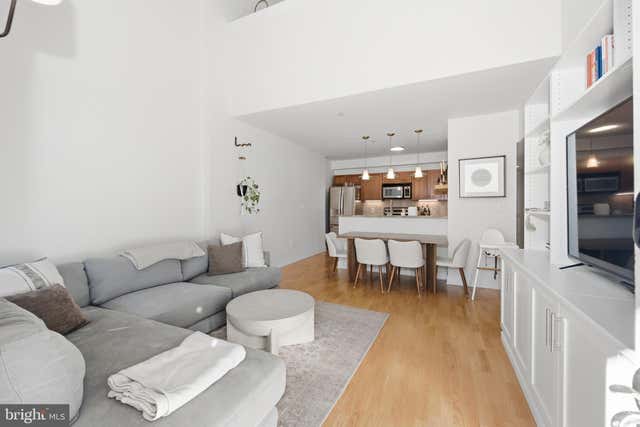
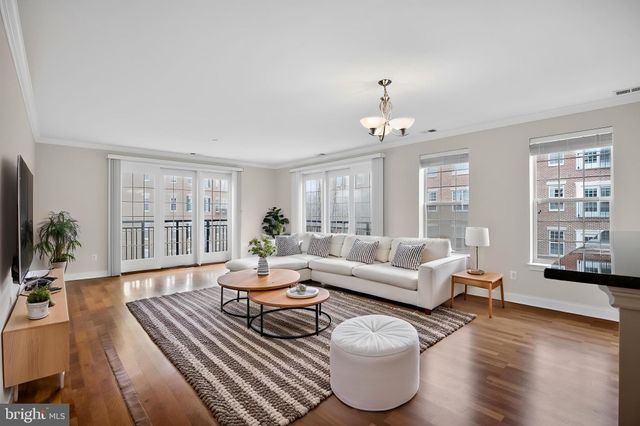

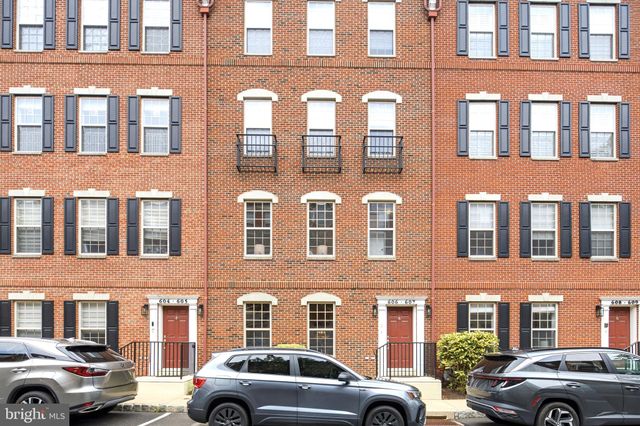
Similar Homes Nearby


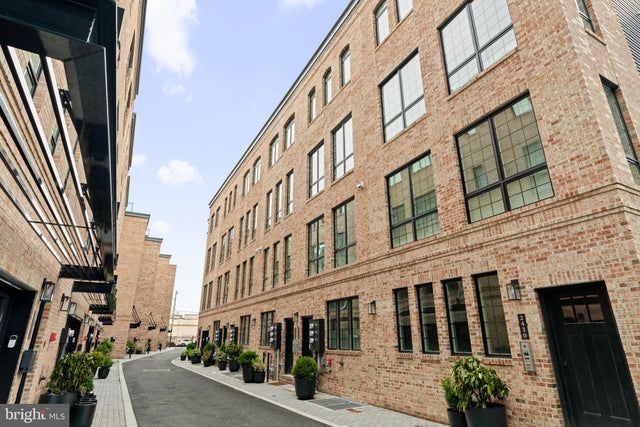


Similar Home Values
Comparable nearby listings and their asking prices.
| Address | Price | Beds | Baths | Sq Ft |
|---|---|---|---|---|
| 1307 GERMANTOWN AVENUE 24B, PHILADELPHIA, PA | $3,399/mo | 3 | 3 | 2,098 |
| 1840 S 10TH STREET 2, PHILADELPHIA, PA | $3,400/mo | 3 | 2 | 1,666 |
| 535 GERHARD STREET 1, PHILADELPHIA, PA | $3,400/mo | 4 | 3 | 2,309 |
| 2428 INNOVATOR WAY A, PHILADELPHIA, PA | $3,400/mo | 3 | 3 | 1,395 |
| 5547 RIDGE AVENUE, PHILADELPHIA, PA | $3,400/mo | 4 | 3 | 2,350 |
| 13499 DAMAR DRIVE, PHILADELPHIA, PA | $3,400/mo | 4 | 3 | 2,562 |
Moving Cost Estimate
EXIT Agents in PHILADELPHIA


Listing Courtesy: KW Empower - 2156273500