

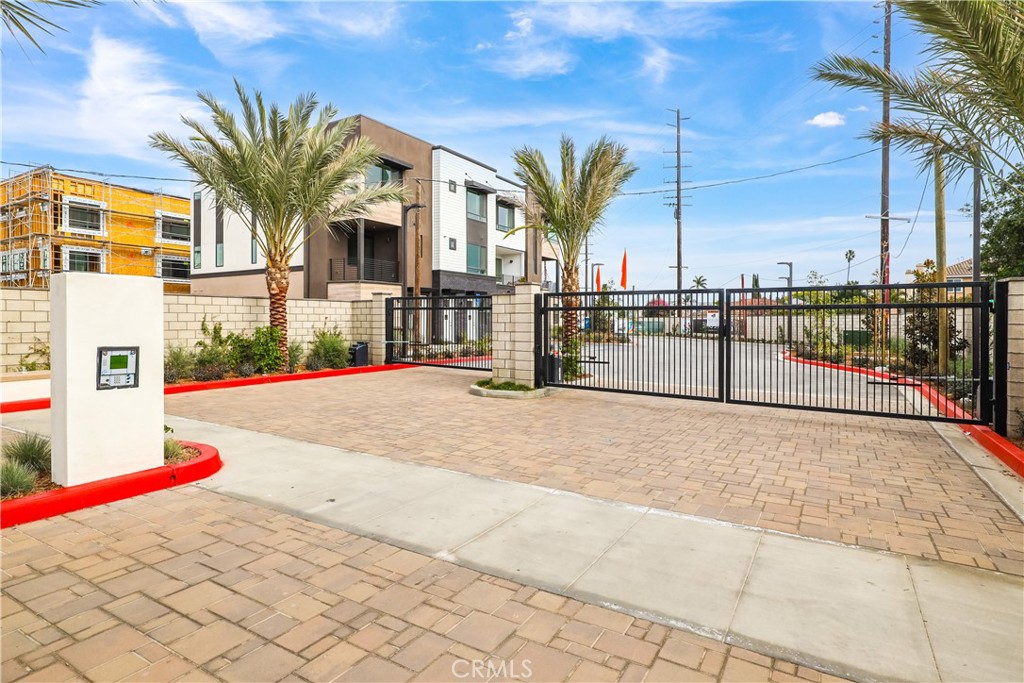
29 Bigsby Drive, Stanton, CA 90680
Orange County
Key Facts
Description
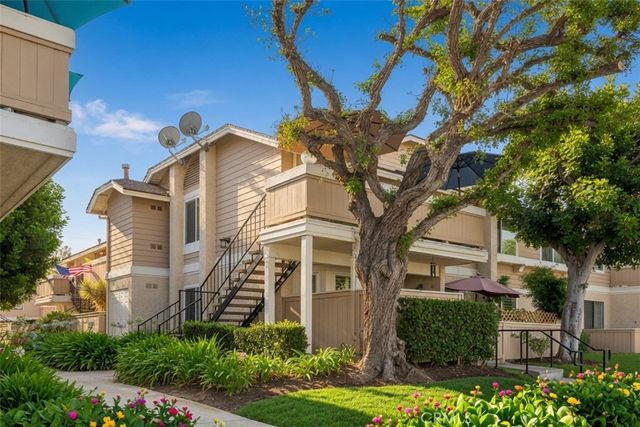
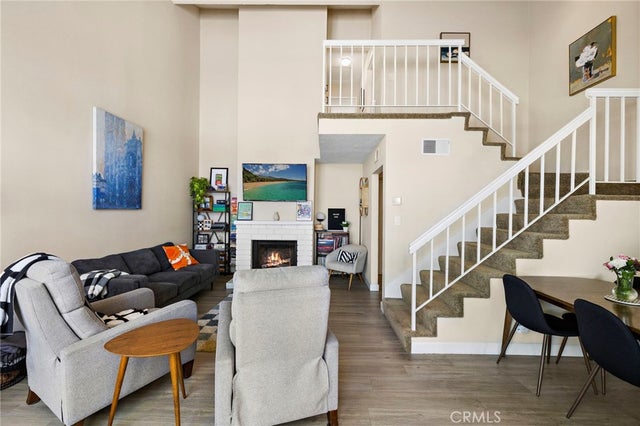
FINAL TWO BEDROOM PLAN AT THIS COMMUNITY! Home Builder is offering up to $20,000 in credits towards interest rate buydown or closing costs through their approved lender. Smell the fresh paint plus new flooring and all new everything await you at this GATED TOWNHOME community in Stanton. Close to Rodeo 39 and centrally located by the 22 Freeway. Two primary bedrooms with direct access bathrooms plus a 1/2 bath off the spacious great room. This plan 2B is an open concept design with an island in the kitchen and private deck. Plus stainless steel dishwasher and gas range. Each primary features walk-in-closets, direct access bathrooms and a convenient laundry area. Built with state of the art technology, high speed wiring throughout, plus new appliances, cabinets and flooring. SOLAR PANELS INCLUDED IN PRICE! This gated community will have three unique parks for homeowners to enjoy including a private dog park! Photos are of the models.
Property Information
Property Type
Residential
Sub-Type
Townhouse
Structure Type
Multi Family
Year Built
2026
Stories
3
Living Area
1,375 sq ft
Garage Spaces
2
Parking Spaces
2
Days on Market
115
MLS® Listing#
PW26066276
Property Features
Interior
Appliances
Cooling
Heating
Flooring
Fireplace
Pool
Parking
Laundry
Patio
Construction
Foundation
Security
Community
Utilities
Sewer
Water Source
Rooms
- Bathroom
- Bedroom
- Kitchen
- Kitchen
- Living Room
- Master Bedroom
Financial Details
HOA
$292 / Monthly
The Bigsby
Directions
Off Beach Blvd between Lampson and Chapman Avenue
Affordability Calculator
$155,776
Estimated monthly payment
$4,146/mo
Principal $623,104 · Est. interest $869,286 over 30 yrs
Neighborhood Market Statistics
How this home compares to active listings in Stanton, CA
- $700,000
- Median Listing Price
- 51
- Median Days on Market
- 1,333
- Median Sq Ft
- $565
- Median Price / Sq Ft
- 29
- Active Listings
- This home’s price is 11% above the area median.
- Its price per sq ft is right around the area median.
Market statistics compiled from active EXIT Realty® and MLS listings in Stanton, CA.
Location

Getting Around
Points of Interest in Stanton, CA
Showing the Stanton area map.
Nearby Schools
St. Polycarp Catholic School
School · 0.2 mi away
Wakeham Elementary
Elementary · 0.3 mi away
Lampson Grove Day School
Elementary · 0.3 mi away
Garden Grove Unified School DST
School · 0.3 mi away
Lawrence Elementary School
Elementary · 0.5 mi away
Alamitos Intermediate School
Secondary · 0.5 mi away
Bryant Elementary School
Elementary · 0.8 mi away
Louis G. Zeyen Elementary
Elementary · 0.9 mi away
Rancho Alamitos High School
Secondary · 1.0 mi away
Hare High School
Secondary · 1.0 mi away
Garden Grove Unified School District
School · 1.1 mi away
Stanford Elementary School
Elementary · 1.1 mi away
Carver Elementary School
Elementary · 1.1 mi away
Patton Elementary School
Elementary · 1.2 mi away
Pacifica High School
Secondary · 1.2 mi away
Skylark Elementary School
Elementary · 1.3 mi away
Fryberger Elementary
Elementary · 1.4 mi away
Department of Education Orange County
School · 1.4 mi away
Meairs Elementary
Elementary · 1.4 mi away
Enders Elementary School
Elementary · 1.5 mi away
Commute Calculator
Nearby Homes


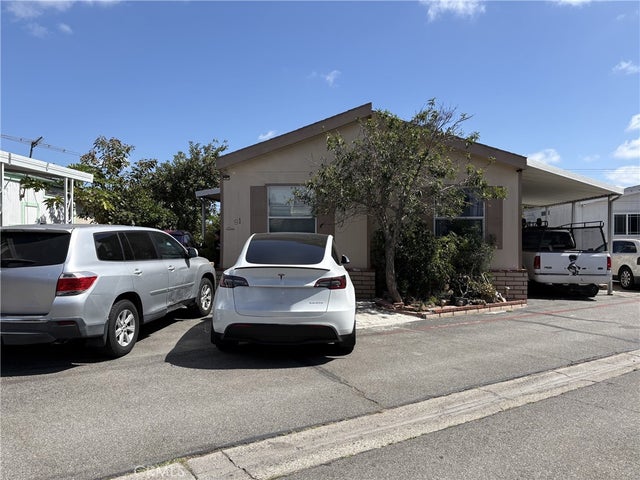
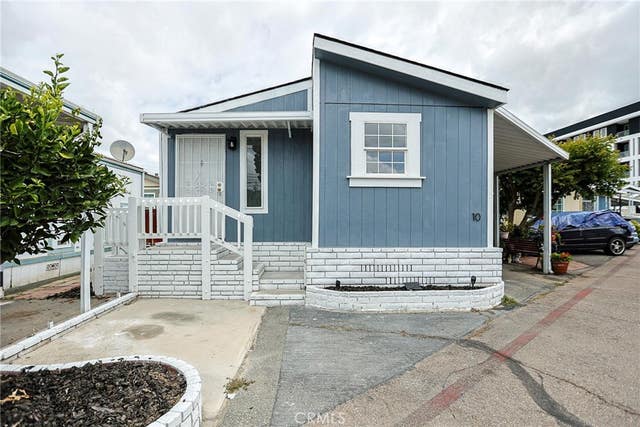
Similar Homes Nearby
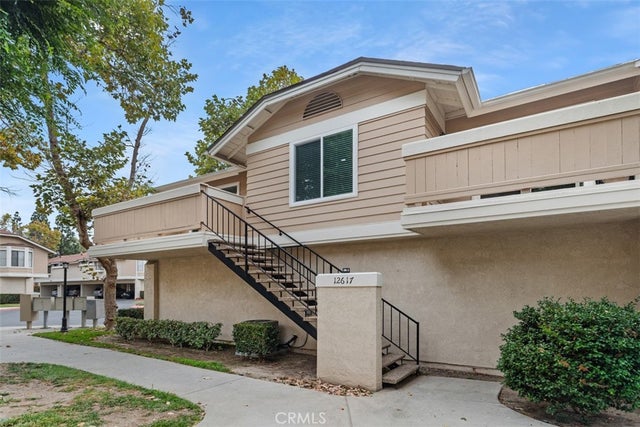


Similar Home Values
Comparable nearby listings and their asking prices.
| Address | Price | Beds | Baths | Sq Ft |
|---|---|---|---|---|
| 12617 Lansdale 171, Stanton, CA | $549,000 | 2 | 2 | 877 |
| 10546 KNOTT, Stanton, CA | $549,900 | 2 | 2 | 1,333 |
| 12660 Briarglen H, Stanton, CA | $564,000 | 2 | 2 | 822 |
| 7729 Crestbrook Way 385, Stanton, CA | $589,000 | 2 | 2 | 1,009 |
| 10 Bigsby Drive, Stanton, CA | $589,880 | 1 | 1 | 940 |
| 10452 W Briar Oaks, Stanton, CA | $599,800 | 2 | 2 | 961 |
Moving Cost Estimate
Listing Courtesy: Strategic Sales & Mkt. Grp.Inc - 7142902385
Presented by: Janis Randazzo
01862116
Licensed in the state of California.