

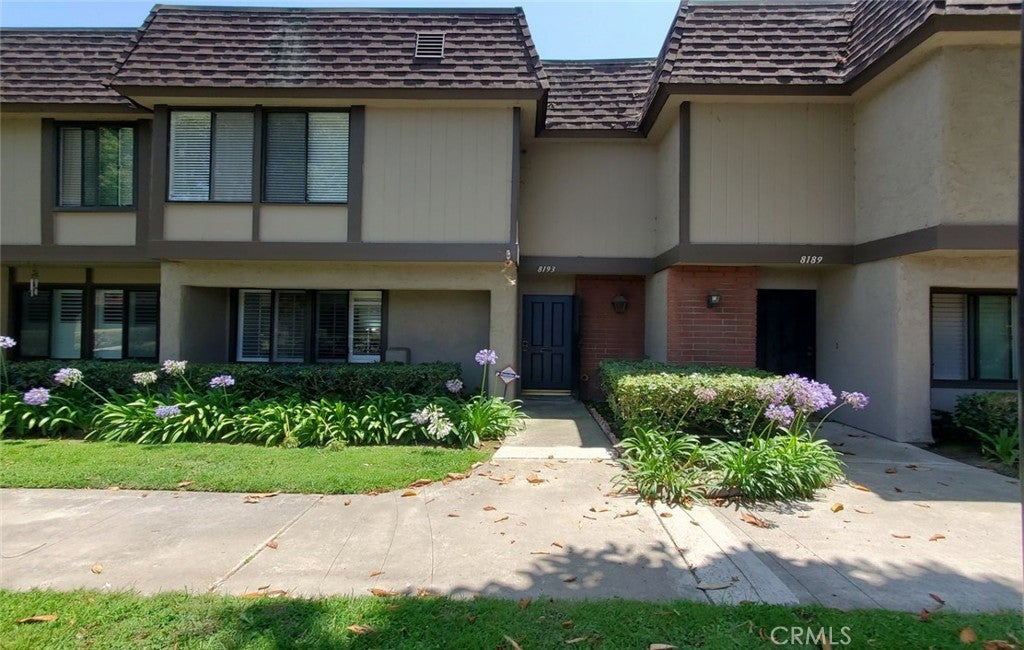
8193 Del Rey, Stanton, CA 90680
Orange County
Key Facts
Description
Discover this beautifully updated 3-bedroom, 2.5-bath home in the well-kept Smoketree community of Stanton. A bright, open-concept layout welcomes you with abundant natural light, new recessed lighting, and stunning vinyl flooring throughout. The Cozy kitchen showcases elegant quartz countertops, modern cabinetry, and a warm, inviting design. Fresh interior paint enhances the home’s clean, contemporary feel. Upstairs, the spacious primary suite has been thoughtfully upgraded with stylish fixtures and finishes, creating a relaxing private retreat. One of the home’s rare standout features is its fully secluded backyard—an uncommon find in this community—perfect for entertaining or unwinding in total privacy. Additional highlights include a detached 2-car garage and access to newly renovated community amenities, including a pool, spa, clubhouse, and guest parking, all with a low HOA fee. Ideally located just 10 minutes from Knott’s Berry Farm, 20 minutes from Disneyland, and 30 minutes from Huntington Beach, this move-in-ready home offers exceptional comfort and convenience in the heart of Orange County.
Property Information
Property Type
Residential
Sub-Type
Single Family Residence
Structure Type
House
Year Built
1973
Stories
2
Living Area
1,437 sq ft
Lot Size
0.03 acres
Garage Spaces
2
Parking Spaces
2
Days on Market
27
MLS® Listing#
PW26067558
Property Features
Interior
Appliances
Cooling
Heating
Flooring
Fireplace
Pool
Parking
Laundry
Patio
Fencing
Lot Features
Construction
Foundation
Roof
Security
Community
Utilities
Sewer
Water Source
Rooms
- Bathroom
- Bedroom
- Family Room
- Kitchen
- Kitchen
- Master Bathroom
- Master Bedroom
Schools
- Middle:
- Lawrence
- High:
- Rancho Alamitos
Financial Details
HOA
$295 / Monthly
SMOKE TREE HOA
Parcel Number
13147229
Directions
North of Lampson Ave & East of Beach Blvd
Affordability Calculator
$141,800
Estimated monthly payment
$3,774/mo
Principal $567,200 · Est. interest $791,294 over 30 yrs
Neighborhood Market Statistics
How this home compares to active listings in Stanton, CA
- $700,000
- Median Listing Price
- 51
- Median Days on Market
- 1,333
- Median Sq Ft
- $565
- Median Price / Sq Ft
- 29
- Active Listings
- This home’s price is 1% above the area median.
- Its price per sq ft is 13% below the area median.
Market statistics compiled from active EXIT Realty® and MLS listings in Stanton, CA.
Location

Getting Around
Points of Interest in Stanton, CA
Showing the Stanton area map.
Nearby Schools
Garden Grove Unified School DST
School · 0.2 mi away
Lampson Grove Day School
Elementary · 0.2 mi away
St. Polycarp Catholic School
School · 0.2 mi away
Alamitos Intermediate School
Secondary · 0.3 mi away
Lawrence Elementary School
Elementary · 0.3 mi away
Wakeham Elementary
Elementary · 0.5 mi away
Louis G. Zeyen Elementary
Elementary · 0.7 mi away
Bryant Elementary School
Elementary · 0.8 mi away
Hare High School
Secondary · 0.9 mi away
Stanford Elementary School
Elementary · 0.9 mi away
Rancho Alamitos High School
Secondary · 1.0 mi away
Department of Education Orange County
School · 1.2 mi away
Skylark Elementary School
Elementary · 1.2 mi away
Carver Elementary School
Elementary · 1.2 mi away
Meairs Elementary
Elementary · 1.3 mi away
Garden Grove Unified School District
School · 1.3 mi away
Padre Pio Academy
School · 1.4 mi away
Pacifica High School
Secondary · 1.4 mi away
Fryberger Elementary
Elementary · 1.4 mi away
Patton Elementary School
Elementary · 1.4 mi away
Commute Calculator
Nearby Homes

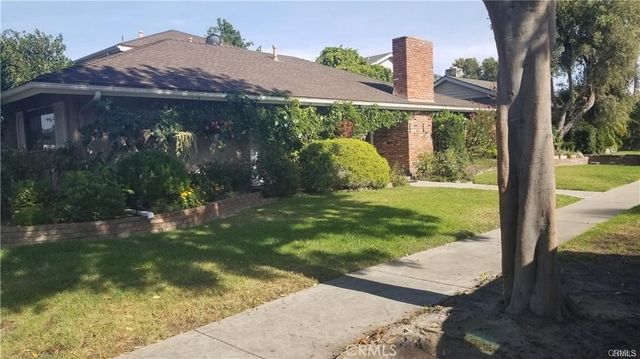


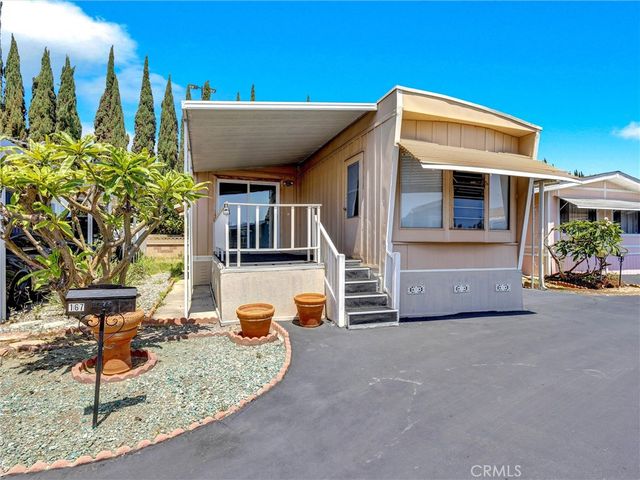
Similar Homes Nearby
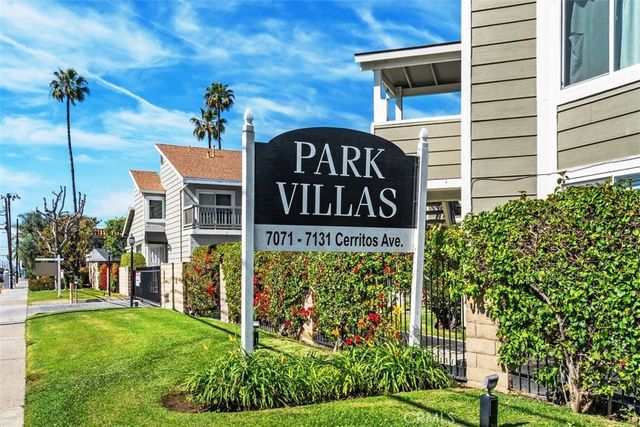
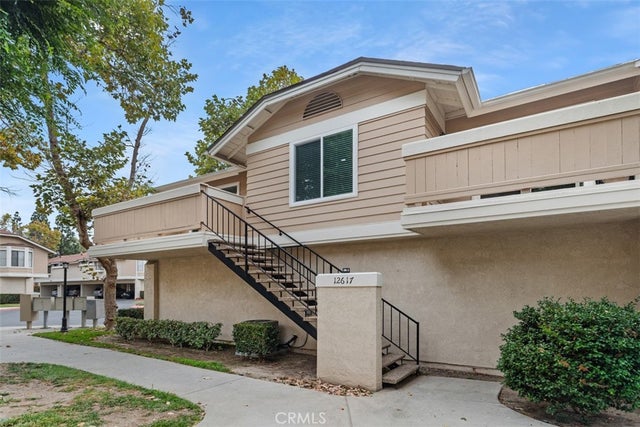

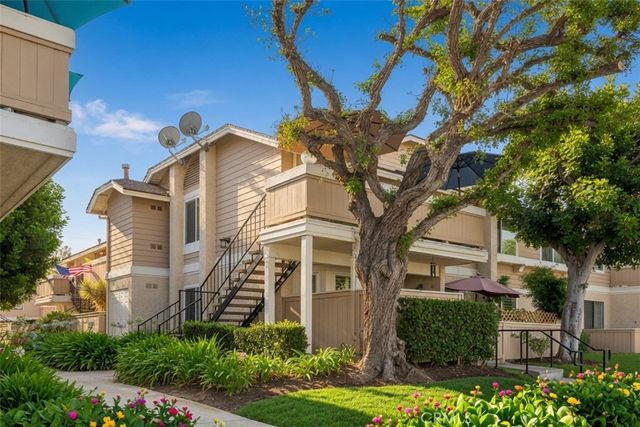
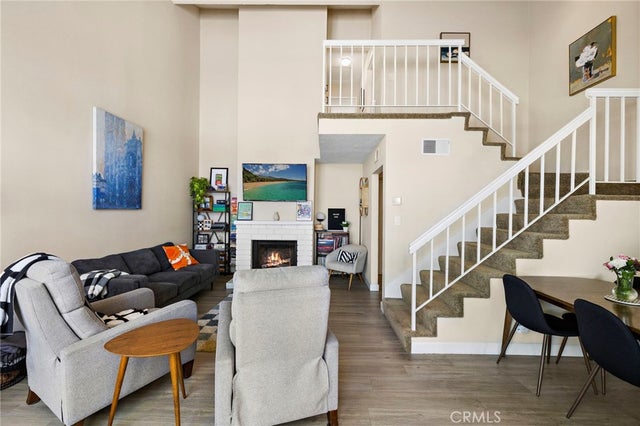

Similar Home Values
Comparable nearby listings and their asking prices.
| Address | Price | Beds | Baths | Sq Ft |
|---|---|---|---|---|
| 7129 Cerritos Avenue 7, Stanton, CA | $525,000 | 2 | 1 | 843 |
| 12617 Lansdale 171, Stanton, CA | $549,000 | 2 | 2 | 877 |
| 10546 KNOTT, Stanton, CA | $549,900 | 2 | 2 | 1,333 |
| 12660 Briarglen H, Stanton, CA | $564,000 | 2 | 2 | 822 |
| 7729 Crestbrook Way 385, Stanton, CA | $589,000 | 2 | 2 | 1,009 |
| 10452 W Briar Oaks, Stanton, CA | $599,800 | 2 | 2 | 961 |
Moving Cost Estimate
EXIT Agents in Stanton


Listing Courtesy: Total Funding & Realty - totalfunding2000@yahoo.com
Presented by: Tuan Nguyen
01996795
Licensed in the state of California.