

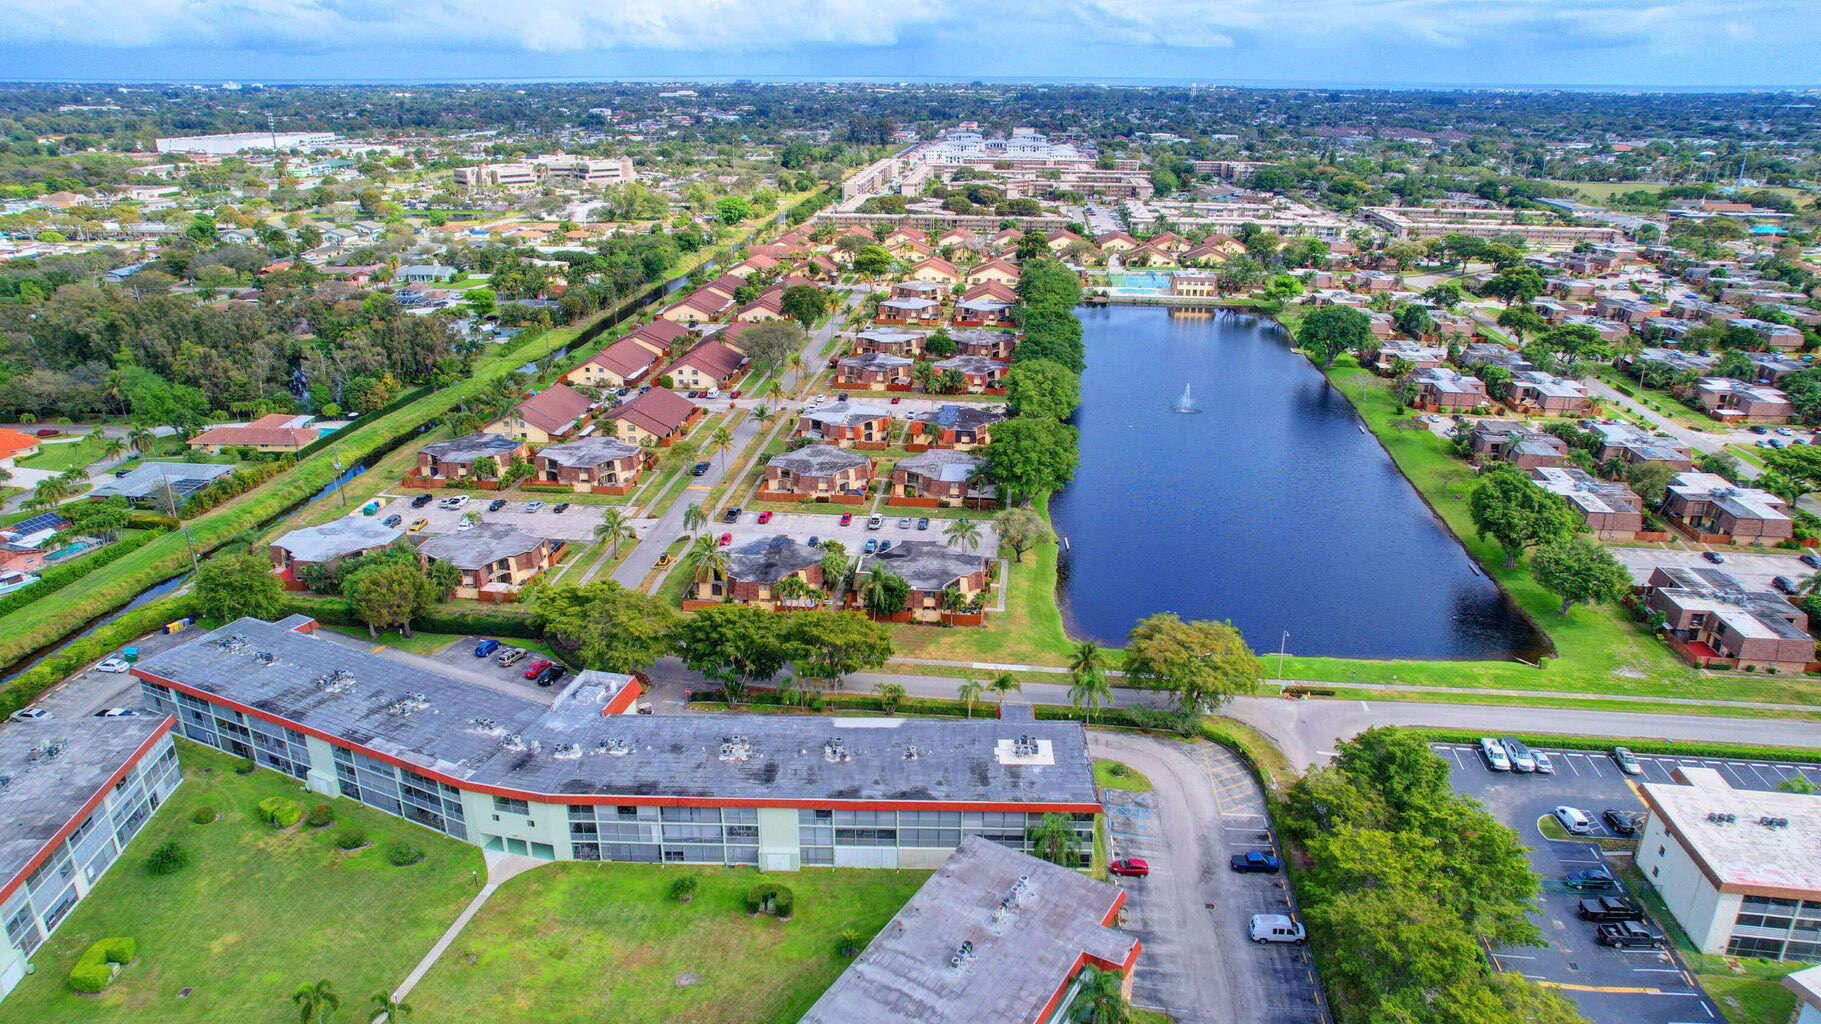
3200 Springdale Boulevard 217, Palm Springs, FL 33461
REGAL PALMS OXFORD CONDO · Palm Beach County
Key Facts
Description
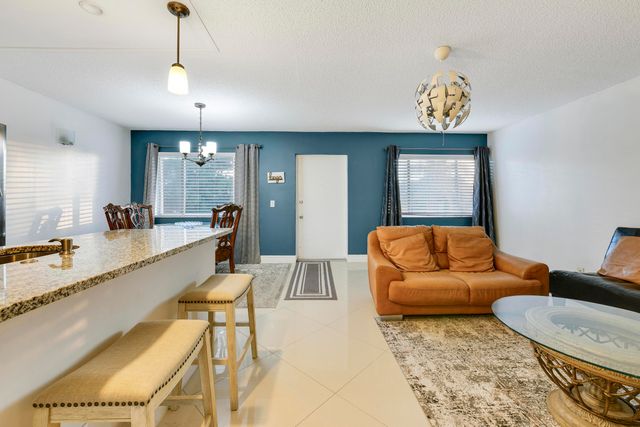
Beautifully updated 2-bed, 1.5-bath condo in an active 55+ community. Tile flooring throughout, designer fans, and recessed kitchen lighting create a bright, welcoming feel. Both bedrooms feature custom electric blinds and sliding glass doors leading to a screened balcony. The primary suite offers a spacious walk-in closet by Closets by Design, with a second custom closet for added storage. Updated bathrooms include a modern walk-in shower, and the kitchen has a brand-new stove. Move-in ready and designed for easy Florida living! A/C 2023
Property Information
Property Type
Residential
Sub-Type
Condominium
Structure Type
Multi Family
Year Built
1980
Stories
3
Living Area
989 sq ft
Parking Spaces
2
Zoning
RM(cit
Days on Market
237
MLS® Listing#
R11142840
Property Features
Interior
Exterior
Appliances
Cooling
Heating
Flooring
Pool
Parking
Patio
Construction
Roof
Windows
Security
Community
Utilities
Sewer
Water Source
Rooms
- 13 X 10Main
- 13 X 10Main
- 13 X 10Main
- 13 X 10Main
- 13 X 10Main
- 13 X 10Main
- 13 X 10Main
- 13 X 10Main
- 13 X 10Main
- 13 X 10Main
- 13 X 10Main
- 13 X 10Main
- 13 X 10Main
- 13 X 10Main
- 13 X 10Main
- 13 X 10Main
- 13 X 10Main
- 13 X 10Main
- 13 X 10Main
- 13 X 10Main
- 13 X 10Main
- 13 X 10Main
- 13 X 10Main
- 13 X 10Main
- 13 X 10Main
- 13 X 10Main
- 13 X 10Main
- 13 X 10Main
- 13 X 10Main
- 13 X 10Main
- 13 X 10Main
- 13 X 10Main
- 13 X 10Main
- Bedroom 212 X 10Main
- Bedroom 212 X 10Main
- Bedroom 212 X 10Main
- Bedroom 212 X 10Main
- Bedroom 212 X 10Main
- Bedroom 212 X 10Main
- Bedroom 212 X 10Main
- Bedroom 212 X 10Main
- Bedroom 212 X 10Main
- Bedroom 212 X 10Main
- Bedroom 212 X 10Main
- Bedroom 212 X 10Main
- Bedroom 212 X 10Main
- Bedroom 212 X 10Main
- Bedroom 212 X 10Main
- Bedroom 212 X 10Main
- Bedroom 212 X 10Main
- Bedroom 212 X 10Main
- Bedroom 212 X 10Main
- Bedroom 212 X 10Main
- Bedroom 212 X 10Main
- Bedroom 212 X 10Main
- Bedroom 212 X 10Main
- Bedroom 212 X 10Main
- Bedroom 212 X 10Main
- Bedroom 212 X 10Main
- Bedroom 212 X 10Main
- Bedroom 212 X 10Main
- Bedroom 212 X 10Main
- Bedroom 212 X 10Main
- Bedroom 212 X 10Main
- Bedroom 212 X 10Main
- Bedroom 212 X 10Main
- Kitchen9 X 7Main
- Kitchen9 X 7Main
- Kitchen9 X 7Main
- Kitchen9 X 7Main
- Kitchen9 X 7Main
- Kitchen9 X 7Main
- Kitchen9 X 7Main
- Kitchen9 X 7Main
- Kitchen9 X 7Main
- Kitchen9 X 7Main
- Kitchen9 X 7Main
- Kitchen9 X 7Main
- Kitchen9 X 7Main
- Kitchen9 X 7Main
- Kitchen9 X 7Main
- Kitchen9 X 7Main
- Kitchen9 X 7Main
- Kitchen9 X 7Main
- Kitchen9 X 7Main
- Kitchen9 X 7Main
- Kitchen9 X 7Main
- Kitchen9 X 7Main
- Kitchen9 X 7Main
- Kitchen9 X 7Main
- Kitchen9 X 7Main
- Kitchen9 X 7Main
- Kitchen9 X 7Main
- Kitchen9 X 7Main
- Kitchen9 X 7Main
- Kitchen9 X 7Main
- Kitchen9 X 7Main
- Kitchen9 X 7Main
- Kitchen9 X 7Main
- Living Room17 X 13Main
- Living Room17 X 13Main
- Living Room17 X 13Main
- Living Room17 X 13Main
- Living Room17 X 13Main
- Living Room17 X 13Main
- Living Room17 X 13Main
- Living Room17 X 13Main
- Living Room17 X 13Main
- Living Room17 X 13Main
- Living Room17 X 13Main
- Living Room17 X 13Main
- Living Room17 X 13Main
- Living Room17 X 13Main
- Living Room17 X 13Main
- Living Room17 X 13Main
- Living Room17 X 13Main
- Living Room17 X 13Main
- Living Room17 X 13Main
- Living Room17 X 13Main
- Living Room17 X 13Main
- Living Room17 X 13Main
- Living Room17 X 13Main
- Living Room17 X 13Main
- Living Room17 X 13Main
- Living Room17 X 13Main
- Living Room17 X 13Main
- Living Room17 X 13Main
- Living Room17 X 13Main
- Living Room17 X 13Main
- Living Room17 X 13Main
- Living Room17 X 13Main
- Living Room17 X 13Main
Financial Details
HOA
$487 / Monthly
Regal Palms Condominium Association Inc
Annual Taxes
$2,485
Tax year 2025
Parcel Number
70434418280002170
Directions
I95 to Forest Hill Exit West, right onto Kirk Road Left into Regal Palms
Affordability Calculator
$25,100
Estimated monthly payment
$668/mo
Principal $100,400 · Est. interest $140,067 over 30 yrs
Neighborhood Market Statistics
How this home compares to active listings in Palm Springs, FL
- $376,628
- Median Listing Price
- 87
- Median Days on Market
- 1,711
- Median Sq Ft
- $221
- Median Price / Sq Ft
- 10,463
- Active Listings
- This home’s price is 67% below the area median.
- Its price per sq ft is 43% below the area median.
Market statistics compiled from active EXIT Realty® and MLS listings in Palm Springs, FL.
Location
- 3200 Springdale Boulevard 217, Palm Springs, FL 33461
Points of Interest in Palm Springs, FL
Showing the Palm Springs area map.
Nearby Schools
Clifford O Taylor/Kirklane Elementary School
Elementary · 0.5 mi away
School District of Palm Beach County
Secondary · 0.5 mi away
Palm Springs Community Middle School
Secondary · 0.5 mi away
Toussaint L'Ouverture High School for Arts and Social Justice
Secondary · 0.9 mi away
The Open Doorway
School · 0.9 mi away
Vines Academy
School · 0.9 mi away
Uceda School of West Palm
Elementary · 1.0 mi away
Berkshire Elementary School
Elementary · 1.1 mi away
New Horizons Christian Academy
School · 1.1 mi away
Pace Center for Girls Palm Beach
Secondary · 1.1 mi away
The Academy
School · 1.1 mi away
Palm Springs Elementary School
Elementary · 1.1 mi away
Planet Kids
Elementary · 1.2 mi away
ABC Childrens Learning Academy
School · 1.2 mi away
Pace Center for Girls
School · 1.2 mi away
St Luke Catholic School
Secondary · 1.2 mi away
Kids College
School · 1.2 mi away
John I. Leonard High School
Secondary · 1.4 mi away
Atlantic Christian Academy
School · 1.6 mi away
Mavericks High School at Palm Springs
Secondary · 1.7 mi away
Commute Calculator
Nearby Homes



Similar Homes Nearby


Similar Home Values
Comparable nearby listings and their asking prices.
| Address | Price | Beds | Baths | Sq Ft |
|---|---|---|---|---|
| 20 Berkshire A, West Palm Beach, FL | $88,000 | 1 | 1 | 585 |
| 280 Northampton N, West Palm Beach, FL | $88,000 | 2 | 2 | 798 |
| 330 Southampton B, West Palm Beach, FL | $88,000 | 1 | 2 | 819 |
| 2950 Crosley Drive E C, West Palm Beach, FL | $88,500 | 1 | 1 | 611 |
| 127 Chatham F, West Palm Beach, FL | $88,750 | 1 | 2 | 684 |
| 52 Dorchester, West Palm Beach, FL | $88,852 | 1 | 2 | 646 |
Moving Cost Estimate
EXIT Agents in Palm Springs



Listing Courtesy: Keller Williams Realty Jupiter - 5614276100
The listing broker's offer of compensation is made to participants of BeachesMLS, where the listing is filed, as well as participants of MLSs participating in MLSAdvantage or a data share with BeachesMLS.