

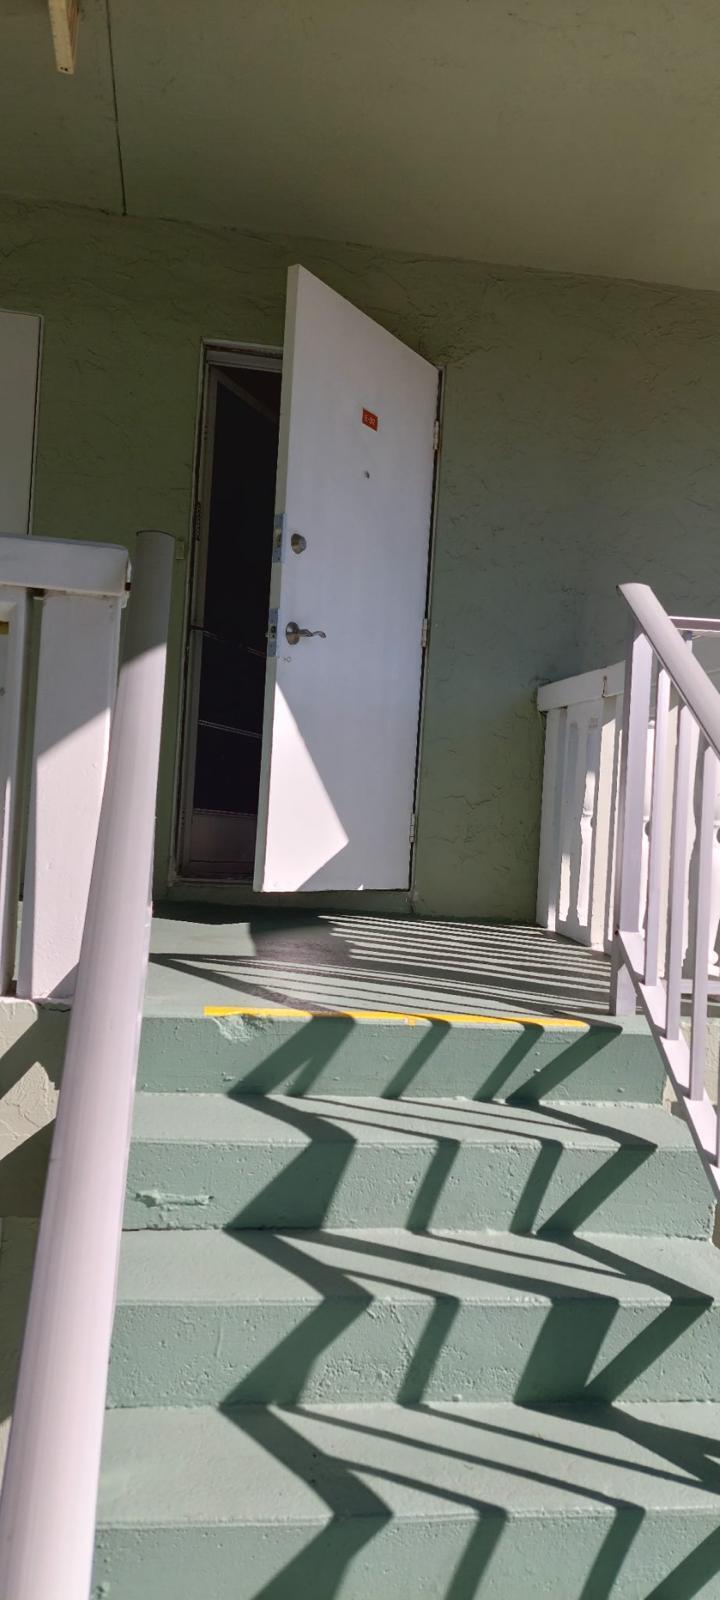
3100 Springdale Boulevard 317, Palm Springs, FL 33461
REGAL PALMS EATON CONDO · Palm Beach County
Key Facts
Description
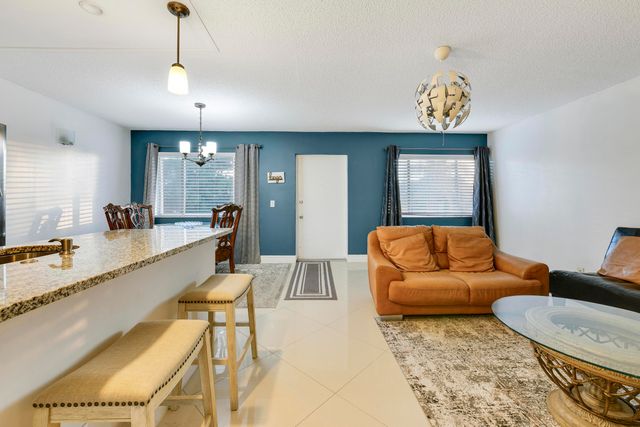
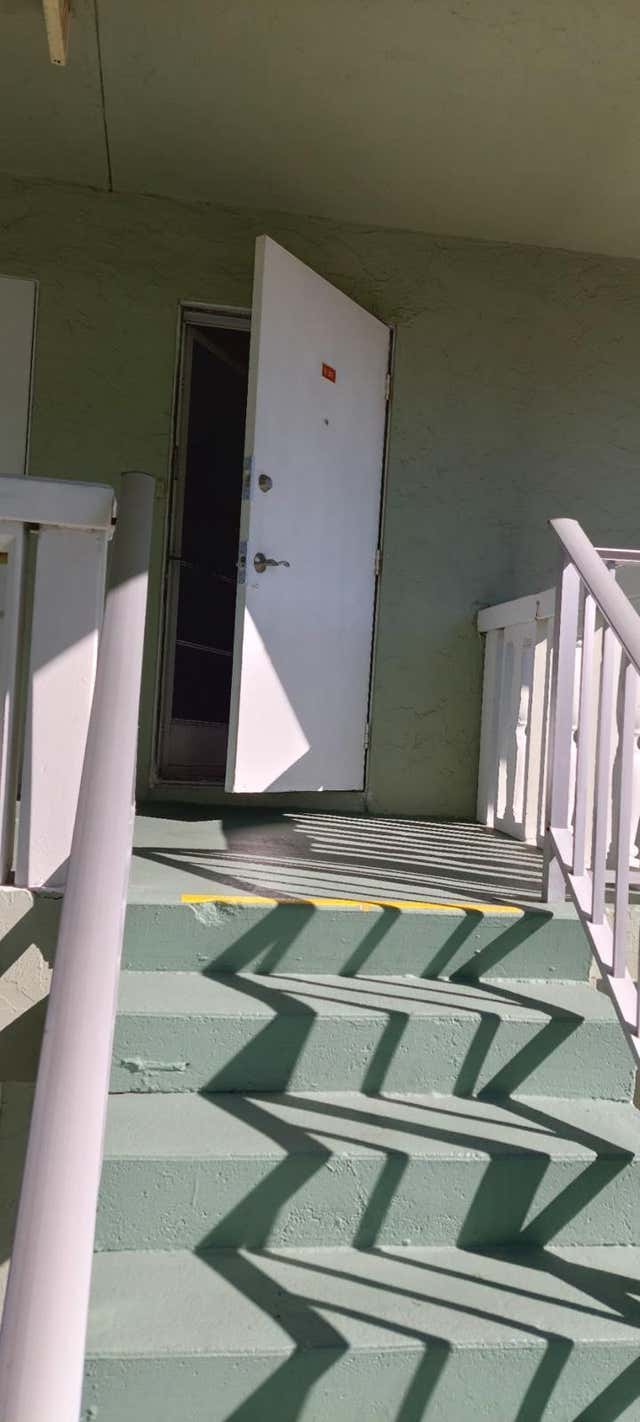
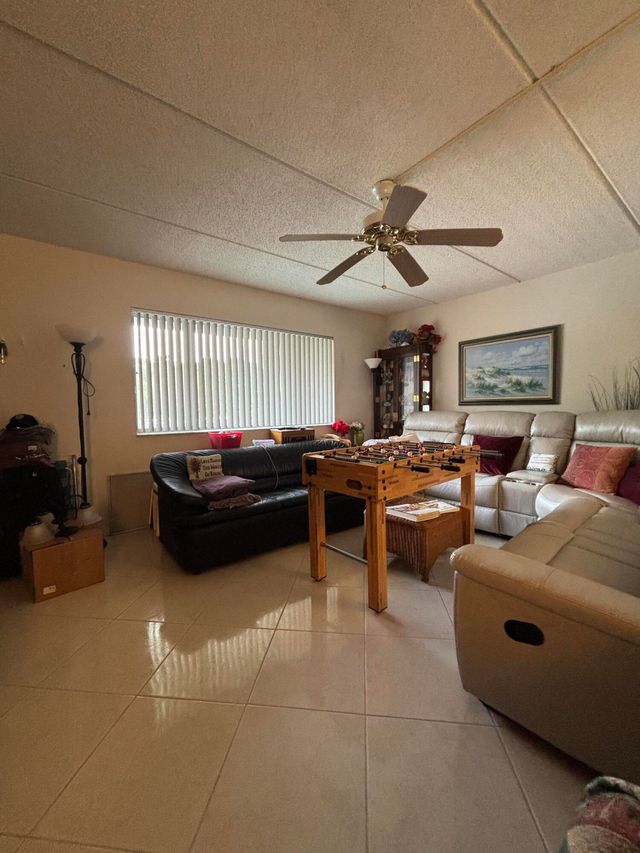
This bright and spacious corner unit in the popular 55+ Regal Palms condominium community offers beautiful views and move-in-ready lifestyle. The 2-bedroom, 2-bathroom condo (approximately 912 sq. ft., built in 1980) boasts attractive laminate flooring throughout, one updated bathroom, and a large walk-in closet. Accordion shutters on all windows provide excellent hurricane protection and peace of mind. The unit is impeccably clean, well-maintained, and shows true pride of ownership. Residents enjoy a low-maintenance resort-style lifestyle with outstanding community amenities, including a clubhouse for social events, sparkling outdoor pool, tennis and pickleball courts, fitness center/gym, shuffleboard, walking paths, and a scenic stocked lake. The prime central Pa The prime central Palm Springs location in The Palm Beaches places you just minutes from Lake Worth Beach and Atlantic Ocean beaches, Palm Beach International Airport (PBI), I-95 for easy commuting, abundant shopping (Publix, Walmart, and more), diverse restaurants, golf courses, parks like John Prince Memorial Park, and nearby attractions such as the Palm Beach Zoo, Mounts Botanical Garden, and cultural sites. Ideal for active adults seeking convenience and Florida living at its best. All measurements and details are approximate. Don't miss this opportunity!
Property Information
Property Type
Residential
Sub-Type
Condominium
Year Built
1980
Stories
3
Living Area
912 sq ft
Zoning
RM(cit
Days on Market
163
MLS® Listing#
R11161617
Property Features
Interior
Exterior
Appliances
Cooling
Heating
Flooring
Pool
Parking
Patio
Construction
Roof
Windows
Utilities
Sewer
Water Source
Rooms
- 13 X 11Main
- 13 X 11Main
- 13 X 11Main
- 13 X 11Main
- 13 X 11Main
- 13 X 11Main
- 13 X 11Main
- 13 X 11Main
- 13 X 11Main
- 13 X 11Main
- 13 X 11Main
- 13 X 11Main
- 13 X 11Main
- 13 X 11Main
- 13 X 11Main
- 13 X 11Main
- 13 X 11Main
- 13 X 11Main
- 13 X 11Main
- 13 X 11Main
- 13 X 11Main
- 13 X 11Main
- 13 X 11Main
- 13 X 11Main
- 13 X 11Main
- 13 X 11Main
- 13 X 11Main
- 13 X 11Main
- 13 X 11Main
- 13 X 11Main
- 13 X 11Main
- 13 X 11Main
- 13 X 11Main
- 13 X 11Main
- 13 X 11Main
- 13 X 11Main
- 13 X 11Main
- 13 X 11Main
- 13 X 11Main
- 13 X 11Main
- 13 X 11Main
- 13 X 11Main
- 13 X 11Main
- 13 X 11Main
- 13 X 11Main
- 13 X 11Main
- 13 X 11Main
- 13 X 11Main
- 13 X 11Main
- 13 X 11Main
- 13 X 11Main
- 13 X 11Main
- 13 X 11Main
- Bedroom 213 X 11Main
- Bedroom 213 X 11Main
- Bedroom 213 X 11Main
- Bedroom 213 X 11Main
- Bedroom 213 X 11Main
- Bedroom 213 X 11Main
- Bedroom 213 X 11Main
- Bedroom 213 X 11Main
- Bedroom 213 X 11Main
- Bedroom 213 X 11Main
- Bedroom 213 X 11Main
- Bedroom 213 X 11Main
- Bedroom 213 X 11Main
- Bedroom 213 X 11Main
- Bedroom 213 X 11Main
- Bedroom 213 X 11Main
- Bedroom 213 X 11Main
- Bedroom 213 X 11Main
- Bedroom 213 X 11Main
- Bedroom 213 X 11Main
- Bedroom 213 X 11Main
- Bedroom 213 X 11Main
- Bedroom 213 X 11Main
- Bedroom 213 X 11Main
- Bedroom 213 X 11Main
- Bedroom 213 X 11Main
- Bedroom 213 X 11Main
- Bedroom 213 X 11Main
- Bedroom 213 X 11Main
- Bedroom 213 X 11Main
- Bedroom 213 X 11Main
- Bedroom 213 X 11Main
- Bedroom 213 X 11Main
- Bedroom 213 X 11Main
- Bedroom 213 X 11Main
- Bedroom 213 X 11Main
- Bedroom 213 X 11Main
- Bedroom 213 X 11Main
- Bedroom 213 X 11Main
- Bedroom 213 X 11Main
- Bedroom 213 X 11Main
- Bedroom 213 X 11Main
- Bedroom 213 X 11Main
- Bedroom 213 X 11Main
- Bedroom 213 X 11Main
- Bedroom 213 X 11Main
- Bedroom 213 X 11Main
- Bedroom 213 X 11Main
- Bedroom 213 X 11Main
- Bedroom 213 X 11Main
- Bedroom 213 X 11Main
- Bedroom 213 X 11Main
- Kitchen9 X 7Main
- Kitchen9 X 7Main
- Kitchen9 X 7Main
- Kitchen9 X 7Main
- Kitchen9 X 7Main
- Kitchen9 X 7Main
- Kitchen9 X 7Main
- Kitchen9 X 7Main
- Kitchen9 X 7Main
- Kitchen9 X 7Main
- Kitchen9 X 7Main
- Kitchen9 X 7Main
- Kitchen9 X 7Main
- Kitchen9 X 7Main
- Kitchen9 X 7Main
- Kitchen9 X 7Main
- Kitchen9 X 7Main
- Kitchen9 X 7Main
- Kitchen9 X 7Main
- Kitchen9 X 7Main
- Kitchen9 X 7Main
- Kitchen9 X 7Main
- Kitchen9 X 7Main
- Kitchen9 X 7Main
- Kitchen9 X 7Main
- Kitchen9 X 7Main
- Kitchen9 X 7Main
- Kitchen9 X 7Main
- Kitchen9 X 7Main
- Kitchen9 X 7Main
- Kitchen9 X 7Main
- Kitchen9 X 7Main
- Kitchen9 X 7Main
- Kitchen9 X 7Main
- Kitchen9 X 7Main
- Kitchen9 X 7Main
- Kitchen9 X 7Main
- Kitchen9 X 7Main
- Kitchen9 X 7Main
- Kitchen9 X 7Main
- Kitchen9 X 7Main
- Kitchen9 X 7Main
- Kitchen9 X 7Main
- Kitchen9 X 7Main
- Kitchen9 X 7Main
- Kitchen9 X 7Main
- Kitchen9 X 7Main
- Kitchen9 X 7Main
- Kitchen9 X 7Main
- Kitchen9 X 7Main
- Kitchen9 X 7Main
- Living Room16 X 14Main
- Living Room16 X 14Main
- Living Room16 X 14Main
- Living Room16 X 14Main
- Living Room16 X 14Main
- Living Room16 X 14Main
- Living Room16 X 14Main
- Living Room16 X 14Main
- Living Room16 X 14Main
- Living Room16 X 14Main
- Living Room16 X 14Main
- Living Room16 X 14Main
- Living Room16 X 14Main
- Living Room16 X 14Main
- Living Room16 X 14Main
- Living Room16 X 14Main
- Living Room16 X 14Main
- Living Room16 X 14Main
- Living Room16 X 14Main
- Living Room16 X 14Main
- Living Room16 X 14Main
- Living Room16 X 14Main
- Living Room16 X 14Main
- Living Room16 X 14Main
- Living Room16 X 14Main
- Living Room16 X 14Main
- Living Room16 X 14Main
- Living Room16 X 14Main
- Living Room16 X 14Main
- Living Room16 X 14Main
- Living Room16 X 14Main
- Living Room16 X 14Main
- Living Room16 X 14Main
- Living Room16 X 14Main
- Living Room16 X 14Main
- Living Room16 X 14Main
- Living Room16 X 14Main
- Living Room16 X 14Main
- Living Room16 X 14Main
- Living Room16 X 14Main
- Living Room16 X 14Main
- Living Room16 X 14Main
- Living Room16 X 14Main
- Living Room16 X 14Main
- Living Room16 X 14Main
- Living Room16 X 14Main
- Living Room16 X 14Main
- Living Room16 X 14Main
- Living Room16 X 14Main
- Living Room16 X 14Main
- Living Room16 X 14Main
- Living Room16 X 14Main
Financial Details
HOA
$420 / Monthly
Annual Taxes
$1,760
Tax year 2025
Parcel Number
70434418300003170
Affordability Calculator
$32,000
Estimated monthly payment
$852/mo
Principal $128,000 · Est. interest $178,571 over 30 yrs
Neighborhood Market Statistics
How this home compares to active listings in Palm Springs, FL
- $377,334
- Median Listing Price
- 90
- Median Days on Market
- 1,691
- Median Sq Ft
- $221
- Median Price / Sq Ft
- 10,314
- Active Listings
- This home’s price is 58% below the area median.
- Its price per sq ft is 21% below the area median.
Market statistics compiled from active EXIT Realty® and MLS listings in Palm Springs, FL.
Location

Points of Interest in Palm Springs, FL
Showing the Palm Springs area map.
Nearby Schools
Clifford O Taylor/Kirklane Elementary School
Elementary · 0.5 mi away
Palm Springs Community Middle School
Secondary · 0.5 mi away
School District of Palm Beach County
Secondary · 0.5 mi away
Toussaint L'Ouverture High School for Arts and Social Justice
Secondary · 0.9 mi away
The Open Doorway
School · 0.9 mi away
Vines Academy
School · 0.9 mi away
Uceda School of West Palm
Elementary · 1.0 mi away
New Horizons Christian Academy
School · 1.1 mi away
Berkshire Elementary School
Elementary · 1.1 mi away
Pace Center for Girls Palm Beach
Secondary · 1.1 mi away
The Academy
School · 1.1 mi away
Palm Springs Elementary School
Elementary · 1.2 mi away
Pace Center for Girls
School · 1.2 mi away
Planet Kids
Elementary · 1.2 mi away
ABC Childrens Learning Academy
School · 1.2 mi away
Kids College
School · 1.2 mi away
St Luke Catholic School
Secondary · 1.2 mi away
John I. Leonard High School
Secondary · 1.4 mi away
Atlantic Christian Academy
School · 1.6 mi away
Mavericks High School at Palm Springs
Secondary · 1.7 mi away
Commute Calculator
Nearby Homes


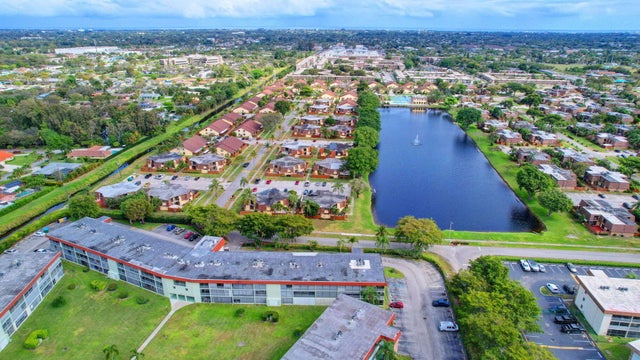
Similar Homes Nearby
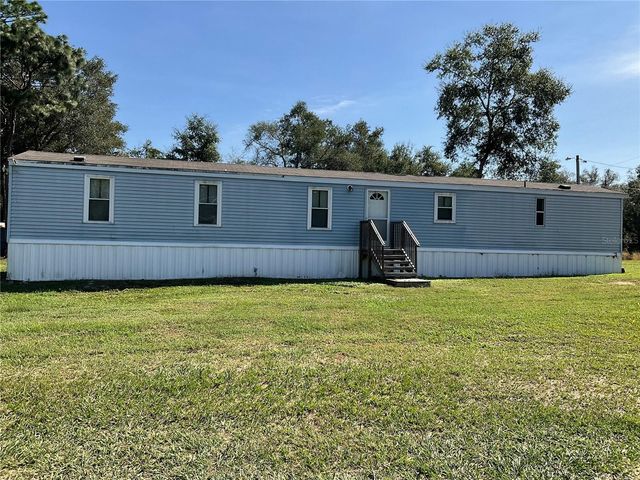
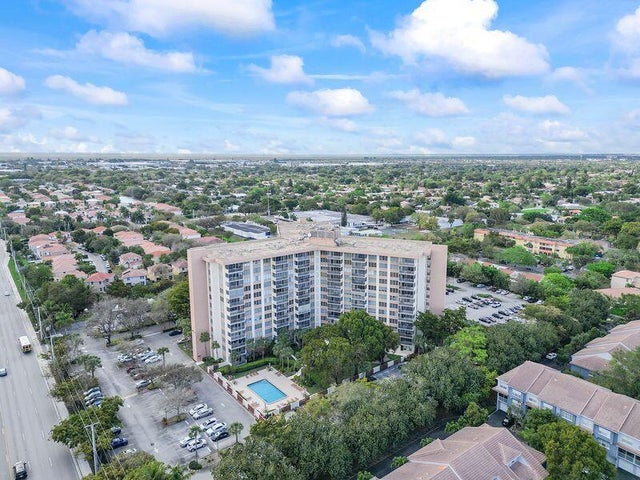


Similar Home Values
Comparable nearby listings and their asking prices.
| Address | Price | Beds | Baths | Sq Ft |
|---|---|---|---|---|
| 18057 SE 20TH PLACE, SILVER SPRINGS, FL | $112,000 | 2 | 2 | 958 |
| 10777 W Sample Road, Coral Springs, FL | $112,000 | 1 | 2 | 900 |
| 2555 Pga Boulevard 149, Palm Beach Gardens, FL | $112,500 | 3 | 2 | 1,320 |
| 12013 Greenway Cir S 110, Royal Palm Beach, FL | $113,000 | 1 | 2 | 660 |
| 3300 Springdale Boulevard 202, Palm Springs, FL | $114,000 | 2 | 2 | 865 |
| 2540 Boundbrook Boulevard 205, West Palm Beach, FL | $114,000 | 2 | 2 | 920 |
Moving Cost Estimate
EXIT Agents in Palm Springs



Listing Courtesy: Partnership Realty Inc. - 5613550270
The listing broker's offer of compensation is made to participants of BeachesMLS, where the listing is filed, as well as participants of MLSs participating in MLSAdvantage or a data share with BeachesMLS.