

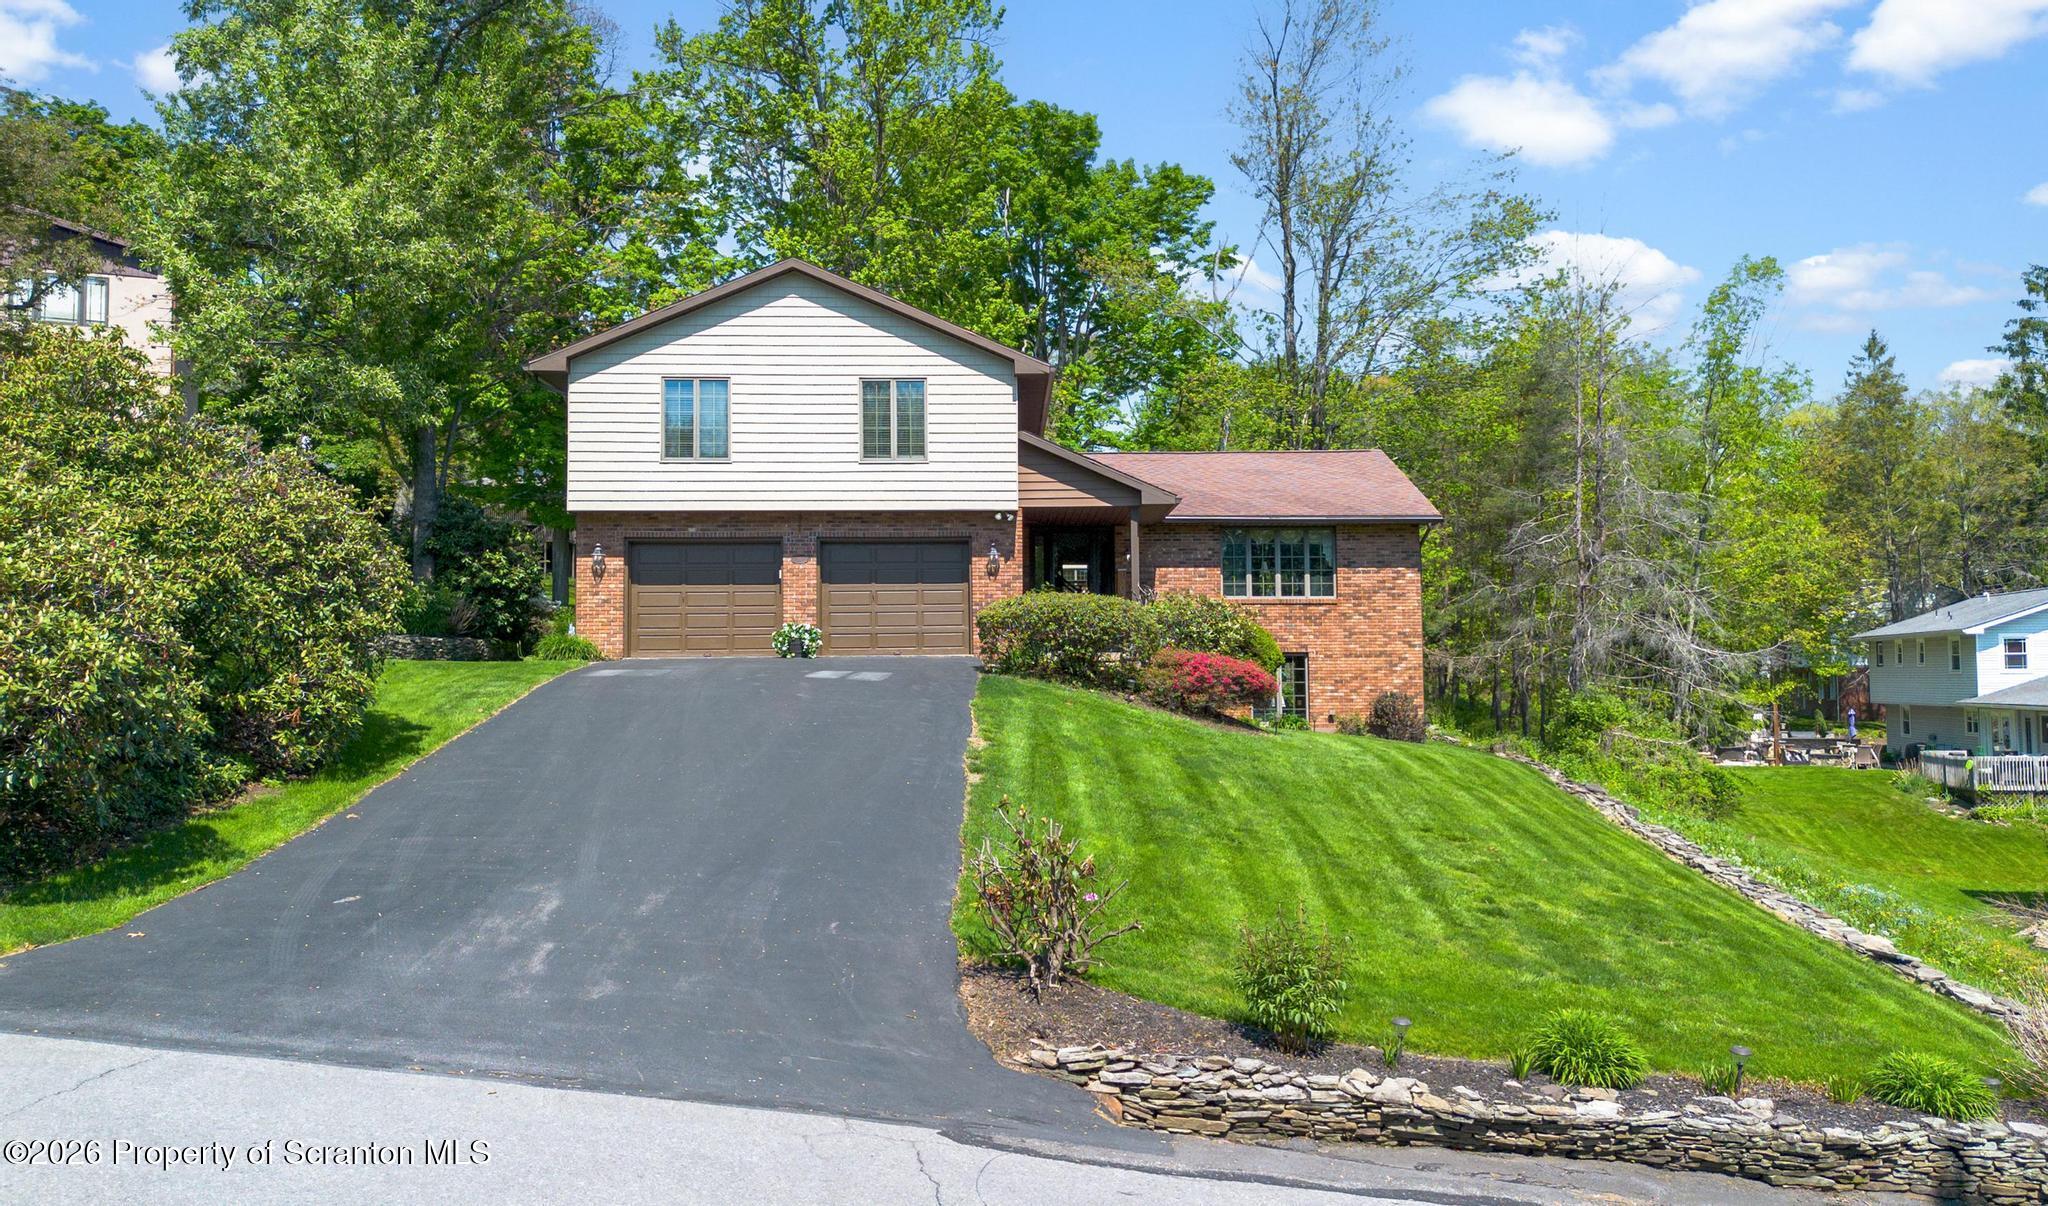
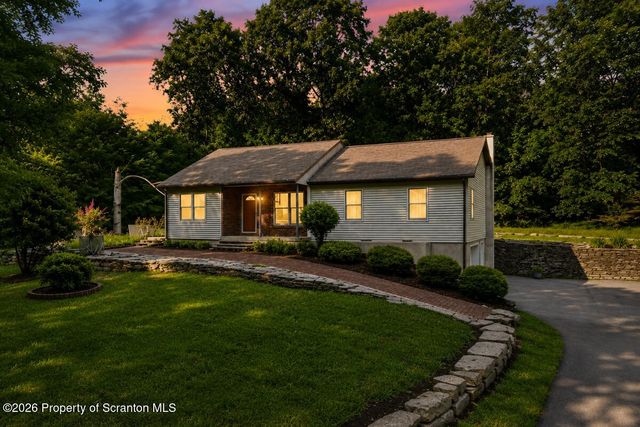
1307 Oakmont Road, Clarks Summit, PA 18411
Oakmont Terrace · Lackawanna County
Key Facts
Description
Come check out this 4 bedroom home in Oakmont Terrace development in the highly sought-after Abington Heights School District. Built in 1988, the home features 2 full baths, 2 half baths,and a spacious 2-car garage. The main level includes hardwood flooring throughout, a large living room with a connected dining room, along with a comfortable flow between the kitchen and family room featuring a gas fireplace, creating an ideal space for everyday living and entertaining while still maintaining distinct areas. A subtle step-down into the family room adds character and warmth to the layout. The laundry room and half bath is conveniently located in this area. There is easy access from the kitchen and family room to the expansive double level deck with awning with plenty of room for grilling and gardening.The spacious primary suite features two walk-in closets and an updated private bath with double vanity sinks and a large walk-in shower. The 3 remaining bedrooms all feature ceiling fans and updated flooring with access to a hall bathroom with double sink vanity and upgraded tub/shower. The finished lower level expands the living space with a large family room has a gas fireplace, wet bar with bar stools, an office space and walkout door leading to a cozy patio outdoor sitting area surrounded by lush landscaping and mature trees.The lower level also offers nearly 500 square feet of additional storage space. Enjoy the privacy and beauty of the backyard retreat, offering multiple gardens and a peaceful, private setting with established greenery and plenty of space to relax or entertain.Additional highlights include smart thermostats, Ring security cameras, and leaf-guard-protected gutters, providing convenience, security, and low-maintenance living year-round.
Property Information
Property Type
Residential
Sub-Type
Single Family Residence
Structure Type
House
Year Built
1988
Living Area
2,800 sq ft
Lot Size
0.36 acres
Lot Dimensions
78X163X118X161
Garage Spaces
2
Zoning
Residential
Days on Market
55
MLS® Listing#
SC262430
Property Features
Interior
Exterior
Appliances
Cooling
Heating
Flooring
Fireplace
Basement
Pool
Parking
Laundry
Patio
Fencing
Lot Features
Construction
Foundation
Roof
Windows
Community
Utilities
Sewer
Water Source
Financial Details
Annual Taxes
$6,866
Tax year 2025
Assessed Value
$30,000
Parcel Number
1001501001155
Directions
From Knapp Rd, Turn right onto Grandview st and then left onto Oakmont Rd.
Affordability Calculator
$101,000
Estimated monthly payment
$2,688/mo
Principal $404,000 · Est. interest $563,616 over 30 yrs
Neighborhood Market Statistics
How this home compares to active listings in Clarks Summit, PA
- $375,000
- Median Listing Price
- 30
- Median Days on Market
- 2,060
- Median Sq Ft
- $178
- Median Price / Sq Ft
- 44
- Active Listings
- This home’s price is 35% above the area median.
- Its price per sq ft is 1% above the area median.
Market statistics compiled from active EXIT Realty® and MLS listings in Clarks Summit, PA.
Location

Getting Around
Points of Interest in Clarks Summit, PA
Showing the Clarks Summit area map.
Nearby Schools
Clarks Summit Elementary School
Elementary · 0.4 mi away
Trinity Lutheran Pre-School
School · 0.6 mi away
Abington Heights School District
School · 0.8 mi away
Summit Baptist Academy
School · 1.1 mi away
Abington Christian Academy
School · 1.1 mi away
South Abington Elementary School
Elementary · 1.2 mi away
Abington Heights High School
Secondary · 1.2 mi away
Scranton School for Deaf and Hard of Hearing Children
School · 1.3 mi away
Our Lady of Peace School
School · 1.6 mi away
Newton-Ransom Elementary School
Elementary · 2.4 mi away
Abington Heights Middle School
Secondary · 2.5 mi away
Summit Christian Academy
School · 2.9 mi away
Waverly Elementary School
Elementary · 2.9 mi away
Depaul School
School · 3.0 mi away
Penn Foster
School · 3.1 mi away
Lackawanna County Area Vocational-Technical School Authority
Secondary · 3.4 mi away
Commonwealth Connection Academy
School · 3.7 mi away
Bright Beginnings Preschool
School · 3.8 mi away
Holy Rosary High School
Secondary · 3.8 mi away
Isaac Tripp Elementary School
Elementary · 3.9 mi away
Commute Calculator
Nearby Homes


Similar Homes Nearby


Similar Home Values
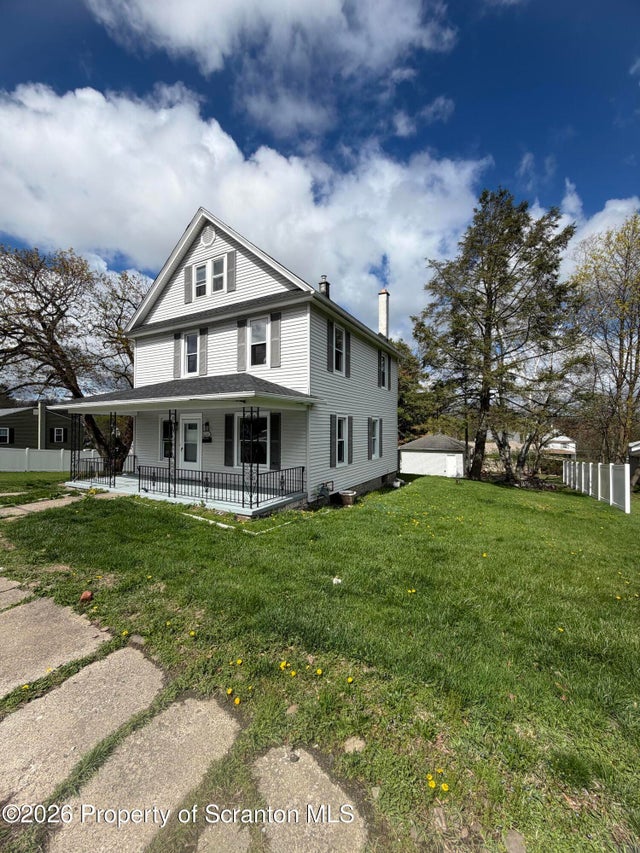
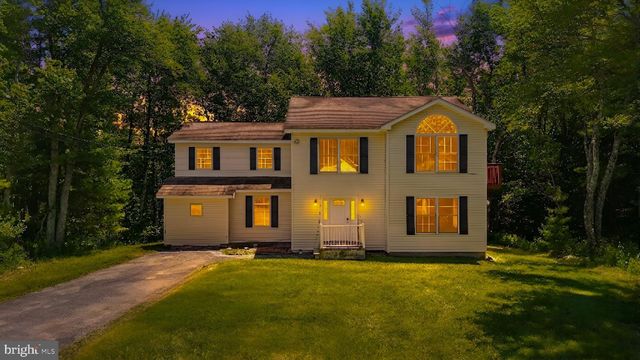
Comparable nearby listings and their asking prices.
| Address | Price | Beds | Baths | Sq Ft |
|---|---|---|---|---|
| 416 Waverly Avenue, Clarks Summit, PA | $375,000 | 3 | 2 | 1,384 |
| 1376 Fairview Road, Clarks Summit, PA | $389,000 | 3 | 2 | 2,500 |
| 308 Carnation Drive, Clarks Summit, PA | $389,900 | 3 | 2 | 1,825 |
| 1229 FERN DRIVE, POCONO SUMMIT, PA | $390,000 | 4 | 5 | 2,550 |
| 121 Belmont Avenue, Clarks Green, PA | $425,000 | 4 | 3 | 2,359 |
| 14082 Upper Maple Drive, Clarks Summit, PA | $425,000 | 4 | 3 | 1,989 |
Moving Cost Estimate
EXIT Agents in Clarks Summit


Listing Courtesy: Christian Saunders Real Estate - 8003724222
Presented by: Marilee Barone