

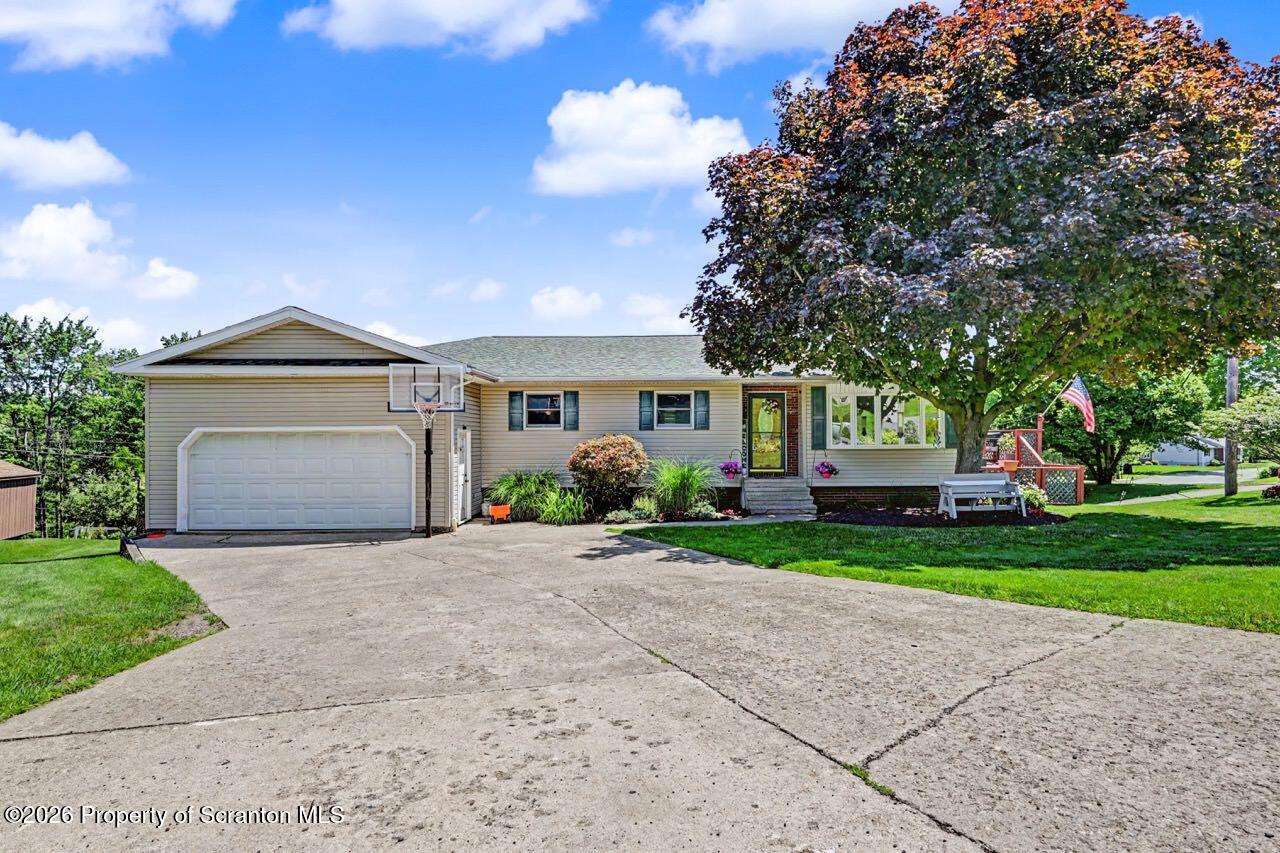
212 Tulip Circle, Clarks Summit, PA 18411
Lackawanna County
Key Facts
Description
Showings begin with the OPEN HOUSE Saturday 7/11 from 12-2.. This is a beautiful and meticulously maintained 4-5 bedroom, 3 bath home in the heart of Floral Park. The home has a brand new roof (June 2026) and central AC. The updated kitchen with granite counters and stainless appliances is open to a spacious dining area surrounded by windows overlooking the well-manicured and expansive yard, and sliders leading to a deck. The yard extends all the way back to the woods and includes a vegetable garden, firepit area, and storage shed. An addition was added to the home in 2001 to extend the rear of the home by 8' feet and to include a master bedroom, master bath, 2 car garage, den and mudroom areas. The master is an ensuite with a walk-in closet and includes a master bath with a jacuzzi tub. 3 large bedrooms (hardwood floors in one) are on the main floor with a full bath that has a tub.The lower level has a den (or 5th bedroom) another full bath, a large family room with a cozy gas fireplace., and a utility room. The lower level also has a laundry room and a mudroom with 2 coat closets with a walkup entry into the garage (perfect for keeping floors clean during snowy winter months).! The utility room has tons of storage space and a workshop close to a door leading to the beautiful yard. Come enjoy this popular neighborhood in the Abington Heights school district! This home has been extremely well cared for and pride of ownership shows throughout.
Property Information
Property Type
Residential
Sub-Type
Single Family Residence
Style
Raised Ranch
Year Built
1970
Living Area
3,100 sq ft
Lot Dimensions
50X53X196X90X212
Garage Spaces
2
Zoning
R1
Days on Market
6
MLS® Listing#
SC263283
Property Features
Interior
Exterior
Appliances
Cooling
Heating
Flooring
Fireplace
Basement
Pool
Parking
Laundry
Patio
Fencing
Lot Features
Construction
Foundation
Roof
Other Structures
Community
Utilities
Sewer
Water Source
Financial Details
Annual Taxes
$5,744
Tax year 2025
Assessed Value
$25,100
Parcel Number
1001201001300
Directions
Knapp Rd to Carnation, make a left, home is on the corner of Carnation and Tulip.
Affordability Calculator
$89,800
Estimated monthly payment
$2,390/mo
Principal $359,200 · Est. interest $501,116 over 30 yrs
Neighborhood Market Statistics
How this home compares to active listings in Clarks Summit, PA
- $375,000
- Median Listing Price
- 30
- Median Days on Market
- 2,060
- Median Sq Ft
- $178
- Median Price / Sq Ft
- 44
- Active Listings
- This home’s price is 20% above the area median.
- Its price per sq ft is 19% below the area median.
Market statistics compiled from active EXIT Realty® and MLS listings in Clarks Summit, PA.
Location

Points of Interest in Clarks Summit, PA
Showing the Clarks Summit area map.
Nearby Schools
Clarks Summit Elementary School
Elementary · 0.3 mi away
Trinity Lutheran Pre-School
School · 0.4 mi away
Abington Heights School District
School · 0.5 mi away
Abington Christian Academy
School · 0.8 mi away
Scranton School for Deaf and Hard of Hearing Children
School · 0.9 mi away
South Abington Elementary School
Elementary · 1.0 mi away
Summit Baptist Academy
School · 1.3 mi away
Our Lady of Peace School
School · 1.4 mi away
Abington Heights High School
Secondary · 1.5 mi away
Summit Christian Academy
School · 2.5 mi away
Newton-Ransom Elementary School
Elementary · 2.8 mi away
Waverly Elementary School
Elementary · 2.8 mi away
Abington Heights Middle School
Secondary · 2.9 mi away
Depaul School
School · 3.0 mi away
Penn Foster
School · 3.1 mi away
Lackawanna County Area Vocational-Technical School Authority
Secondary · 3.3 mi away
Commonwealth Connection Academy
School · 3.4 mi away
Bright Beginnings Preschool
School · 3.8 mi away
Holy Rosary High School
Secondary · 3.8 mi away
Isaac Tripp Elementary School
Elementary · 3.9 mi away
Commute Calculator
Nearby Homes


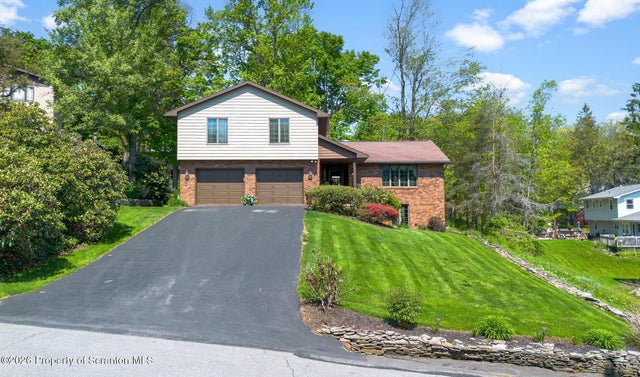
Similar Homes Nearby

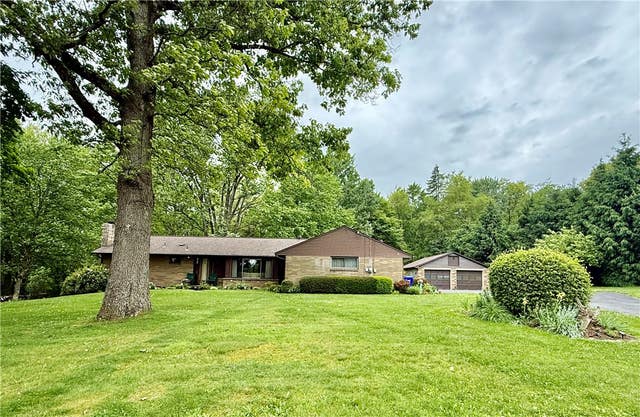
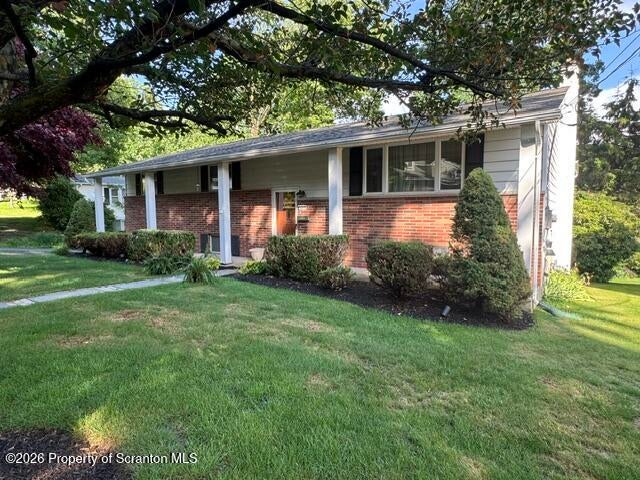


Similar Home Values
Comparable nearby listings and their asking prices.
| Address | Price | Beds | Baths | Sq Ft |
|---|---|---|---|---|
| 113 Claremont Avenue, Clarks Summit, PA | $325,000 | 3 | 3 | 2,123 |
| 320 Saxonburg Rd, Summit Twp, PA | $325,000 | 3 | 3 | 2,194 |
| 214 Lansdowne Avenue, Clarks Summit, PA | $337,900 | 3 | 1 | 1,702 |
| 603 Oak Lane, Clarks Summit, PA | $339,900 | 3 | 2 | 1,736 |
| 8111 COCO DRIVE, POCONO SUMMIT, PA | $339,900 | 4 | 2 | 1,984 |
| 291 Simon Dr, Summit Twp, PA | $340,000 | 3 | 2 | 1,008 |
Moving Cost Estimate
EXIT Agents in Clarks Summit


Listing Courtesy: Bluestone Realty Group, LLC - 5708924002
Presented by: Sarah C. Cremer