

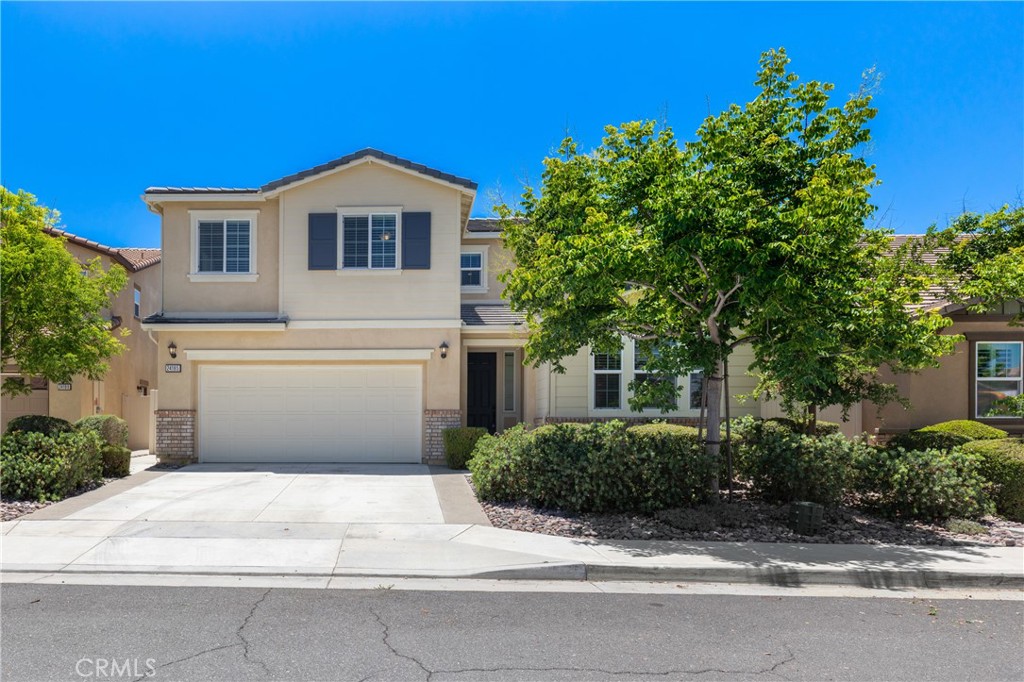
24185 Chestnut Oak Street, Murrieta, CA 92562
Riverside County
Key Facts
Description
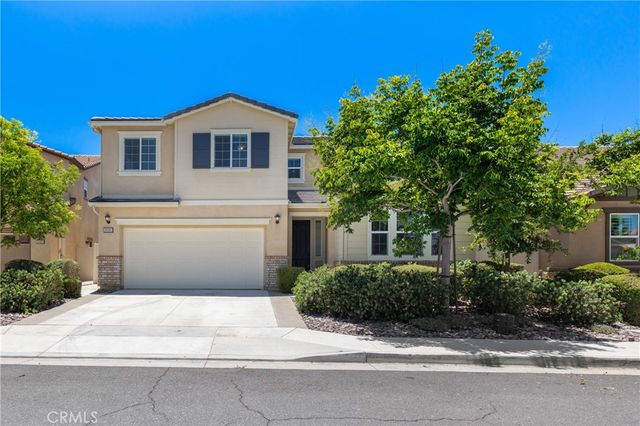
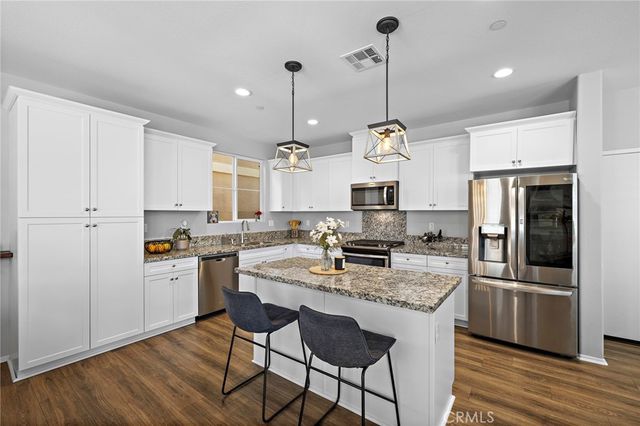
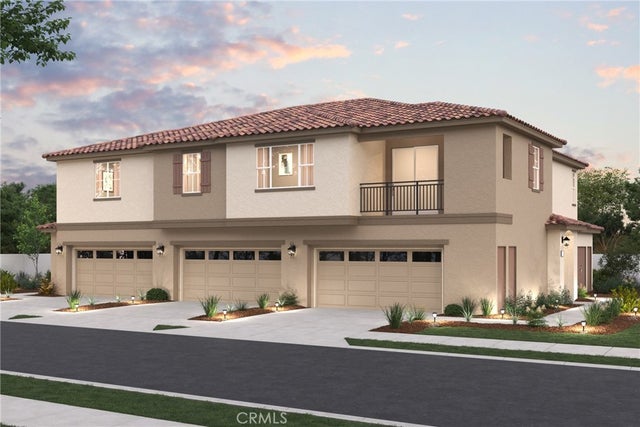
*****NEW PRICE****Welcome To This Beautifully Maintained Home With Two Primary Suites Located In The Highly Desirable Santa Rosa Highlands Community Of Murrieta. Offering Approximately 2,764 Sq. Ft. Of Living Space, This Spacious Residence Features 5 Bedrooms, 4 Bathrooms, A Solar Energy System, And A Thoughtfully Designed Floor Plan Ideal For Modern Living. Upon Entry, You Are Greeted By An Inviting Open-Concept Layout Featuring A Spacious Great Room, Abundant Natural Light, And A Beautiful Kitchen Complete With Granite Countertops, A Large Center Island, Stainless Steel Appliances, And Ample Cabinet Storage. The Dining Area Flows Seamlessly To The Backyard, Creating The Perfect Space For Everyday Living And Entertaining. One Of The Home's Most Sought-After Features Is The Private Main-Level Suite, Complete With Its Own Bedroom, Closet, And Adjacent Full Bathroom, Making It Ideal For Multi-Generational Living, Guests, Or A Home Office. The Spacious Main-Level Primary Suite Offers Privacy And Comfort With A Large Walk-In Closet, Dual Vanities, A Soaking Tub, And Separate Shower. Upstairs You'll Find A Generous Loft Providing Flexible Space For A Media Room, Game Room, Home Office, Or Additional Living Area, Along With Three Secondary Bedrooms, A Full Bathroom, And A Convenient Upstairs Laundry Room. The Low-Maintenance Backyard Offers Plenty Of Space To Relax, Entertain, Or Create Your Ideal Outdoor Retreat. Residents Of Santa Rosa Highlands Enjoy Access To Exceptional Community Amenities Including A Resort-Style Pool, Spa, Clubhouse, Parks, And Walking Trails. Conveniently Located Near Shopping, Dining, Schools, And Easy Freeway Access, This Home Combines Comfort, Functionality, And An Outstanding Location. Solar system is owned. 12 Panels exist. Don't Miss This Incredible Opportunity To Own In One Of Murrieta's Most Popular Communities.
Property Information
Property Type
Residential
Sub-Type
Single Family Residence
Structure Type
House
Year Built
2019
Stories
2
Living Area
2,764 sq ft
Lot Size
0.11 acres
Garage Spaces
2
Parking Spaces
2
Days on Market
33
MLS® Listing#
SW26132351
Property Features
Interior
Exterior
Appliances
Cooling
Heating
Flooring
Fireplace
Pool
Parking
Laundry
Patio
Lot Features
Construction
Foundation
Roof
Windows
Security
Community
Utilities
Sewer
Water Source
Rooms
- Bathroom
- Bedroom
- Dining Room
- Family Room
- Kitchen
- Kitchen
- Laundry
- Living Room
Schools
- Elementary:
- Murrieta
- Middle:
- Thompson
- High:
- Murrieta Valley
Financial Details
HOA
$185 / Monthly
Santa Rosa Highlands
Parcel Number
949710052
Directions
Exit Cal Oaks - West on Kalmia - Right on Jefferson - Right on Silver Birch St - Right on Blackberry - Left on Bay Laurel - Left on Silver Maple - Left on Chestnut - Home is on the Right
Affordability Calculator
$139,800
Estimated monthly payment
$3,720/mo
Principal $559,200 · Est. interest $780,134 over 30 yrs
Neighborhood Market Statistics
How this home compares to active listings in Murrieta, CA
- $710,191
- Median Listing Price
- 54
- Median Days on Market
- 2,297
- Median Sq Ft
- $320
- Median Price / Sq Ft
- 429
- Active Listings
- This home’s price is 2% below the area median.
- Its price per sq ft is 21% below the area median.
Market statistics compiled from active EXIT Realty® and MLS listings in Murrieta, CA.
Location

Points of Interest in Murrieta, CA
Showing the Murrieta area map.
Nearby Schools
Cmcspreschool
School · 0.3 mi away
Calvary Chapel Christian School
School · 0.4 mi away
E Hale Curran School
Elementary · 0.6 mi away
MVHS Choir
School · 0.8 mi away
Murrieta Valley High School
Secondary · 0.8 mi away
Murrieta Student Center - River Springs Charter School
Elementary · 0.9 mi away
Champions at Murrieta Student Center
School · 0.9 mi away
Murrieta Elementary
Elementary · 1.0 mi away
Discovery Isle Preschool
School · 1.0 mi away
Murrieta Valley Adult School and Community Education
School · 1.0 mi away
Creekside High School
Secondary · 1.0 mi away
Tenaja Canyon Academy
School · 1.0 mi away
Thompson Middle School
Secondary · 1.1 mi away
Murrieta Mesa High School
Secondary · 1.2 mi away
Shivela Middle School
Secondary · 1.2 mi away
Murrieta Ranch Preschool
School · 1.5 mi away
Cole Canyon Elementary
Elementary · 1.7 mi away
Tovashal Elementary School
Elementary · 1.9 mi away
Avaxat Elementary School
Elementary · 2.0 mi away
Murrieta University
School · 2.1 mi away
Commute Calculator
Nearby Homes
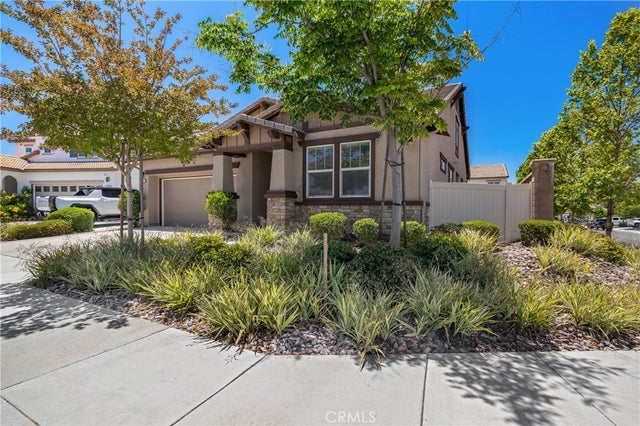



Similar Homes Nearby



Similar Home Values
Comparable nearby listings and their asking prices.
| Address | Price | Beds | Baths | Sq Ft |
|---|---|---|---|---|
| 37337 Paseo Violeta, Murrieta, CA | $535,000 | 4 | 2 | 1,831 |
| 35871 Neala, Murrieta, CA | $539,000 | 4 | 4 | 2,129 |
| 35850 Landon, Murrieta, CA | $539,900 | 4 | 3 | 1,685 |
| 41003 Belleray Avenue, Murrieta, CA | $557,000 | 4 | 4 | 2,292 |
| 36137 Domingo Avenue 2002, Murrieta, CA | $564,990 | 4 | 3 | 1,994 |
| 39979 Fairwood Circle, Murrieta, CA | $565,000 | 4 | 3 | 2,454 |
Moving Cost Estimate
EXIT Agents in Murrieta


Listing Courtesy: First Team Real Estate - 951-805-1115
Presented by: Serina Ortiz-Tomlinson
Licensed in the state of California.