

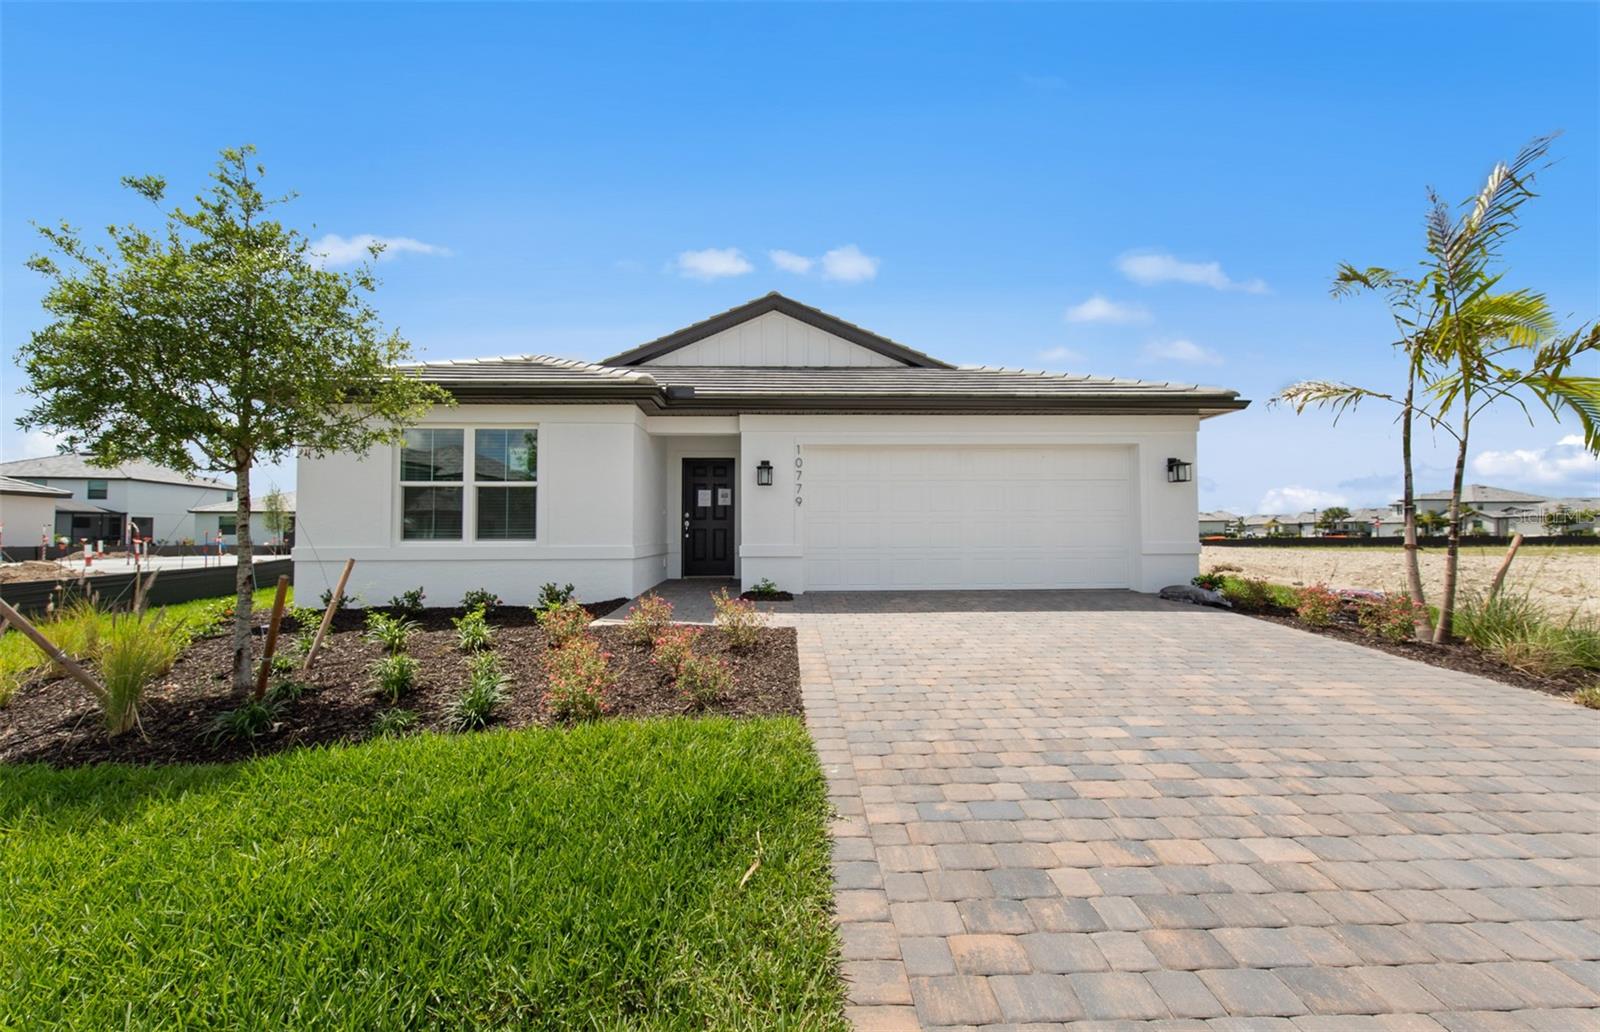
10779 SUN DROP STREET, VENICE, FL 34293
LAKESPUR WELLEN PARK · Sarasota County
Key Facts
Description
Under Construction. This Chapman floorplan features 3 bedrooms, 2 bathrooms, and a 2-car garage. This single-story new construction home offers a spacious great room that flows seamlessly into the dining area and inviting kitchen with a large island, creating an ideal space for entertaining and everyday living. The owner’s suite boasts a generous walk-in closet and a private bath with designer fixtures. With additional rooms and a covered back lanai, this home provides plenty of space for the entire family to enjoy. Lakespur at Wellen Park, located in Venice, Florida, is the perfect place to call home for those seeking a vibrant lifestyle with coastal charm. This gated community will feature 68 future homesites and is part of Wellen Park, an award-winning master-planned community known for its thoughtful design and dynamic amenities. Residents will enjoy close proximity to world-class golf courses, pristine Gulf Coast beaches, and a variety of dining and shopping options. Within the community, residents can take advantage of a private amenity center featuring a resort-style pool, a cozy fire pit lounge, an event lawn, a playground, a fenced-in dog park, and a 12-foot-wide paved walking trail perfect for morning strolls or evening bike rides. Beyond Lakespur, Wellen Park itself offers even more, including schools, retail centers, a splash pad, scenic lakes for kayaking, and miles of trails.
Property Information
Property Type
Residential
Sub-Type
Single Family Residence
Year Built
2025
Stories
1
Living Area
2,162 sq ft
Lot Size
0.20 acres
Garage Spaces
2
Ownership
Fee Simple
Zoning
V-VILLAGE
Days on Market
271
MLS® Listing#
TB8439668
Property Features
Interior
Exterior
Appliances
Cooling
Heating
Flooring
Parking
Laundry
Patio
Lot Features
Construction
Foundation
Roof
Windows
Security
Community
Utilities
Sewer
Water Source
Rooms
- Bedroom 211.75x11First
- Bedroom 310x12.75First
- Den12x10First
- Dining Room11x12First
- Great Room12.5x28.75First
- Kitchen16x10First
- Master Bedroom14x16First
Schools
- Elementary:
- Taylor Ranch Elementary
- Middle:
- Venice Area Middle
- High:
- Wellen Park High
Financial Details
HOA
$950 / Quarterly
Evergreen
Annual Taxes
$8,732
Tax year 2024
Parcel Number
0812060433
Directions
From I-75 North: Take Exit 193 to Jacaranda Boulevard and go south. Turn left onto U.S. 41 south. Travel 5 miles past Downtown Wellen Park. Turn right onto West Villages Parkway and head south for 2.5 miles. At the round about head east onto Manasota Beach Road for .3 miles. Take your first right and the community will be straight ahead. From I-75 South: Take Exit 191 toward Englewood. Turn left onto North River Road. Turn right onto East River Road. Next, turn left onto Manasota Beach Road. Make your first left and the community will be straight ahead.
Affordability Calculator
$82,400
Estimated monthly payment
$2,193/mo
Principal $329,600 · Est. interest $459,821 over 30 yrs
Neighborhood Market Statistics
How this home compares to active listings in VENICE, FL
- $394,580
- Median Listing Price
- 87
- Median Days on Market
- 1,592
- Median Sq Ft
- $250
- Median Price / Sq Ft
- 924
- Active Listings
- This home’s price is 4% above the area median.
- Its price per sq ft is 24% below the area median.
Market statistics compiled from active EXIT Realty® and MLS listings in VENICE, FL.
Location

Points of Interest in VENICE, FL
Showing the VENICE area map.
Nearby Schools
SCF Collegiate School Venice
Secondary · 2.8 mi away
Primrose Schools
Elementary · 3.1 mi away
Taylor Ranch Elementary School
Elementary · 4.4 mi away
Toy Box Preschool
School · 4.6 mi away
Englewood Elementary School
Elementary · 4.7 mi away
The Young Children's Academy
School · 4.8 mi away
Miss Heidi's Preschool
School · 5.4 mi away
Venice Middle School
Secondary · 5.8 mi away
Genesis Christian Academy
School · 5.8 mi away
Lemon Bay High School
Secondary · 6.0 mi away
Glenallen Elementary School
Elementary · 6.0 mi away
Myakka River Elementary School
Elementary · 6.1 mi away
Heron Creek Middle School
Secondary · 6.2 mi away
North Port High School
Secondary · 6.5 mi away
Vineland Elementary School
Elementary · 6.6 mi away
L A Ainger Middle School
Secondary · 6.6 mi away
Venice Christian School
School · 6.8 mi away
YMCA Triad-South Campus
School · 6.8 mi away
Venice North Port Seventh Day Adventist School
School · 7.0 mi away
Cranberry Elementary School
Elementary · 7.7 mi away
Commute Calculator
Nearby Homes



Similar Homes Nearby

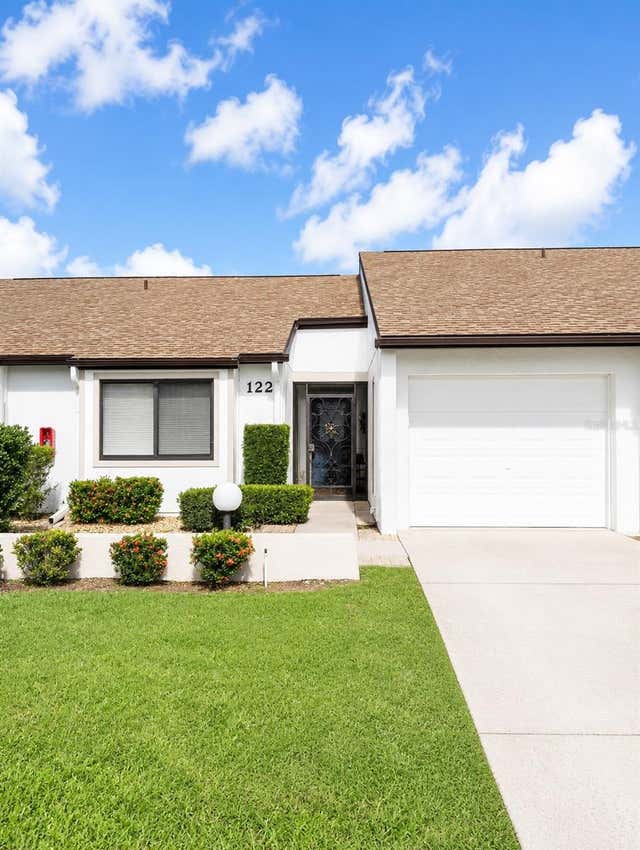

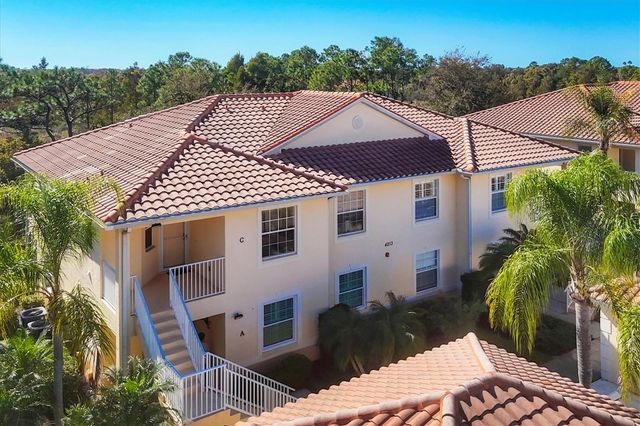
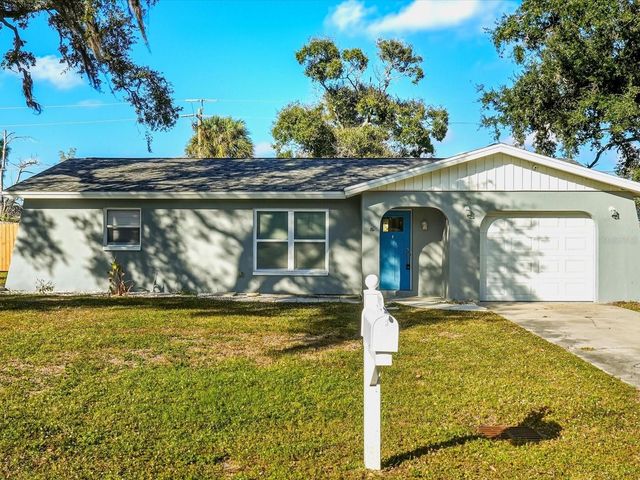

Similar Home Values
Comparable nearby listings and their asking prices.
| Address | Price | Beds | Baths | Sq Ft |
|---|---|---|---|---|
| 232 SAINT AUGUSTINE AVENUE 105, VENICE, FL | $289,000 | 2 | 2 | 900 |
| 1211 CAPRI ISLES BOULEVARD 122, VENICE, FL | $289,000 | 2 | 2 | 1,314 |
| 900 SAN LINO CIRCLE 921, VENICE, FL | $290,000 | 2 | 2 | 1,527 |
| 4213 VICENZA DRIVE A2, VENICE, FL | $290,000 | 3 | 2 | 1,383 |
| 1017 ROSEDALE ROAD, VENICE, FL | $290,000 | 2 | 2 | 1,236 |
| 2214 PARK ROAD, VENICE, FL | $290,000 | 3 | 2 | 1,080 |
Moving Cost Estimate
EXIT Agents in VENICE


Listing Courtesy: PULTE REALTY INC - 941-229-3395
Last Updated: 2025-10-20