

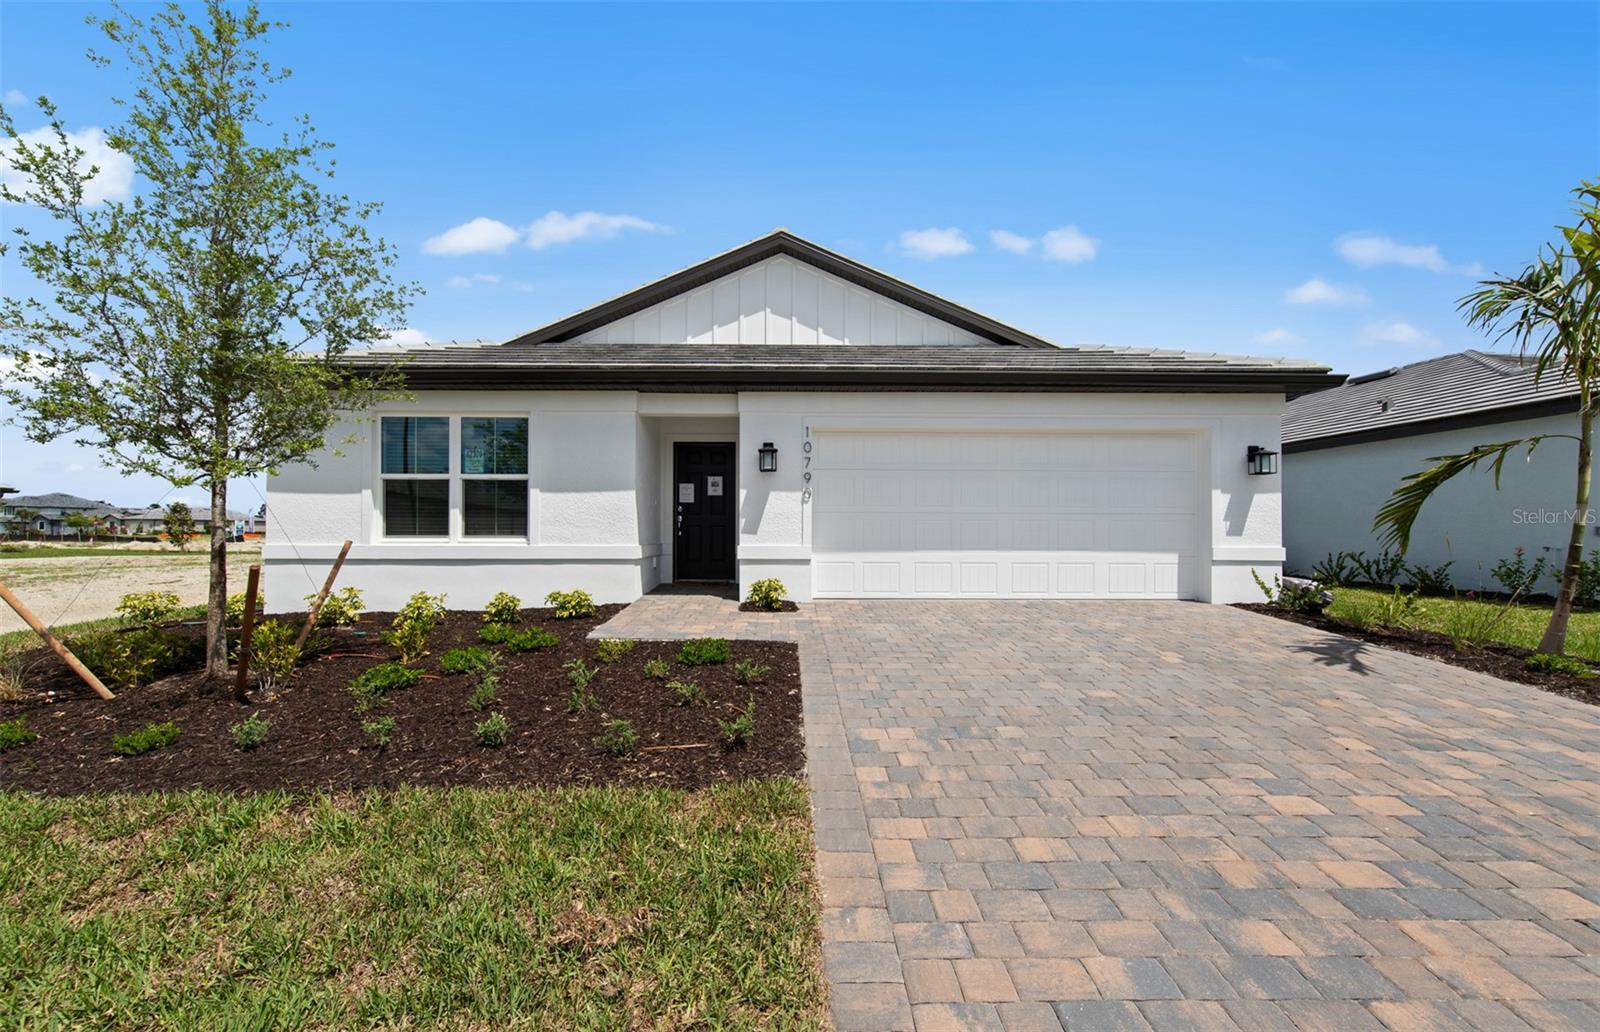
10790 BUTTERCUP COURT, VENICE, FL 34293
LAKESPUR WELLEN PARK · Sarasota County
Key Facts
Description
All Pulte Homes within Lakespur have the best in construction and quality materials, including tile roofing with steel-reinforced concrete block construction and professionally engineered roof trusses with hurricane tie-downs for wind protection. The easy-to-maintain decorative stucco exterior, ventilated aluminum soffits, and brick paver driveway add to the home's charm and curb appeal. The high-grade Sherwin Williams latex paint ensures that the home looks great for years to come. The "Tubes in Wall" pest defense system is a clever feature that keeps pests out of the home. The professionally landscaped home site with full sod coverage and an automatic sprinkler system makes it easy to maintain a beautiful lawn. Pulte Homes come with a full appliance suite, including a washer and dryer, making it easy to move in and start living right away. Energy savings and electrical features are also included in every Pulte Home. Smart Home prewiring includes wiring enclosure, wireless access point wiring, hardwired locations, as designated on floorplan, Cat 6 wiring, and doorbell with camera, ceiling fan prewires, decora rocker switches, LED downlighting, smoke detectors/carbon monoxide detectors, R-30 ceiling insulation, automatic garage door opener with remote control, insulated fiberglass entry door, compact fluorescent exterior lighting, exterior waterproof electrical outlets, Lennox central air conditioning and heating with Wi-Fi enabled programmable thermostat, HIGH VELOCITY HURRICANE ZONE RATED, LOW E screened windows, energy-efficient water heater. These features not only save energy but also provide comfort and convenience to the homeowner.
Property Information
Property Type
Residential
Sub-Type
Single Family Residence
Style
Mediterranean
Year Built
2026
Stories
1
Living Area
1,940 sq ft
Lot Size
0.17 acres
Lot Dimensions
50x130
Garage Spaces
2
Ownership
Fee Simple
Zoning
V-VILLAGE
Days on Market
113
MLS® Listing#
TB8491606
Property Features
Interior
Exterior
Appliances
Cooling
Heating
Flooring
Parking
Laundry
Patio
Lot Features
Construction
Foundation
Roof
Windows
Security
Community
Utilities
Sewer
Water Source
Rooms
- Dining Room10x10First
- Great Room15x18.9First
- Kitchen11x10First
- Master Bedroom13x15First
Schools
- Elementary:
- Taylor Ranch Elementary
- Middle:
- Venice Area Middle
- High:
- Wellen Park High
Financial Details
HOA
$950 / Quarterly
Laura Luera
Annual Taxes
$6,850
Tax year 2025
Parcel Number
0812060423
Directions
n Venice, FL From West Villages and U.S. 41 follow west on West Villages Parkway You will pass Cool Today Park (the winter home of the Atlanta Braves)Continue straight You will come to a roundabout at West Villages Parkway and Manasota Beach Rd Follow 3/4s around the roundabout, as if you could have taken a left Follow ½ a mile to Luminous Ave,Take a right onto Luminous Ave Follow through the next roundabout as if you could drive straight You’ll see our model homes and sales center on the left, soon after passing through our gate.
Affordability Calculator
$84,000
Estimated monthly payment
$2,235/mo
Principal $336,000 · Est. interest $468,750 over 30 yrs
Neighborhood Market Statistics
How this home compares to active listings in VENICE, FL
- $395,380
- Median Listing Price
- 87
- Median Days on Market
- 1,598
- Median Sq Ft
- $250
- Median Price / Sq Ft
- 923
- Active Listings
- This home’s price is 6% above the area median.
- Its price per sq ft is 13% below the area median.
Market statistics compiled from active EXIT Realty® and MLS listings in VENICE, FL.
Location

Points of Interest in VENICE, FL
Showing the VENICE area map.
Nearby Schools
SCF Collegiate School Venice
Secondary · 2.9 mi away
Primrose Schools
Elementary · 3.1 mi away
Taylor Ranch Elementary School
Elementary · 4.5 mi away
Toy Box Preschool
School · 4.6 mi away
Englewood Elementary School
Elementary · 4.7 mi away
The Young Children's Academy
School · 4.8 mi away
Miss Heidi's Preschool
School · 5.4 mi away
Genesis Christian Academy
School · 5.8 mi away
Venice Middle School
Secondary · 5.8 mi away
Lemon Bay High School
Secondary · 6.0 mi away
Glenallen Elementary School
Elementary · 6.0 mi away
Myakka River Elementary School
Elementary · 6.1 mi away
Heron Creek Middle School
Secondary · 6.2 mi away
North Port High School
Secondary · 6.5 mi away
Vineland Elementary School
Elementary · 6.6 mi away
L A Ainger Middle School
Secondary · 6.6 mi away
Venice Christian School
School · 6.8 mi away
YMCA Triad-South Campus
School · 6.8 mi away
Venice North Port Seventh Day Adventist School
School · 7.0 mi away
Cranberry Elementary School
Elementary · 7.7 mi away
Commute Calculator
Nearby Homes

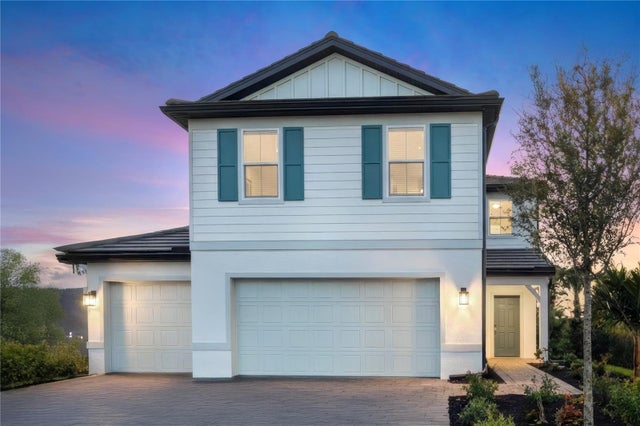

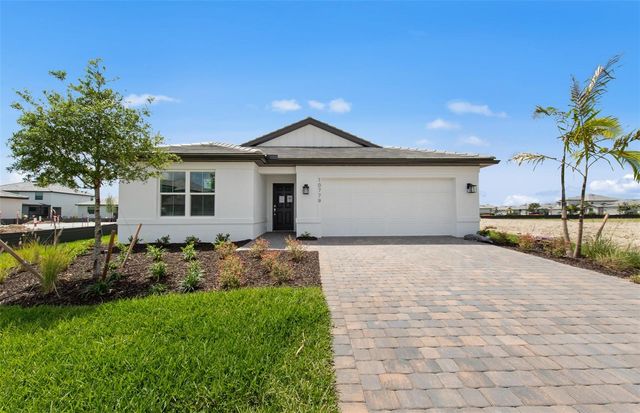
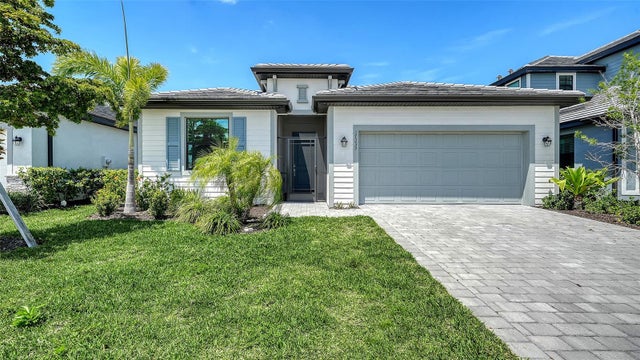
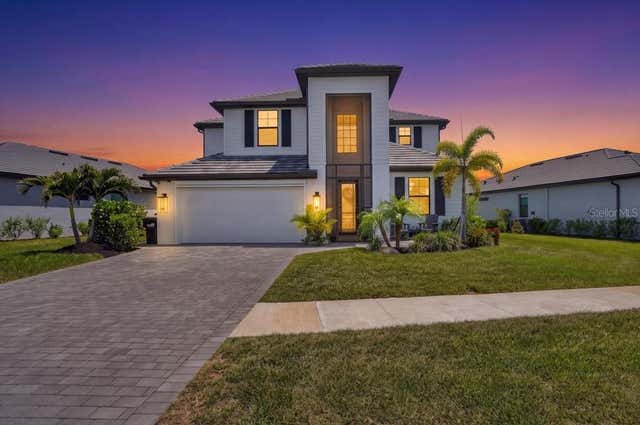
Similar Homes Nearby

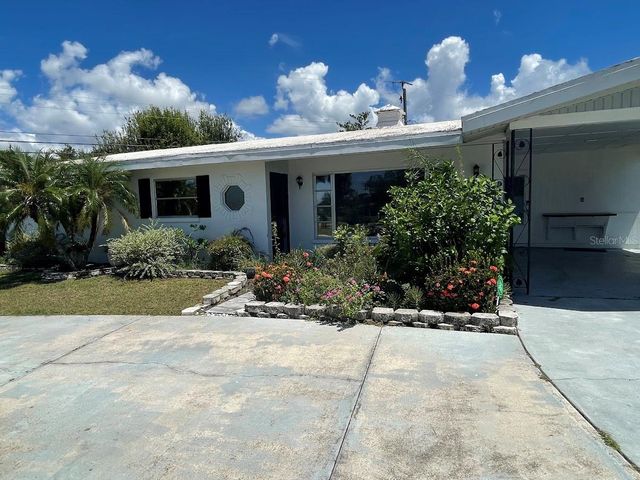

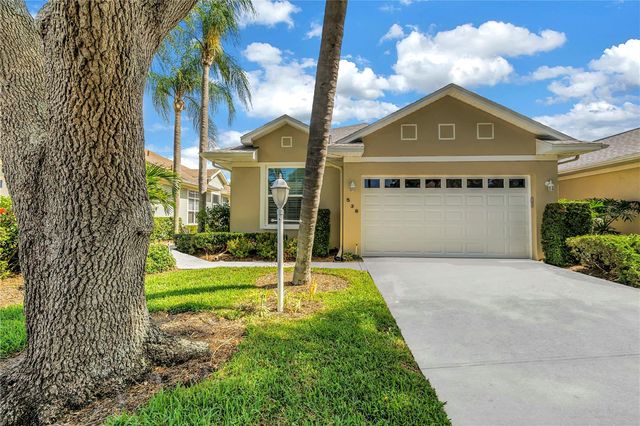


Similar Home Values
Comparable nearby listings and their asking prices.
| Address | Price | Beds | Baths | Sq Ft |
|---|---|---|---|---|
| 4206 VICENZA DRIVE C24, VENICE, FL | $295,000 | 3 | 2 | 1,383 |
| 609 SHAMROCK BOULEVARD, VENICE, FL | $298,000 | 3 | 2 | 1,439 |
| 20310 LAGENTE CIRCLE, VENICE, FL | $299,000 | 3 | 3 | 1,949 |
| 538 CATALINA ISLES CIRCLE, VENICE, FL | $299,000 | 3 | 2 | 1,509 |
| 912 BARCLAY COURT, VENICE, FL | $299,900 | 3 | 2 | 1,544 |
| 1522 GONDOLA PARK DRIVE 1522, VENICE, FL | $299,900 | 3 | 2 | 1,358 |
Moving Cost Estimate
EXIT Agents in VENICE


Listing Courtesy: PULTE REALTY INC - 941-229-3395
Last Updated: 2026-03-28