


12853 BERGSTROM BAY DRIVE, RIVERVIEW, FL 33579
TRIPLE CRK VILLAGE R · Hillsborough County
Key Facts
Description
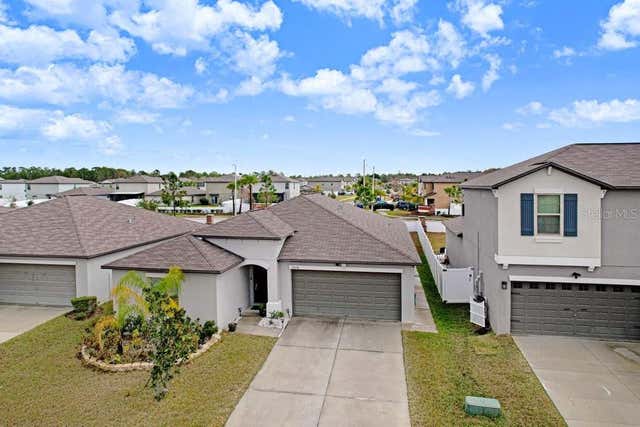
Welcome home to this beautiful 4 bedroom, 3 bath, 3 car garage home with a private office, perfectly nestled among SERENE CONSERVATION views and situated on a QUIET DEAD-END STREET. From the moment you arrive, you’ll be impressed by the exceptional CURB APPEAL featuring a grand 3-car paver driveway, tropical landscaping and a welcoming front door with elegant glass insert. Inside, the thoughtfully designed SPLIT FLOOR PLAN offers both privacy and functionality. Two spacious bedrooms are located at the front of the home and share a full bath with dual sinks. A separate bedroom with its own private full bath provides the perfect guest suite or in-law retreat. Tucked away at the rear of the home, the EXPANSIVE PRIMARY SUITE showcases peaceful CONSERVATION VIEWS, a tray ceiling, and a luxurious ensuite bath complete with a soaking tub, standing shower, private commode, and separate his-and-her vanities. The home is filled with NATURAL LIGHT thanks to an abundance of windows and a massive TRIPLE GLASS SLIDING DOOR that opens to the screened lanai. Designed with both style and convenience in mind, this home features WOOD-LOOK TILE flooring, a tray ceiling in the living room, a BUILT-IN DRY BAR with wine fridge, a drop station near the garage entry, a WATER SOFTENER system, and EPOXY flooring in the garage. The stunning kitchen boasts white cabinetry, sleek stainless steel appliances, a huge center island perfect for gathering, and an oversized walk-in pantry for exceptional storage. This beautiful home also includes SOLAR PANELS for energy efficiency and maximum COST SAVINGS! With its premium upgrades, functional layout, and BREATHTAKING NATURAL BACKDROP, this home offers the perfect blend of elegance, comfort, and modern living.
Property Information
Property Type
Residential
Sub-Type
Single Family Residence
Year Built
2023
Stories
1
Living Area
3,293 sq ft
Lot Size
0.19 acres
Lot Dimensions
64.85x130
Garage Spaces
3
Ownership
Fee Simple
Zoning
PD
Days on Market
149
MLS® Listing#
TB8476195
Property Features
Interior
Appliances
Cooling
Heating
Flooring
Parking
Laundry
Patio
Construction
Foundation
Roof
Windows
Community
Utilities
Sewer
Water Source
Rooms
- Bathroom 1First
- Bathroom 2First
- Bathroom 3First
- Great RoomFirst
- KitchenFirst
- Master BedroomFirst
- OfficeFirst
Financial Details
HOA
$100 / Annually
Asjia Smith
Annual Taxes
$10,397
Tax year 2024
Parcel Number
U-01-31-20-D12-000000-00008.0
Directions
From Balm Riverview Rd S, L on Triple Creek Blvd, L at circle on Boggy Creek Dr, L at circle on Triple Creek Blvd, L at circle on Glendora Ridge, R on Twin Bridges Dr, R on Bergstrom Bay Dr.
Affordability Calculator
$108,000
Estimated monthly payment
$2,874/mo
Principal $432,000 · Est. interest $602,678 over 30 yrs
Neighborhood Market Statistics
How this home compares to active listings in RIVERVIEW, FL
- $375,477
- Median Listing Price
- 65
- Median Days on Market
- 1,969
- Median Sq Ft
- $186
- Median Price / Sq Ft
- 710
- Active Listings
- This home’s price is 44% above the area median.
- Its price per sq ft is 12% below the area median.
Market statistics compiled from active EXIT Realty® and MLS listings in RIVERVIEW, FL.
Location

Points of Interest in RIVERVIEW, FL
Showing the RIVERVIEW area map.
Nearby Schools
Goddard School
School · 0.7 mi away
Warren Hope Dawson Elementary School
Elementary · 0.8 mi away
Tropical Acres Christian Academy
School · 1.8 mi away
Summerfield Elementary School
Elementary · 1.9 mi away
Barrington Middle School
Secondary · 2.5 mi away
Stowers Elementary School
Elementary · 2.6 mi away
Kids 'r' Kids Learning Academy of Circa / Fishhawk
School · 2.6 mi away
Boyette Springs Elementary School
Elementary · 2.7 mi away
Kids Community College
Primary School · 2.9 mi away
Bell Creek Academy
School · 2.9 mi away
Goddard School
School · 2.9 mi away
Krestview Academy
School · 3.0 mi away
St. Stephen Catholic School
School · 3.1 mi away
Rodgers Middle School
Secondary · 3.1 mi away
Bevis Elementary School
Elementary · 3.1 mi away
Discovery Point
School · 3.1 mi away
Fishhawk Creek Elementary School
Elementary · 3.3 mi away
Collins Elementary School
Elementary · 3.5 mi away
Riverview Montessori School
Elementary · 3.8 mi away
Summerfield Baptist School
School · 3.9 mi away
Commute Calculator
Nearby Homes
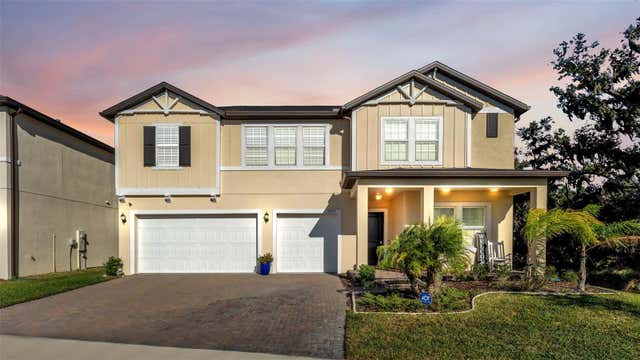
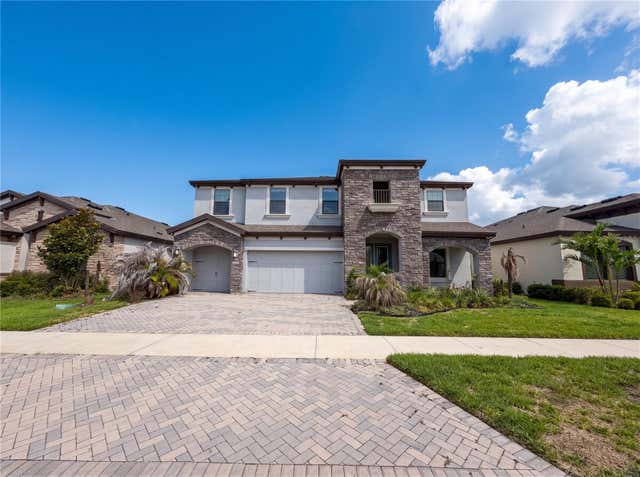
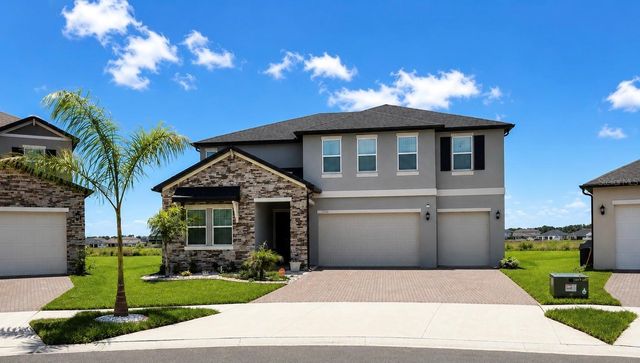
Similar Homes Nearby
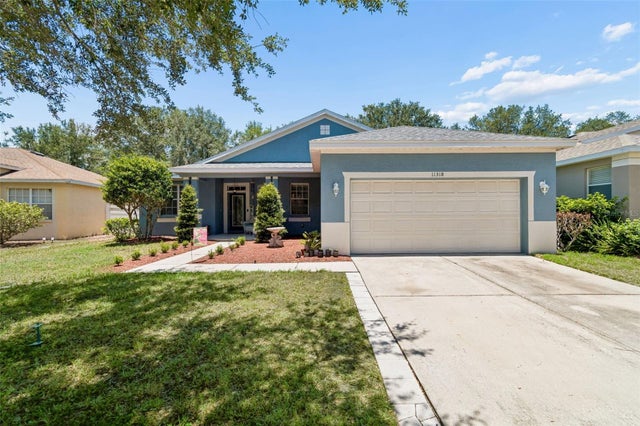
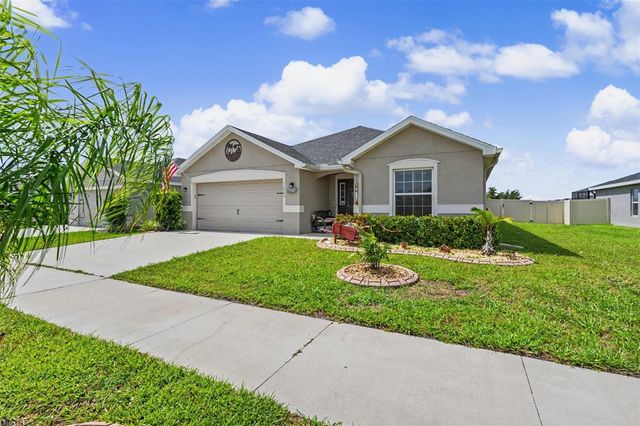
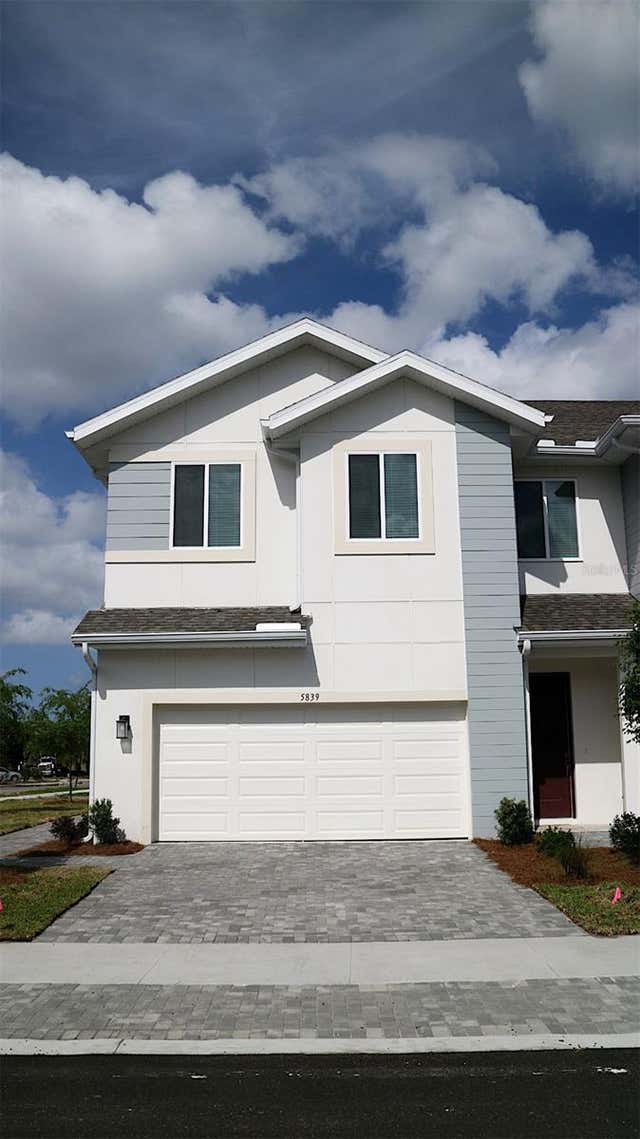
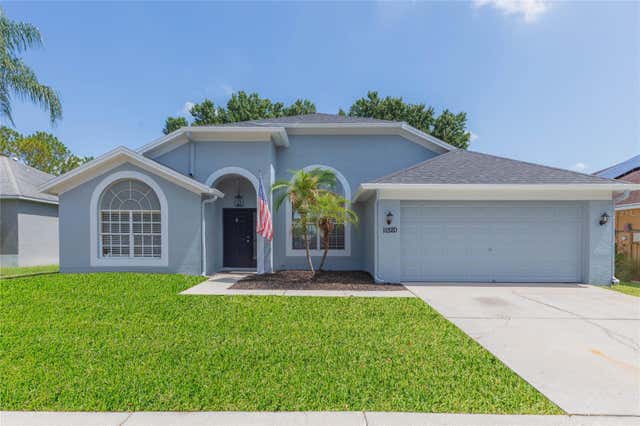
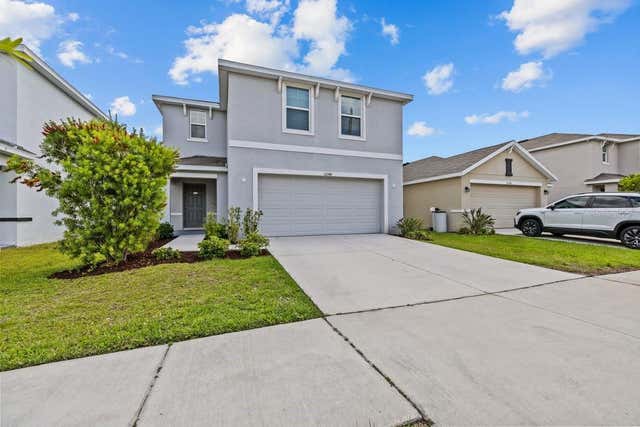
Similar Home Values
Comparable nearby listings and their asking prices.
| Address | Price | Beds | Baths | Sq Ft |
|---|---|---|---|---|
| 11318 BRIDGE PINE DRIVE, RIVERVIEW, FL | $379,000 | 4 | 2 | 2,072 |
| 11820 STONE PINE STREET, RIVERVIEW, FL | $379,000 | 3 | 2 | 1,990 |
| 5839 ANGELA LEYLA PLACE, RIVERVIEW, FL | $379,500 | 3 | 3 | 1,751 |
| 11520 WELLMAN DRIVE, RIVERVIEW, FL | $379,900 | 3 | 2 | 2,016 |
| 12148 WHITE CYPRESS PLACE, RIVERVIEW, FL | $379,900 | 4 | 3 | 2,328 |
| 13630 WILD GINGER STREET, RIVERVIEW, FL | $379,900 | 4 | 2 | 1,935 |
Moving Cost Estimate
EXIT Agents in RIVERVIEW


Listing Courtesy: ALIGN RIGHT REALTY RIVERVIEW - 813-563-5995
Last Updated: 2026-02-13