

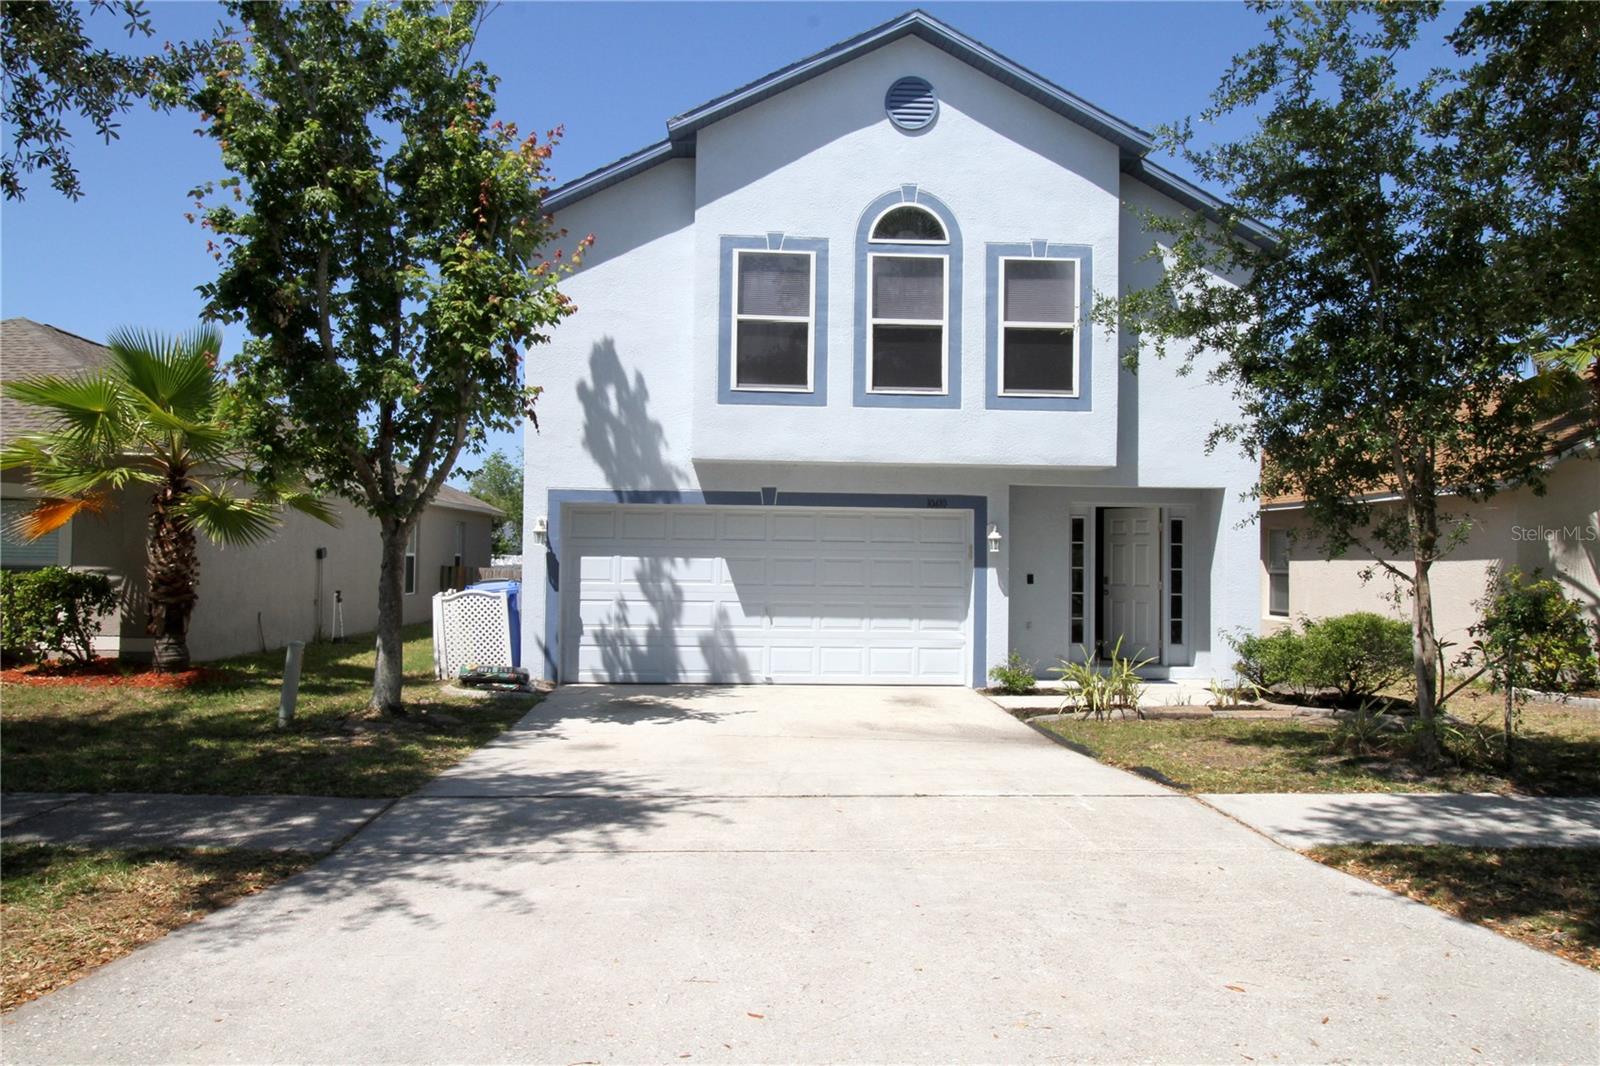
10410 OPUS DRIVE, RIVERVIEW, FL 33579
SOUTH FORK UNIT 1 · Hillsborough County
Key Facts
Description
Welcome to this move-in-ready residence, designed for perfect balance of comfort, style, and convenience. Located South Fork Community, this spacious home presents an outstanding opportunity for families, first-time buyers, or anyone seeking a well-appointed property in one of the area’s most desirable neighborhoods. A beautiful 4 bed, 2.5 bath 2,000 sq/footage with Solar fully owned, providing sufficient energy for the whole house. All new kitchen appliances are included, making it move-in ready. The first floor also offers a comfortable great room, a dining area, and a convenient half bath, ideal for entertaining or everyday living. Upstairs, you’ll be impressed by the size of all four bedrooms, especially the oversized master suite with a walk-in closet and a private bath. House offers two car garage and beautiful fenced backyard overlooking a pond. Located in the popular South Fork community, you will enjoy neighborhood amenities like a swimming pool, playground, and jogging trails. The home is just minutes from I-75, Hwy 301, hospitals, shopping, restaurants, and Tampa-area beaches.
Property Information
Property Type
Residential
Sub-Type
Single Family Residence
Year Built
2003
Stories
2
Living Area
2,462 sq ft
Lot Size
0.09 acres
Lot Dimensions
40x100
Garage Spaces
2
Ownership
Fee Simple
Zoning
PD
Days on Market
63
MLS® Listing#
TB8503435
Property Features
Exterior
Appliances
Cooling
Heating
Flooring
Parking
Laundry
Construction
Foundation
Roof
Community
Utilities
Sewer
Water Source
Rooms
- Bathroom 16x3First
- Bathroom 18x6First
- Bathroom 28x6Second
- Bedroom 211x13Second
- Bedroom 314x14Second
- Bedroom 414x14Second
- Dining Room10x14First
- Kitchen10x14First
- Living Room19x14First
- Master Bedroom20x14Second
Financial Details
HOA
$81 / Monthly
Diane G Lee
Annual Taxes
$1,913
Tax year 2025
Parcel Number
U-17-31-20-5YX-D00000-00037.0
Directions
Hwy 301 to Ambleside BLVD and make a left on to the South Fort Community.
Affordability Calculator
$65,600
Estimated monthly payment
$1,746/mo
Principal $262,400 · Est. interest $366,071 over 30 yrs
Neighborhood Market Statistics
How this home compares to active listings in RIVERVIEW, FL
- $375,477
- Median Listing Price
- 65
- Median Days on Market
- 1,969
- Median Sq Ft
- $186
- Median Price / Sq Ft
- 710
- Active Listings
- This home’s price is 13% below the area median.
- Its price per sq ft is 28% below the area median.
Market statistics compiled from active EXIT Realty® and MLS listings in RIVERVIEW, FL.
Location

Points of Interest in RIVERVIEW, FL
Showing the RIVERVIEW area map.
Nearby Schools
Little Giants Learning Academy
School · 0.2 mi away
Primrose Schools
Elementary · 0.7 mi away
East Bay Christian School
School · 0.8 mi away
Sumner High School
Secondary · 1.0 mi away
Discovery World Academy
School · 1.0 mi away
Summerfield Crossings Elementary
Elementary · 1.1 mi away
Belmont Elementary School
Elementary · 1.2 mi away
Summerfield Baptist School
School · 1.4 mi away
Winthrop College Prep Academy
School · 1.4 mi away
East Bay High School
Secondary · 2.0 mi away
Collins Elementary School
Elementary · 2.0 mi away
East Bay High School Athletic Boosters
Secondary · 2.1 mi away
Eisenhower Middle School
Secondary · 2.1 mi away
Doby Elementary School
Elementary · 2.2 mi away
Corr Elementary School
Elementary · 2.4 mi away
The Southshore Montessori School
Elementary · 2.7 mi away
Summerfield Elementary School
Elementary · 2.9 mi away
Sessums Elementary School
Elementary · 3.4 mi away
Waterset Charter School
Elementary · 3.4 mi away
Riverview Montessori School
Elementary · 3.5 mi away
Commute Calculator
Nearby Homes

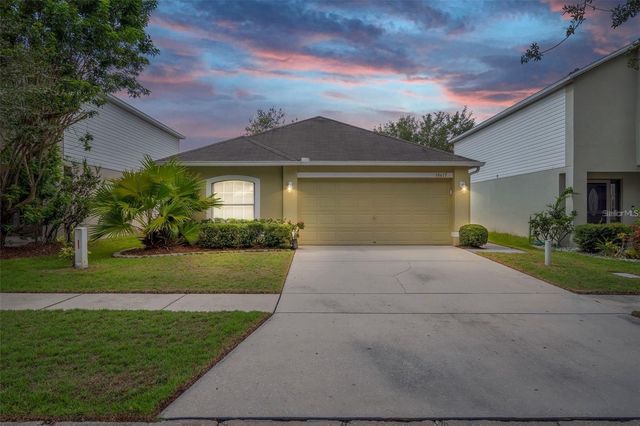

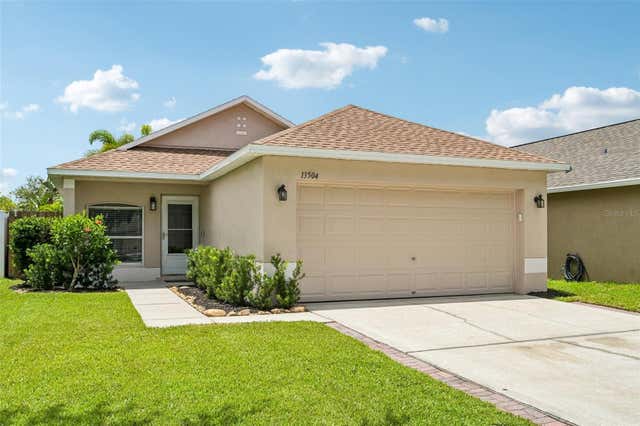
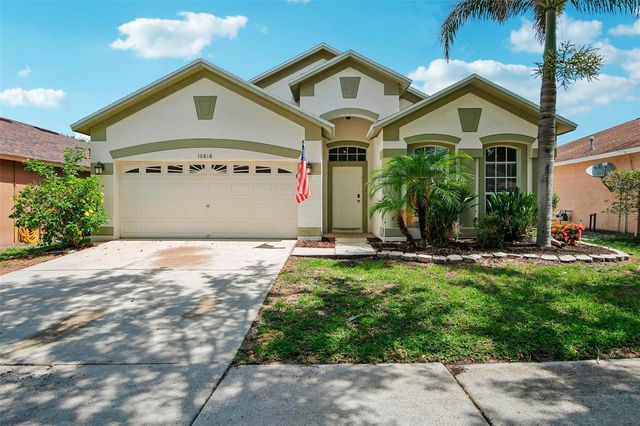
Similar Homes Nearby
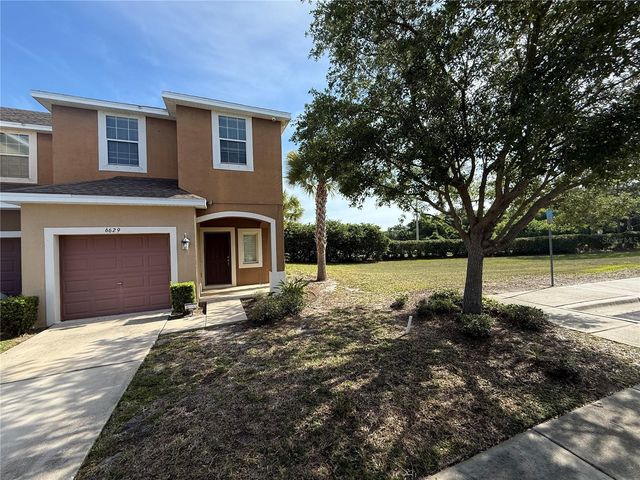
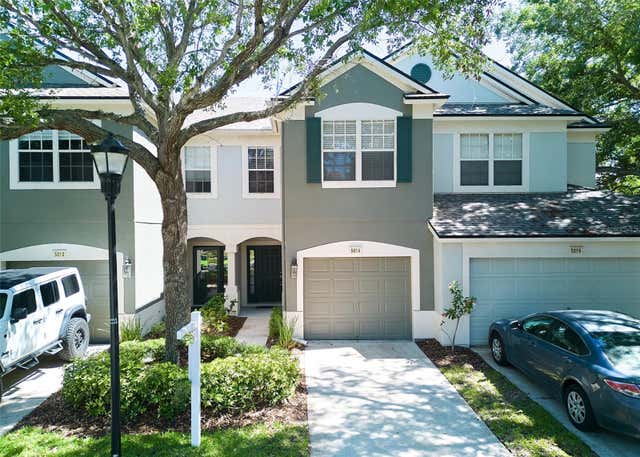
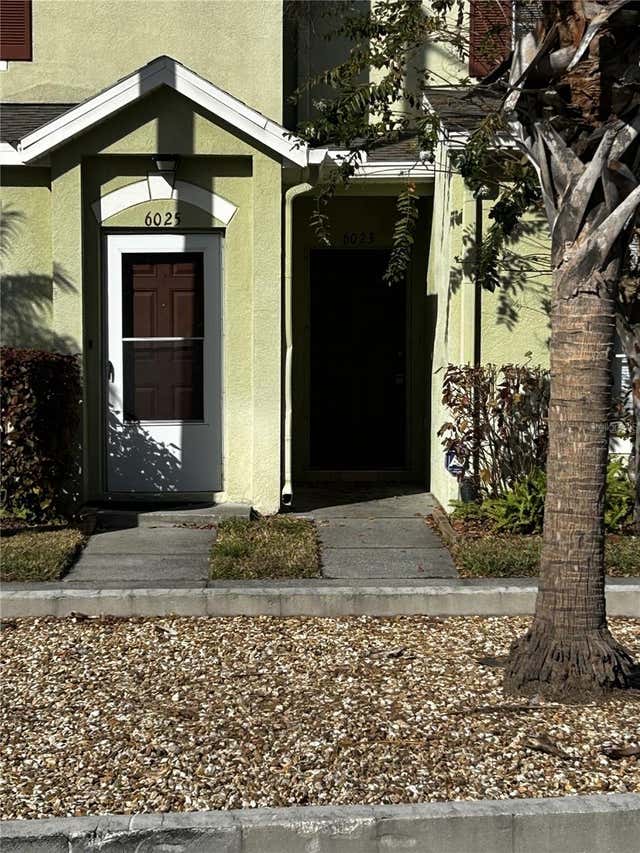
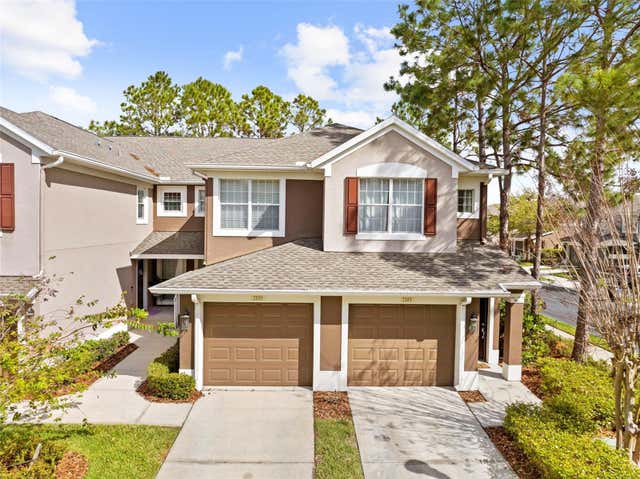
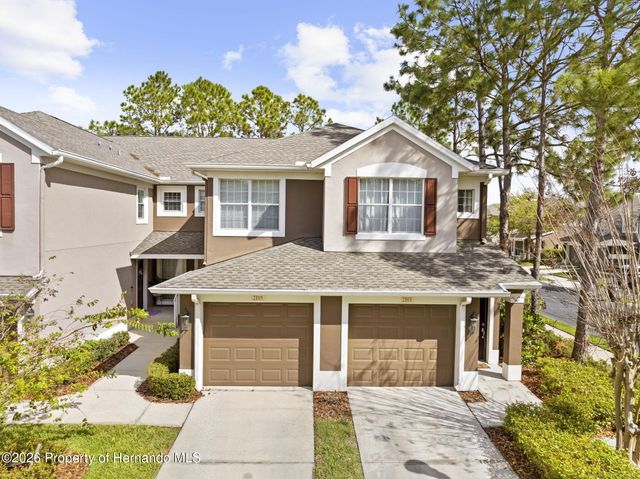
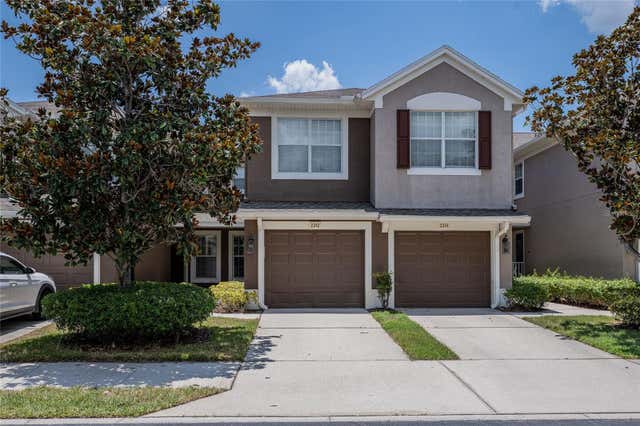
Similar Home Values
Comparable nearby listings and their asking prices.
| Address | Price | Beds | Baths | Sq Ft |
|---|---|---|---|---|
| 6629 HOLLY HEATH DRIVE, RIVERVIEW, FL | $231,000 | 3 | 3 | 1,576 |
| 5014 POND RIDGE ROAD, RIVERVIEW, FL | $234,900 | 3 | 3 | 1,644 |
| 6023 OSPREY LAKE CIRCLE, RIVERVIEW, FL | $237,000 | 3 | 3 | 1,412 |
| 2105 KINGS PALACE DRIVE 2105, RIVERVIEW, FL | $238,000 | 3 | 2 | 1,414 |
| 2105 Kings Palace Drive, Riverview, FL | $238,000 | 3 | 2 | 1,414 |
| 2242 KINGS PALACE DRIVE 2242, RIVERVIEW, FL | $239,000 | 3 | 2 | 1,401 |
Moving Cost Estimate
EXIT Agents in RIVERVIEW


Listing Courtesy: YELLOWFIN REALTY - 813-229-8862
Last Updated: 2026-04-30