

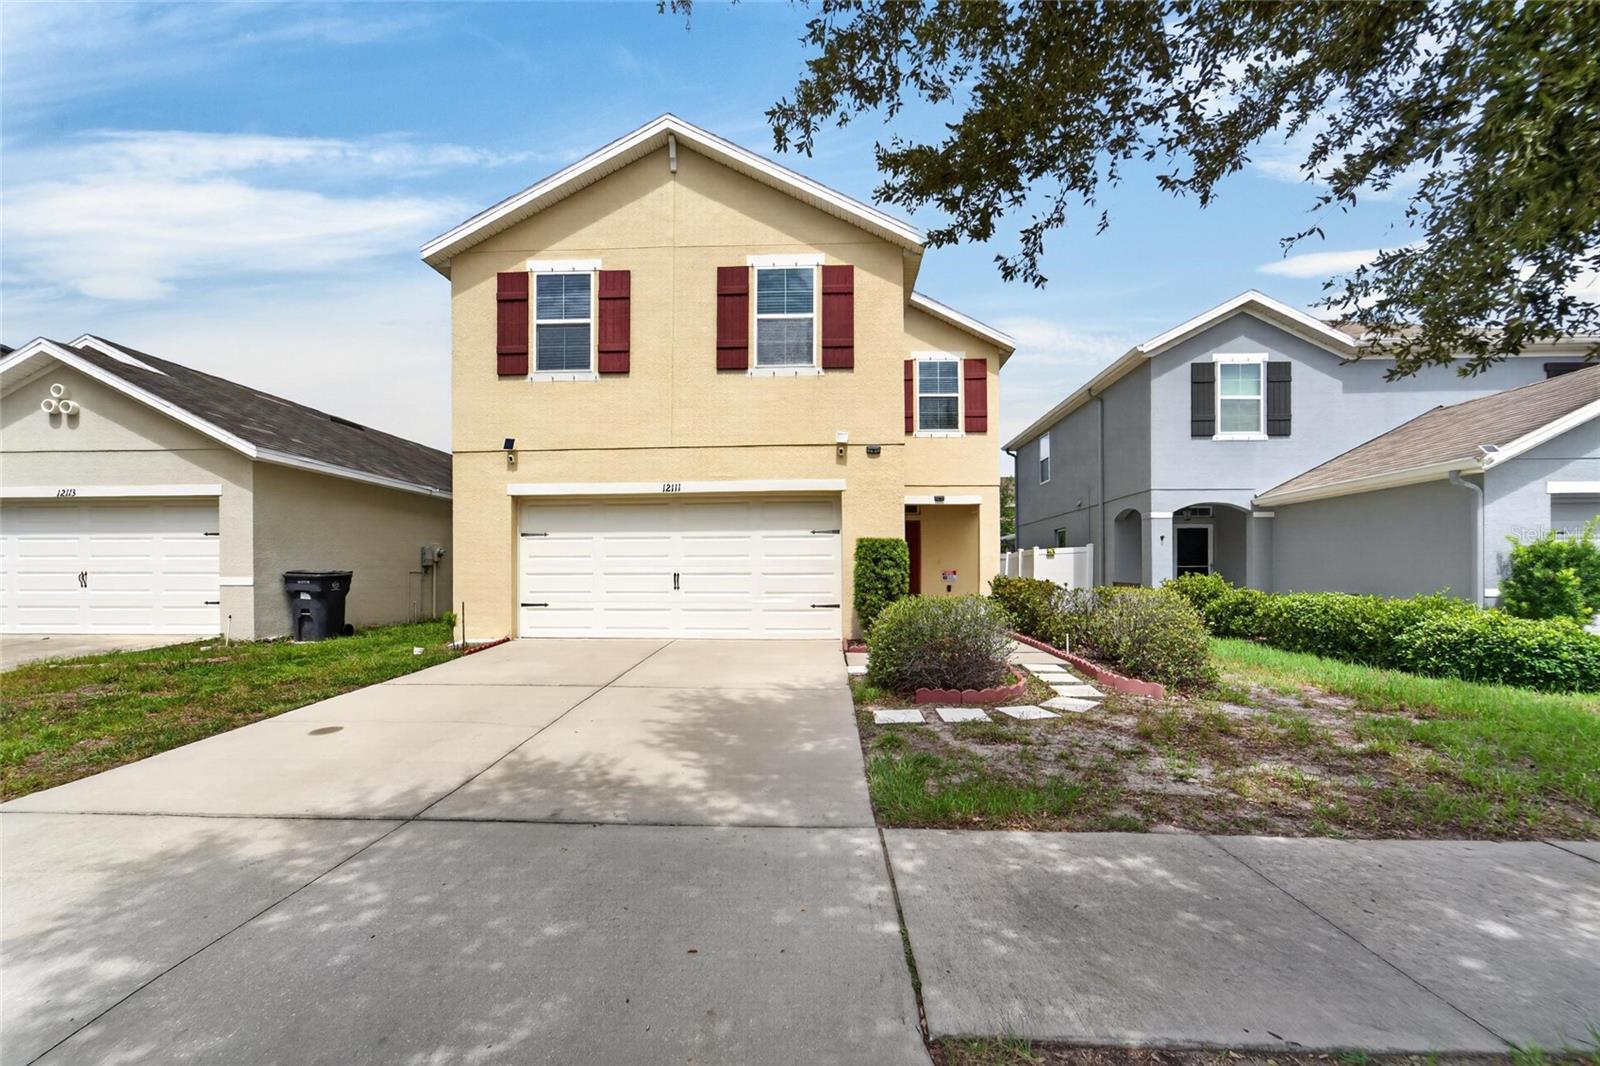
12111 FAWN BRINDLE STREET, RIVERVIEW, FL 33578
SANCTUARY PH 2 · Hillsborough County
Key Facts
Description
Welcome to this beautiful Aisle model in the highly sought-after Sanctuary community of Riverview! This spacious 4-bedroom, 2.5-bath home offers a thoughtfully designed open-concept floor plan that blends comfort, style, and functionality for today's lifestyle. The inviting main living area flows seamlessly into the kitchen and dining space, creating the perfect setting for everyday living and entertaining. The well-appointed kitchen features abundant cabinetry, generous counter space, and a large island overlooking the living area, making it the heart of the home. The main level showcases low-maintenance laminate flooring throughout. Upstairs, the spacious primary suite provides a relaxing retreat with an ensuite bath and walk-in closet, while three additional bedrooms provide flexibility for family, guests, or a home office. Enjoy outdoor living in the backyard with plenty of room to relax, play, or create your own personal oasis. Residents enjoy convenient access to shopping, dining, parks, schools, and major commuter routes, with easy access to Downtown Tampa, MacDill Air Force Base, and the area's beautiful Gulf Coast beaches. Don't miss this opportunity to own a beautiful home in this community. Schedule your private showing today!
Property Information
Property Type
Residential
Sub-Type
Single Family Residence
Year Built
2016
Stories
2
Living Area
2,616 sq ft
Lot Size
0.11 acres
Lot Dimensions
40x115
Garage Spaces
2
Ownership
Fee Simple
Zoning
PD
MLS® Listing#
TB8528739
Property Features
Appliances
Cooling
Heating
Flooring
Parking
Laundry
Construction
Foundation
Roof
Sewer
Water Source
Rooms
- 10x8First
- Bedroom 213x10Second
- Bedroom 311x10Second
- Bedroom 412x10Second
- Dining Room14x10First
- Kitchen14x11First
- Living Room16x14First
- Master BathroomSecond
- Master Bedroom15x12Second
Schools
- Elementary:
- Sessums-HB
- Middle:
- Rodgers-HB
- High:
- Spoto High-HB
Financial Details
HOA
$210 / Quarterly
Wise Property Management/ Radley Travez
Annual Taxes
$5,959
Tax year 2025
Parcel Number
U-32-30-20-A10-000006-00004.0
Directions
Us 301 S to The Sanctuary. Keep straight until Fawn Brindle, make a right and home will be on the left side.
Affordability Calculator
$65,980
Estimated monthly payment
$1,756/mo
Principal $263,920 · Est. interest $368,192 over 30 yrs
Neighborhood Market Statistics
How this home compares to active listings in RIVERVIEW, FL
- $375,477
- Median Listing Price
- 65
- Median Days on Market
- 1,969
- Median Sq Ft
- $186
- Median Price / Sq Ft
- 710
- Active Listings
- This home’s price is 12% below the area median.
- Its price per sq ft is 32% below the area median.
Market statistics compiled from active EXIT Realty® and MLS listings in RIVERVIEW, FL.
Location

Points of Interest in RIVERVIEW, FL
Showing the RIVERVIEW area map.
Nearby Schools
Sessums Elementary School
Elementary · 1.1 mi away
Winthrop College Prep Academy
School · 1.1 mi away
Collins Elementary School
Elementary · 1.2 mi away
Riverview Montessori School
Elementary · 1.2 mi away
Summerfield Baptist School
School · 1.5 mi away
Summerfield Crossings Elementary
Elementary · 1.7 mi away
Discovery Point
School · 1.7 mi away
Krestview Academy
School · 1.8 mi away
Primrose Schools
Elementary · 1.9 mi away
Kids Community College
Primary School · 1.9 mi away
East Bay Christian School
School · 2.2 mi away
Kid's Community College
Primary School · 2.2 mi away
Riverview High School
Secondary · 2.3 mi away
Little Giants Learning Academy
School · 2.4 mi away
East Bay High School
Secondary · 2.7 mi away
Rodgers Middle School
Secondary · 2.7 mi away
Tropical Acres Christian Academy
School · 2.8 mi away
Eisenhower Middle School
Secondary · 2.8 mi away
East Bay High School Athletic Boosters
Secondary · 2.9 mi away
Gibsonton Elementary School
Elementary · 2.9 mi away
Commute Calculator
Nearby Homes


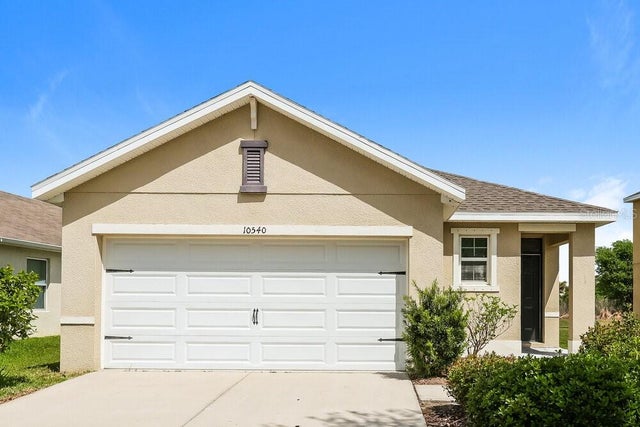
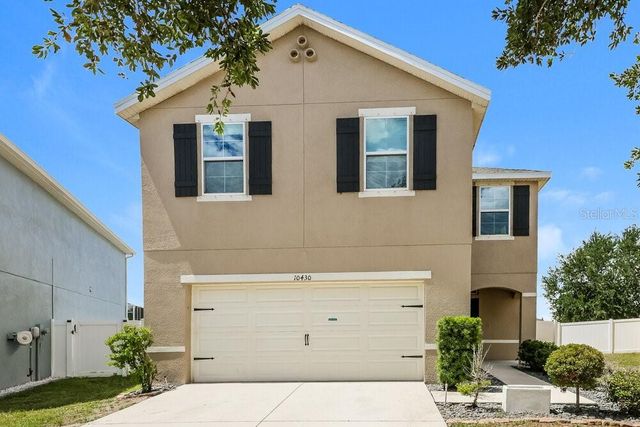
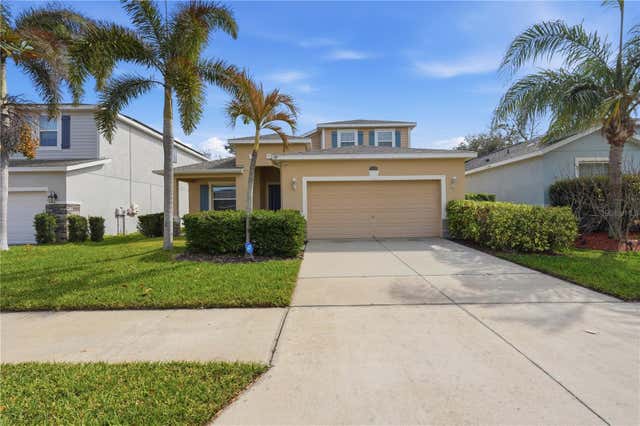

Similar Homes Nearby
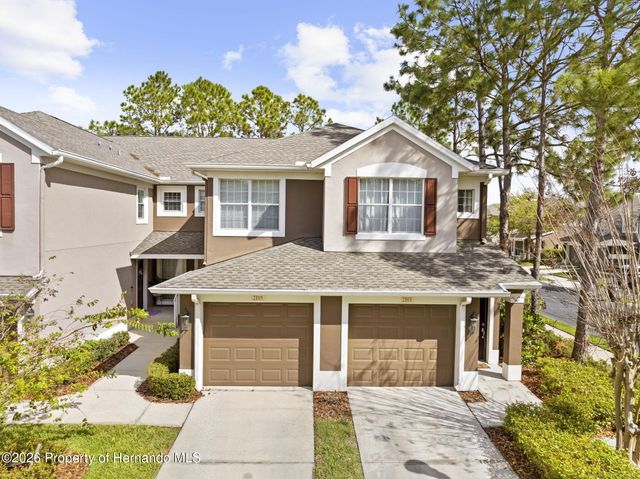
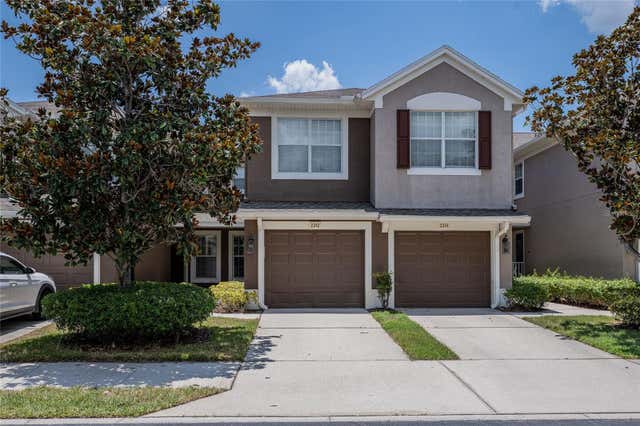
Similar Home Values
Comparable nearby listings and their asking prices.
| Address | Price | Beds | Baths | Sq Ft |
|---|---|---|---|---|
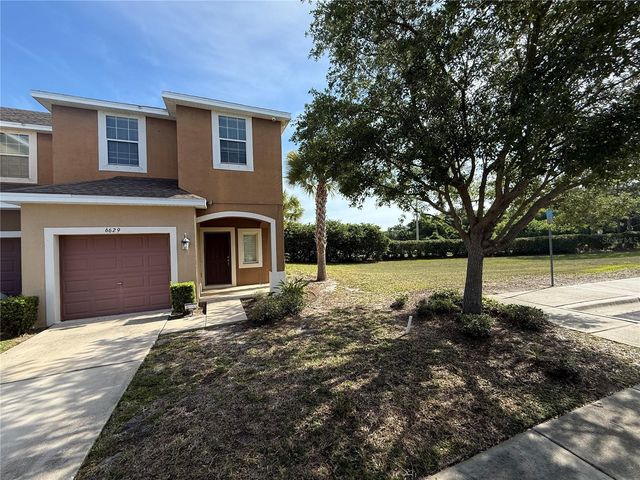
| 6629 HOLLY HEATH DRIVE, RIVERVIEW, FL | $231,000 | 3 | 3 | 1,576 |
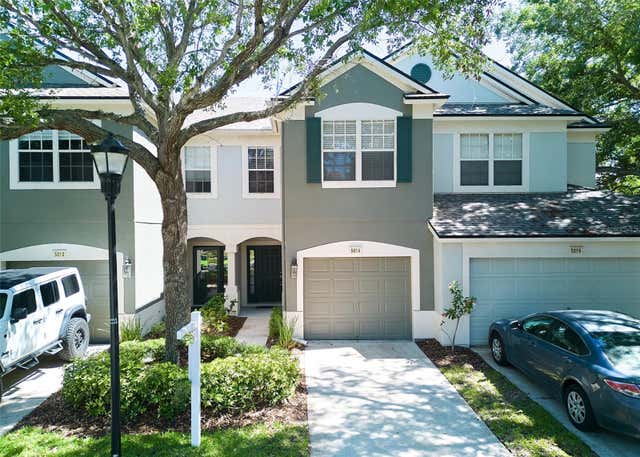
| 5014 POND RIDGE ROAD, RIVERVIEW, FL | $234,900 | 3 | 3 | 1,644 |
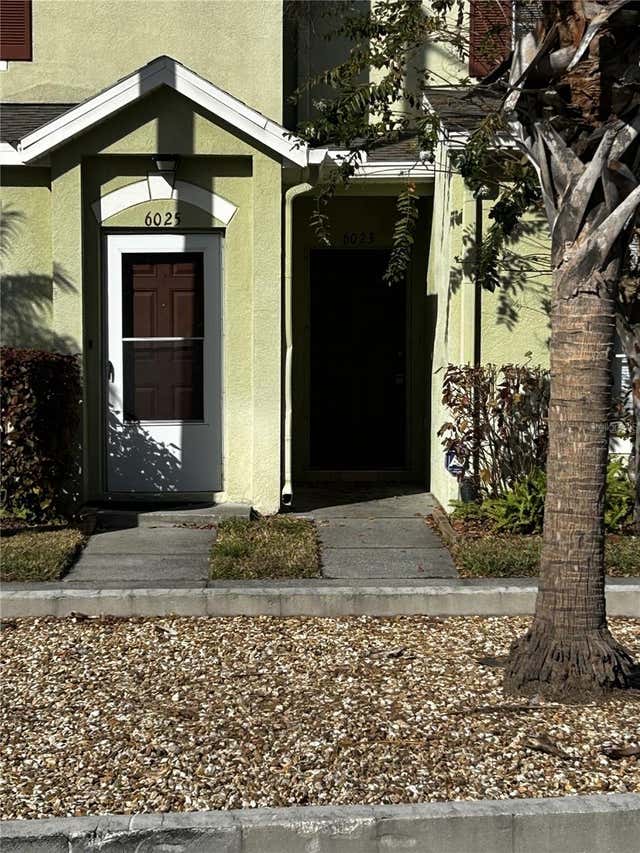
| 6023 OSPREY LAKE CIRCLE, RIVERVIEW, FL | $237,000 | 3 | 3 | 1,412 |
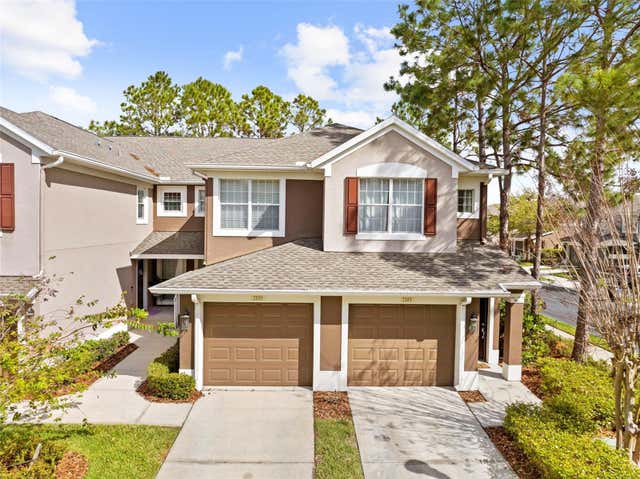
| 2105 KINGS PALACE DRIVE 2105, RIVERVIEW, FL | $238,000 | 3 | 2 | 1,414 |
| 2105 Kings Palace Drive, Riverview, FL | $238,000 | 3 | 2 | 1,414 |
| 2242 KINGS PALACE DRIVE 2242, RIVERVIEW, FL | $239,000 | 3 | 2 | 1,401 |
Moving Cost Estimate
EXIT Agents in RIVERVIEW


Listing Courtesy: CHARLES RUTENBERG REALTY INC - 866-580-6402
Last Updated: 2026-07-16