

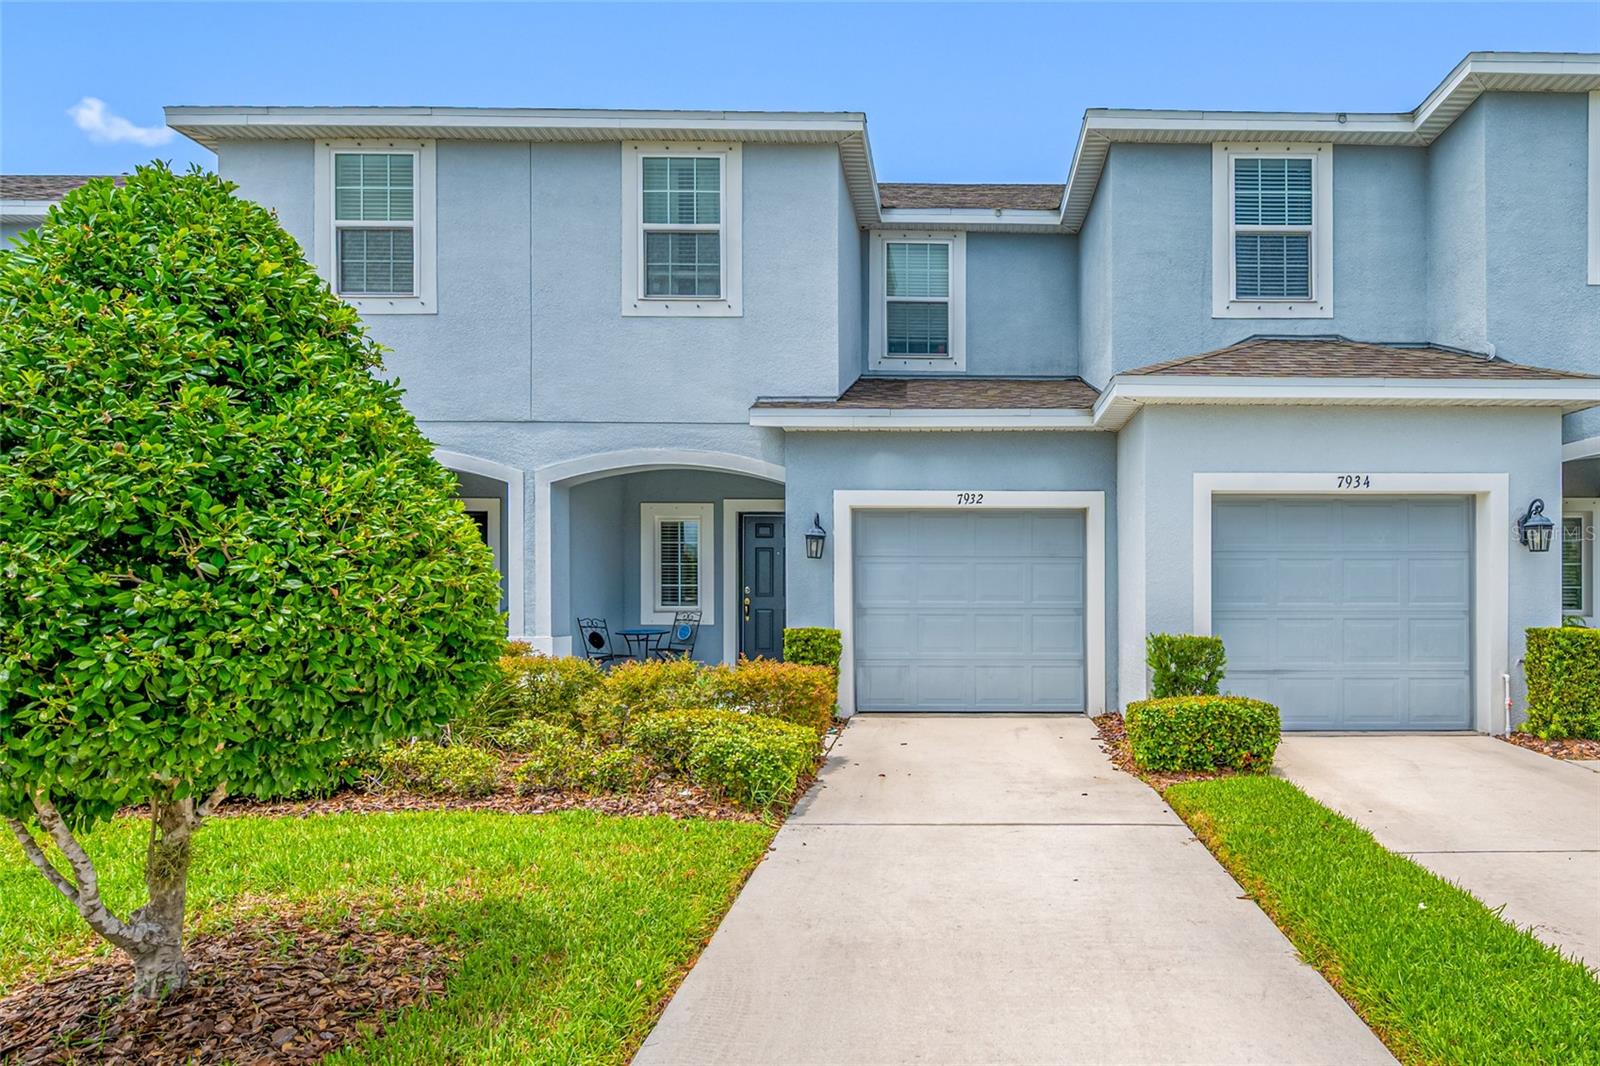
7932 EVERGREEN CREEK COURT, RIVERVIEW, FL 33578
OAK CREEK · Hillsborough County
Key Facts
Description
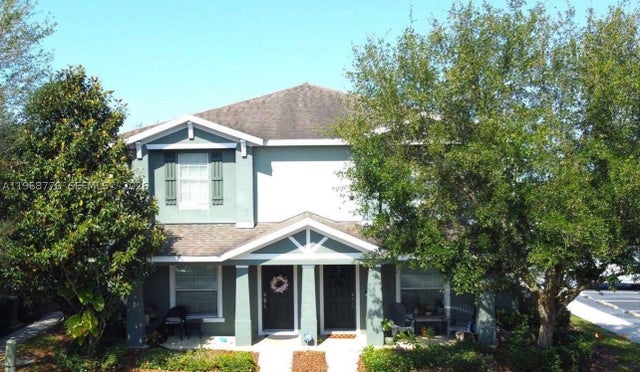
Lovely 3 bedroom, 2.5 bathrooms, 1 car garage, Taylor Morrison townhome in the desirable pool community of Oak Creek. NEVER USED AS A RENTAL AND HAS HAD THE SAME OWNER SINCE IT WAS BUILT. No CDD and low monthly HOA dues that cover exterior painting, roof replacement and full service lawn maintenance, including irrigation water. Your experience begins with well manicured landscaping and inviting curb appeal, leading you up to your new home. Start the day by enjoying breakfast on your private front porch. Step into your foyer and your eyes are drawn to the gorgeous view through the sliding glass doors. Natural light flows throughout the open floor plan, enhancing the 18"x18" tile flooring throughout. The kitchen is spacious with granite countertops, stainless steel appliances, centrally located island with undermount double stainless steel sink, breakfast bar, plenty of cabinet space and walk in pantry. Notice the dinette area and ample living space for private relaxation or entertaining friends and family. The 1/2 bath is conveniently located and there is storage space under the stairs. All bedrooms are located on the second floor. The master is large with a walk-in closet, and an en-suite bathroom with dual sinks, granite countertop and a recently upgraded walk-in shower. Wake up each morning and look out the window to a beautiful view. There are also two other bedrooms, with a shared bathroom featuring an upgraded shower/tub combo and granite countertop. A large linen closet, small flex space perfect for a desk and a conveniently located washer and dryer complete the upstairs ambience. Back downstairs you will find out why they call this a premiere lot. Triple sliding glass doors open onto a spectacular view. Two tranquil ponds with conservation views beyond, make this townhome a true treasure. Come home to your oasis, where the stresses of the day just melt away. The home has low-E double pane energy efficient windows and hurricane shutters for the entire home. Another attribute is the homes location. It is in close proximity to I-75, the Selmon Expressway, 301, and major thoroughfares, giving you easy access to downtown Tampa, specialty stores, entertainment, shopping, restaurants and beaches. Call today for your appointment. The current owner's insurance company does not require flood insurance.
Property Information
Property Type
Residential
Sub-Type
Townhouse
Style
Patio Home / Traditional
Year Built
2019
Stories
2
Living Area
1,683 sq ft
Lot Size
0.04 acres
Garage Spaces
1
Ownership
Fee Simple
Zoning
PD
Days on Market
1
MLS® Listing#
TB8529690
Property Features
Interior
Exterior
Appliances
Cooling
Heating
Flooring
Parking
Laundry
Patio
Lot Features
Construction
Foundation
Roof
Windows
Security
Community
Utilities
Sewer
Water Source
Rooms
- 6x6First
- Bedroom 29x13Second
- Bedroom 39x10Second
- Kitchen12x13First
- Living Room10x18First
- Master Bedroom12x13Second
Schools
- Elementary:
- Ippolito-HB
- Middle:
- Giunta Middle-HB
- High:
- Spoto High-HB
Financial Details
HOA
$207 / Monthly
Pamela Cook
Annual Taxes
$2,592
Tax year 2025
Parcel Number
U-13-30-19-B2U-000000-00015.0
Directions
From 301 go west on Falkenburg Rd. Turn right (west) onto Progress Blvd. Turn left (south) onto S 78th St. Turn left (east) onto Evergreen Creek Ct. Home will be on your left.
Affordability Calculator
$51,000
Estimated monthly payment
$1,357/mo
Principal $204,000 · Est. interest $284,598 over 30 yrs
Neighborhood Market Statistics
How this home compares to active listings in RIVERVIEW, FL
- $375,477
- Median Listing Price
- 65
- Median Days on Market
- 1,969
- Median Sq Ft
- $186
- Median Price / Sq Ft
- 710
- Active Listings
- This home’s price is 32% below the area median.
- Its price per sq ft is 18% below the area median.
Market statistics compiled from active EXIT Realty® and MLS listings in RIVERVIEW, FL.
Location

Getting Around
Points of Interest in RIVERVIEW, FL
Showing the RIVERVIEW area map.
Nearby Schools
Ippolito Elementary School
Elementary · 0.7 mi away
Lamb Elementary School
Elementary · 0.8 mi away
Spoto High School
Secondary · 0.9 mi away
Progress Village Middle Magnet School
Secondary · 1.0 mi away
LLT Academy
School · 1.6 mi away
Gibsonton Elementary School
Elementary · 2.0 mi away
Bridgeprep Academy
School · 2.1 mi away
Giunta Middle School
Secondary · 2.3 mi away
Top Kids Bilingual Preschool Riverview
School · 2.3 mi away
Kids Community College Charter High School
Secondary School · 2.4 mi away
Pepin Academies
School · 2.4 mi away
Center Academy
School · 2.4 mi away
Frost Elementary School
Elementary · 2.5 mi away
Riverview Elementary School
Elementary · 2.7 mi away
Bing Elementary School
Elementary · 2.7 mi away
Kid's Community College
Primary School · 2.7 mi away
Home Away From Home Learning Center
School · 3.0 mi away
Winthrop Charter School
Elementary · 3.2 mi away
Creative World School
School · 3.3 mi away
Providence Christian School
School · 3.3 mi away
Commute Calculator
Nearby Homes



Similar Homes Nearby

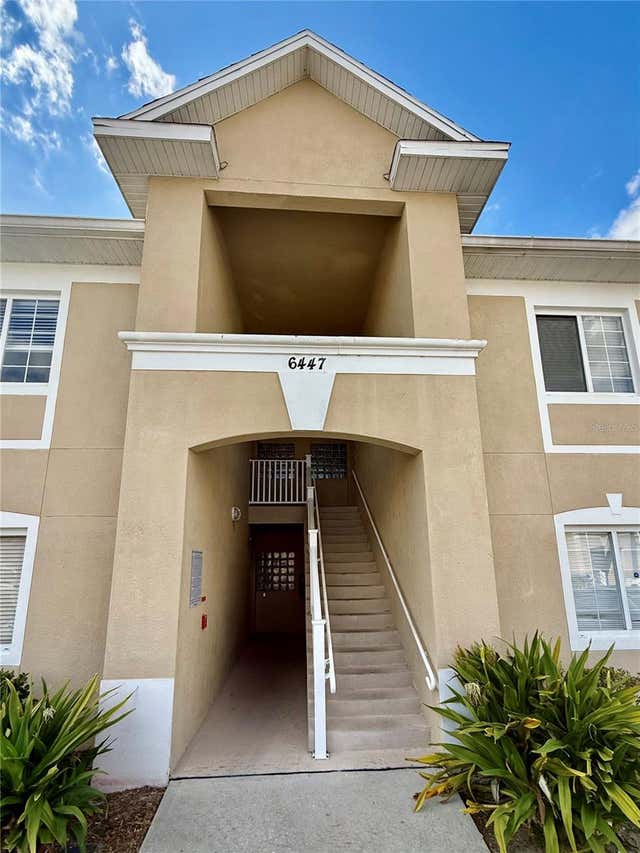
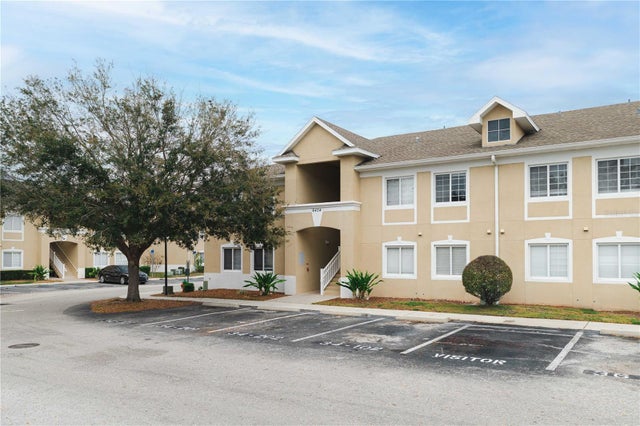
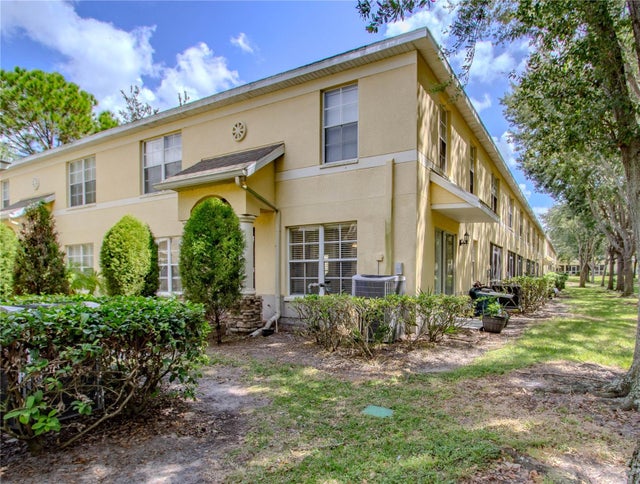
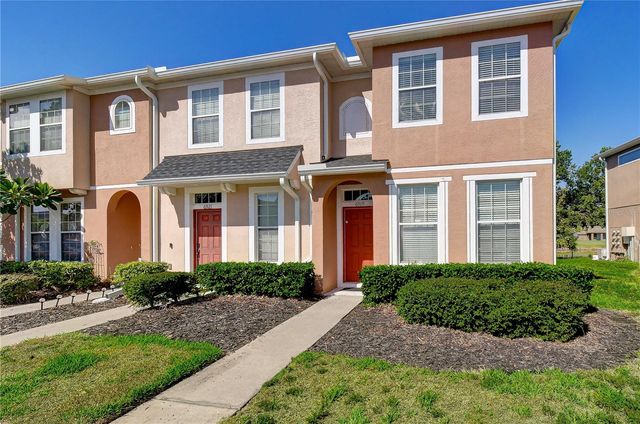
Similar Home Values
Comparable nearby listings and their asking prices.
| Address | Price | Beds | Baths | Sq Ft |
|---|---|---|---|---|
| 5815 LEGACY CRESCENT PLACE 202, RIVERVIEW, FL | $179,900 | 2 | 2 | 1,089 |
| 6447 CYPRESSDALE DRIVE 201, RIVERVIEW, FL | $179,900 | 3 | 2 | 1,151 |
| 6434 CYPRESSDALE DRIVE 102, RIVERVIEW, FL | $185,000 | 3 | 2 | 1,151 |
| 10917 BRICKSIDE COURT, RIVERVIEW, FL | $186,000 | 3 | 3 | 1,408 |
| 6919 TOWERING SPRUCE DR, RIVERVIEW, FL | $189,000 | 2 | 3 | 1,176 |
| 4717 Chatterton Way, Riverview, FL | $189,750 | 2 | 3 | 1,280 |
Moving Cost Estimate
EXIT Agents in RIVERVIEW


Listing Courtesy: FUTURE HOME REALTY INC - 813-855-4982
Last Updated: 2026-07-17