

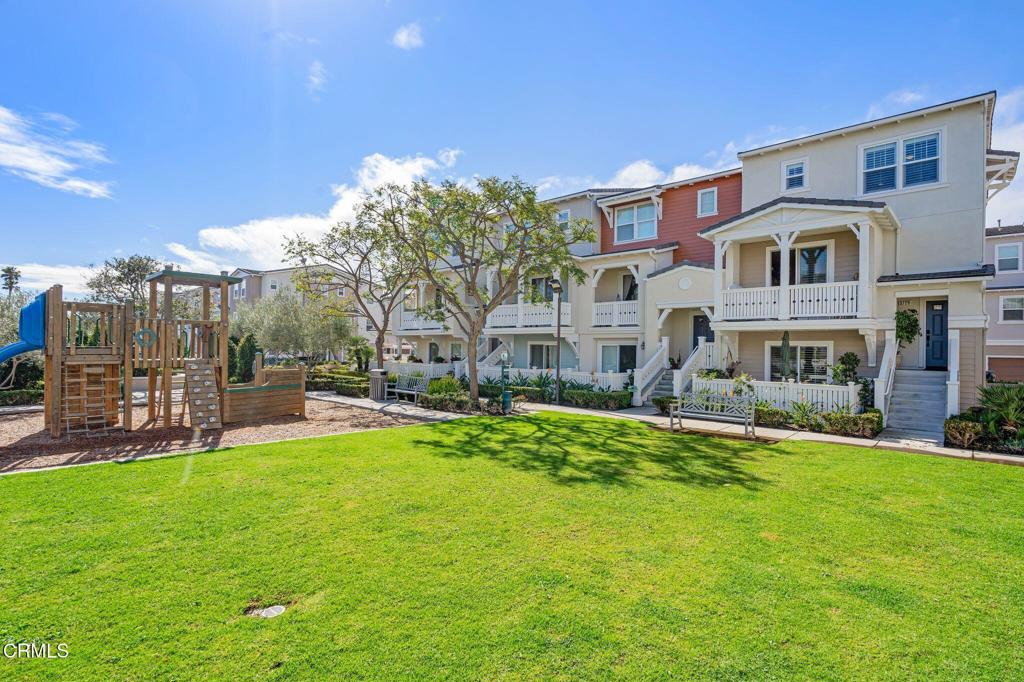
3729 Islander Walk, Oxnard, CA 93035
Ventura County
Key Facts
Description
Beautiful End Unit in The Westerlies - Prime Coastal LocationWelcome to 3229 Islander Walk, a stunning end-unit residence in the highly sought-after coastal community of The Westerlies. Bright, beautifully appointed, and ideally positioned, this home offers the perfect blend of privacy, natural light, and effortless coastal living -- just minutes from the beach, marina, and local amenities. Might be boat time?The coveted end-unit location provides exceptional privacy and an abundance of natural light, enhanced by eight additional windows that create a warm and airy atmosphere throughout. Overlooking the lush grassy park within the community, this is arguably one of the best locations in the complex -- offering open space between you and neighboring homes.The thoughtfully designed floor plan offers four spacious bedrooms and endless flexibility. The expansive lower level includes a private bedroom and full bath -- ideal for guests, a home office, or gym. Upstairs, three oversized bedrooms provide comfortable accommodations for family and friends.The beautifully designed kitchen features a walk-in pantry and opens seamlessly to the generous dining and living areas all open to a large second-level deck. Whether hosting gatherings or enjoying a quiet evening at home, the layout offers both openness and intimacy.Step outside to the expansive private patio facing the park's green space -- a serene setting for morning coffee, outdoor dining, or relaxed BBQ evenings. The open park setting enhances the feeling of space and tranquility.Designer details elevate the interior, including upgraded flooring, modern lighting, plantation shutters, and stylish coastal finishes throughout.Additional features include a full two-car garage with ample storage for vehicles and beach gear.Located deep within the beautifully maintained Westerlies community, residents enjoy scenic walkways, manicured grounds, and walkable access to Seabridge, the marina, shopping, dining, and less than a mile to the beach.The multitude of upgrades are too numerous to list...Come by and see the beautiful design esthetic for yourself.This home truly captures the essence of coastal living -- bright, private, and perfectly positioned.
Property Information
Property Type
Residential
Sub-Type
Townhouse
Structure Type
House
Year Built
2017
Stories
3
Living Area
1,996 sq ft
Lot Size
0.05 acres
Garage Spaces
2
Parking Spaces
2
Days on Market
53
MLS® Listing#
V1-36474
Property Features
Interior
Exterior
Appliances
Cooling
Heating
Flooring
Fireplace
Pool
Parking
Laundry
Patio
Fencing
Lot Features
Construction
Foundation
Roof
Windows
Security
Community
Utilities
Sewer
Water Source
Rooms
- Bathroom
- Bedroom
- Dining Room
- Kitchen
- Laundry
- Master Bedroom
- Master Bedroom
- Office
Financial Details
HOA
$407 / Monthly
The Westerlies Association
Parcel Number
1870234135
Directions
Victoria to Hemlock right into community
Affordability Calculator
$159,980
Estimated monthly payment
$4,257/mo
Principal $639,920 · Est. interest $892,745 over 30 yrs
Neighborhood Market Statistics
How this home compares to active listings in Oxnard, CA
- $948,000
- Median Listing Price
- 54
- Median Days on Market
- 1,855
- Median Sq Ft
- $582
- Median Price / Sq Ft
- 220
- Active Listings
- This home’s price is 16% below the area median.
- Its price per sq ft is 31% below the area median.
Market statistics compiled from active EXIT Realty® and MLS listings in Oxnard, CA.
Location

Getting Around
Points of Interest in Oxnard, CA
Showing the Oxnard area map.
Nearby Schools
River Oaks Academy
School · 0.2 mi away
Christa McAuliffe Elementary
Elementary · 0.5 mi away
Carl Dwire Junior School
Elementary · 0.6 mi away
Marina West Elementary
Elementary · 1.0 mi away
Hollywood Beach Elementary
Elementary · 1.0 mi away
Juan Lagunas Soria Elementary
Elementary · 1.1 mi away
McKinna Elementary School
Elementary · 1.7 mi away
Sunkist Elementary School
Elementary · 1.7 mi away
San Miguel Elementary School
Elementary · 2.0 mi away
Oxnard Union High School District
Secondary · 2.0 mi away
Christian Calvary School
School · 2.0 mi away
Ofb Day Nursery School, Preschool & Kindergarten
School · 2.1 mi away
Richard B Haydock Middle
School · 2.1 mi away
Kamala Elementary School
Elementary · 2.1 mi away
Condor High
Secondary · 2.2 mi away
Parkview Elementary School
Elementary · 2.2 mi away
Driffill Elementary School
Elementary · 2.2 mi away
New Harvest Christian School
Elementary · 2.3 mi away
Mexican Amer Opportunity Foundation
School · 2.4 mi away
Oxnard High School
Secondary · 2.4 mi away
Commute Calculator
Nearby Homes

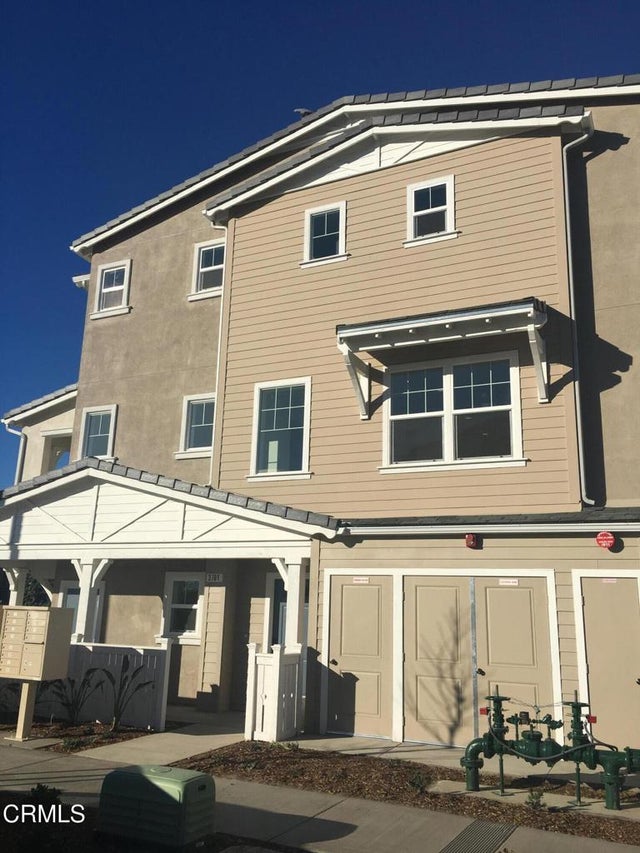
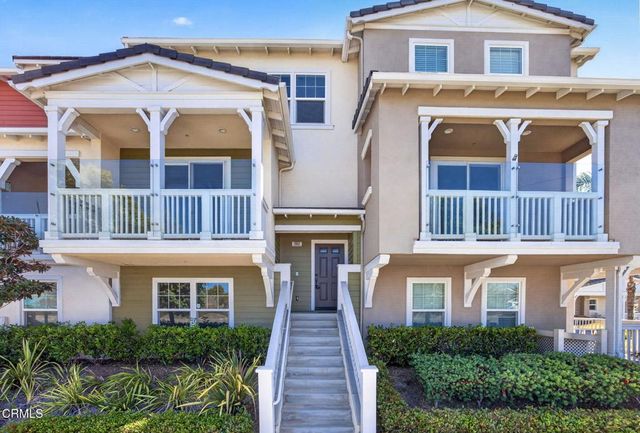
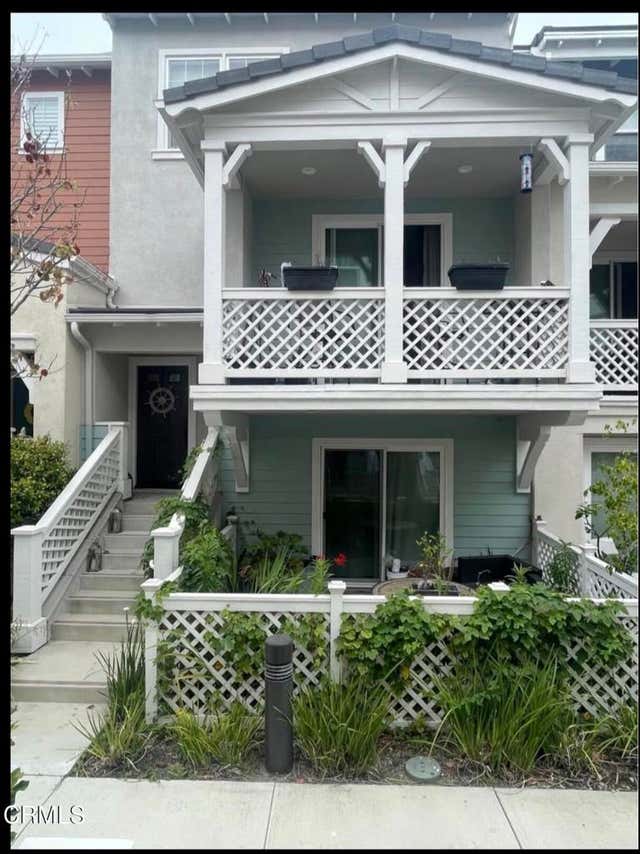
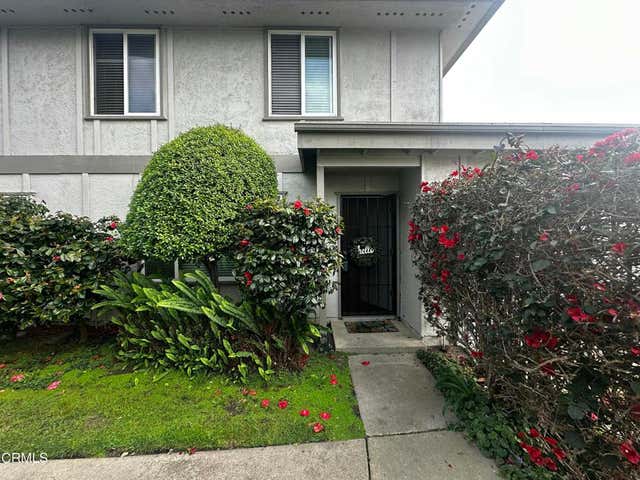

Similar Homes Nearby


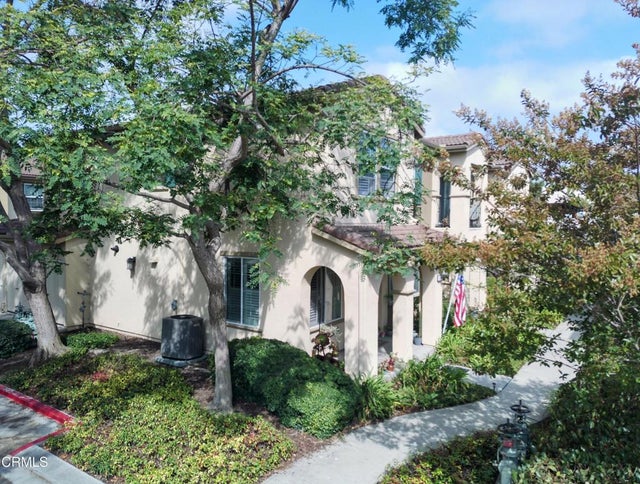


Similar Home Values
Comparable nearby listings and their asking prices.
| Address | Price | Beds | Baths | Sq Ft |
|---|---|---|---|---|
| 2021 San Jose Street, Oxnard, CA | $600,000 | 3 | 1 | 1,023 |
| 5540 W 5th Street 1, Oxnard, CA | $625,000 | 3 | 2 | 1,593 |
| 2704 Riverpark Boulevard, Oxnard, CA | $635,000 | 3 | 3 | 1,336 |
| 1218 Lost Point Lane, Oxnard, CA | $640,000 | 3 | 3 | 1,583 |
| 3420 Olds Road, Oxnard, CA | $650,000 | 3 | 3 | 1,959 |
| 211 Featherstone Street, Oxnard, CA | $650,000 | 3 | 2 | 1,202 |
Moving Cost Estimate
EXIT Agents in Oxnard


Listing Courtesy: RE/MAX Gold Coast-Beach Office - donna@beachliving.today
Presented by: Donna McGuire and Ann Howarth
Licensed in the state of California.