

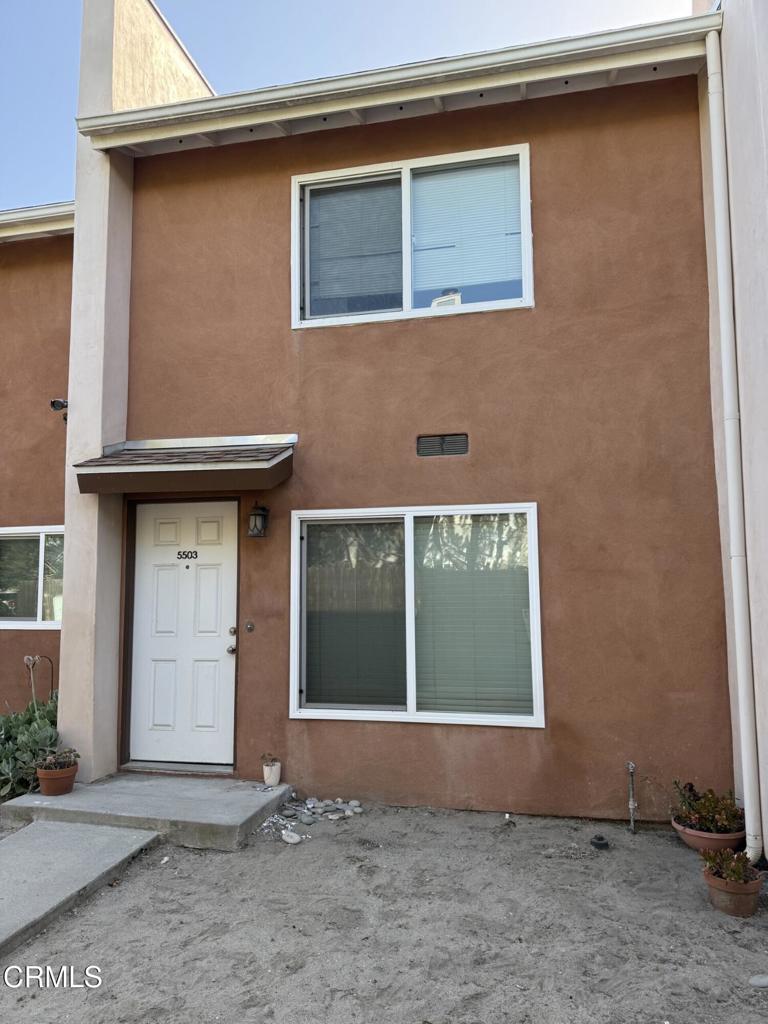
5503 Driftwood Street, Oxnard, CA 93035
Mandalay Bay 01 - 202601 · Ventura County
Key Facts
Property Information
Property Type
Residential Lease
Sub-Type
Condominium
Structure Type
Multi Family
Year Built
1978
Stories
2
Living Area
1,057 sq ft
Lot Size
0.02 acres
Garage Spaces
1
Parking Spaces
1
Days on Market
18
MLS® Listing#
V1-36860
Property Features
Interior
Appliances
Cooling
Flooring
Fireplace
Pool
Parking
Laundry
Lot Features
Construction
Roof
Security
Community
Utilities
Sewer
Water Source
Rooms
- Bathroom
- Bedroom
- Kitchen
- Kitchen
- Living Room
Financial Details
Parcel Number
1910260125
Directions
Mandalay Beach Rd to Driftwood
Affordability Calculator
$600
Estimated monthly payment
$16/mo
Principal $2,400 · Est. interest $3,348 over 30 yrs
Neighborhood Market Statistics
How this home compares to active listings in Oxnard, CA
- $948,936
- Median Listing Price
- 48
- Median Days on Market
- 1,844
- Median Sq Ft
- $589
- Median Price / Sq Ft
- 216
- Active Listings
- This home’s price is 100% below the area median.
- Its price per sq ft is 100% below the area median.
Market statistics compiled from active EXIT Realty® and MLS listings in Oxnard, CA.
Location

Getting Around
Points of Interest in Oxnard, CA
Showing the Oxnard area map.
Nearby Schools
River Oaks Academy
School · 1.5 mi away
Hollywood Beach Elementary
Elementary · 1.7 mi away
Christa McAuliffe Elementary
Elementary · 1.9 mi away
Juan Lagunas Soria Elementary
Elementary · 1.9 mi away
Carl Dwire Junior School
Elementary · 2.0 mi away
Oxnard High School
Secondary · 2.3 mi away
Marina West Elementary
Elementary · 2.5 mi away
Marshall School
Elementary · 2.8 mi away
Ritchen Elementary School
Elementary · 2.9 mi away
Strawberry Patch Preschool
Elementary · 2.9 mi away
Oxnard Union High School District
Secondary · 3.1 mi away
Condor High
Secondary · 3.2 mi away
Ofb Day Nursery School, Preschool & Kindergarten
School · 3.2 mi away
Christian Calvary School
School · 3.2 mi away
McKinna Elementary School
Elementary · 3.3 mi away
Assistance League School
School · 3.3 mi away
Fremont Intermediate School
School · 3.3 mi away
Sunkist Elementary School
Elementary · 3.4 mi away
Richard B Haydock Middle
School · 3.5 mi away
Driffill Elementary School
Elementary · 3.6 mi away
Commute Calculator
Nearby Homes


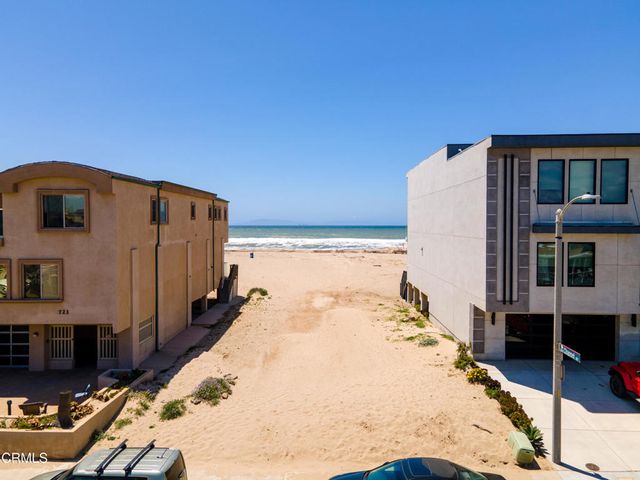

Similar Homes Nearby

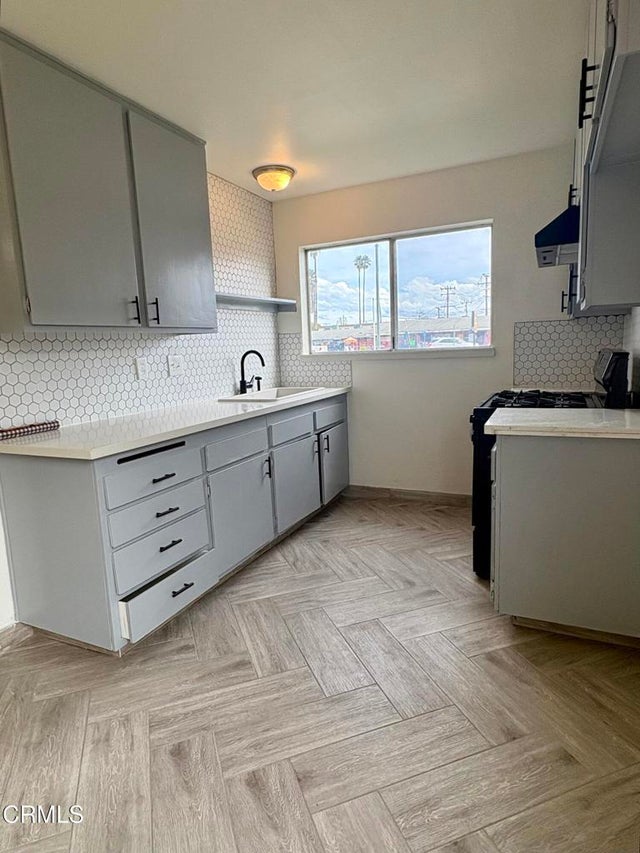
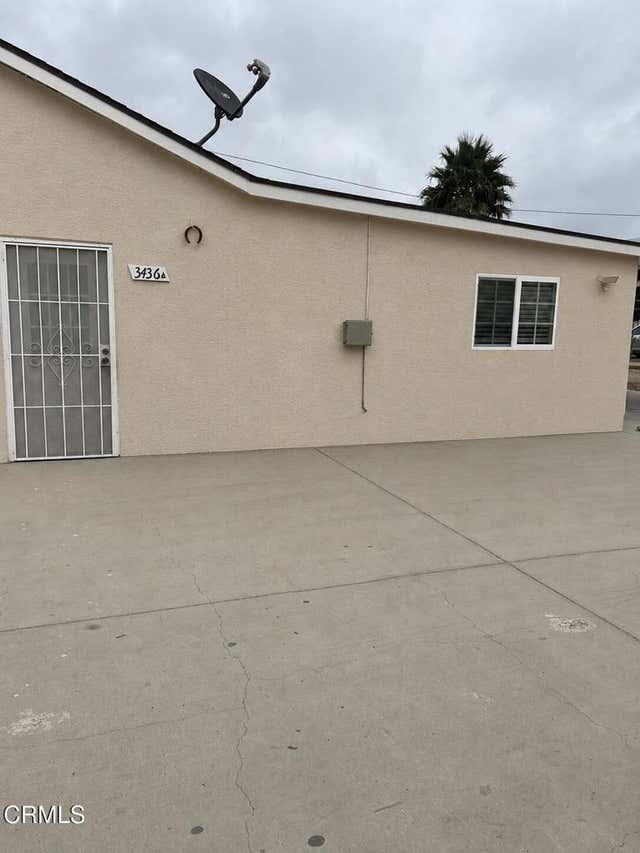


Similar Home Values
Comparable nearby listings and their asking prices.
| Address | Price | Beds | Baths | Sq Ft |
|---|---|---|---|---|
| 1004 Jurymast Drive 2, Oxnard, CA | $2,100/mo | 1 | 1 | 354 |
| 1951 N Ventura Road #A, Oxnard, CA | $2,150/mo | 1 | 1 | 711 |
| 3422 Nyeland Avenue 3436, Oxnard, CA | $2,200/mo | 1 | 1 | 700 |
| 1251 Nightingale Place, Oxnard, CA | $2,200/mo | 1 | 1 | 500 |
| 351 Huerta Street 2, Oxnard, CA | $2,200/mo | 2 | 1 | 413 |
| 5135 w W Wooley Road, Oxnard, CA | $2,995/mo | 1 | 1 | 700 |
Moving Cost Estimate
EXIT Agents in Oxnard


Listing Courtesy: RE/MAX Gold Coast-Beach Marina Office - 8053829441
Presented by: Robin Plain
Licensed in the state of California.