

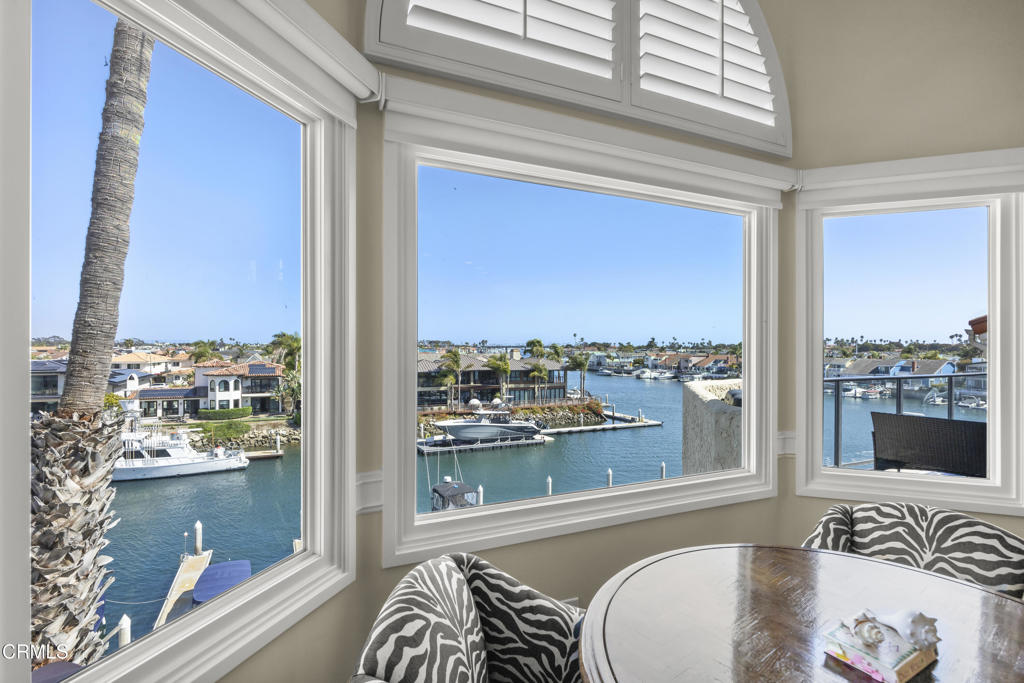
4252 Harbour Island Lane, Oxnard, CA 93035
Harbour Island 1 - 413201 · Ventura County
Key Facts
Description
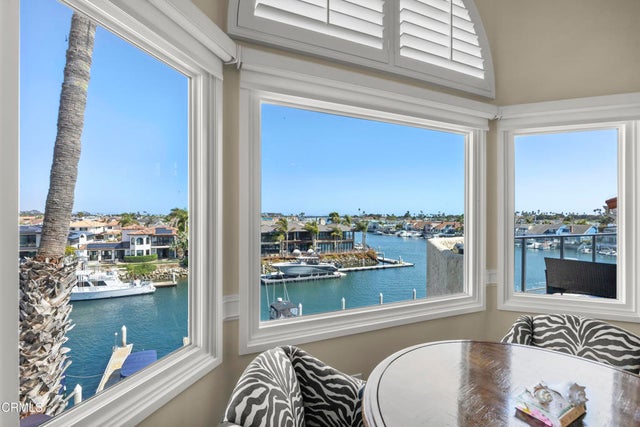
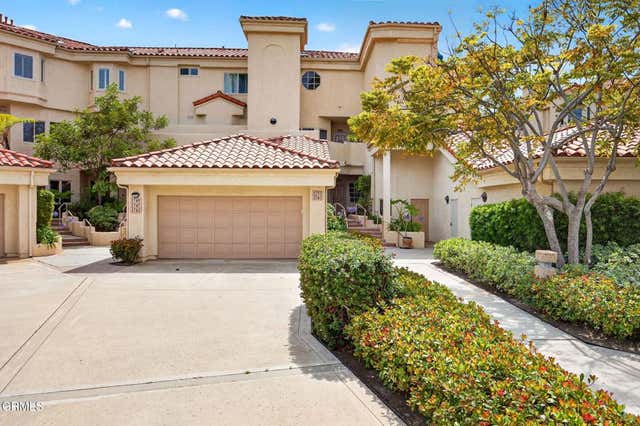
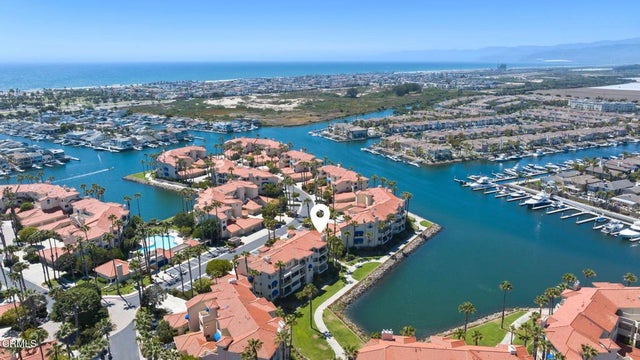
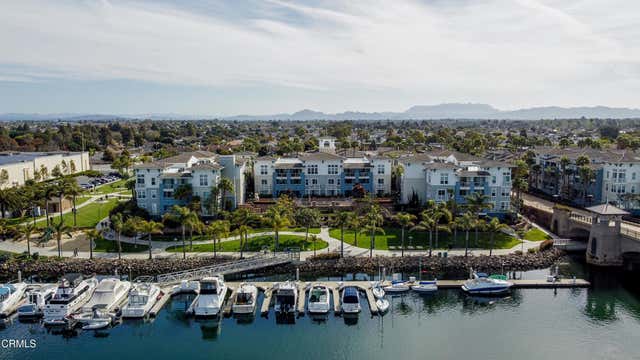
Experience elevated waterfront living at 4252 Harbour Island Lane, a rare opportunity within the exclusive gated Harbour Island community. One of only eight penthouse residences in the community, this exceptional home offers a unique combination of privacy, sophistication, and panoramic harbor living.Situated along Oxnard's scenic main channel, the residence features the added convenience of a Private Elevator providing direct access to the home. As an added benefit, the HOA covers the maintenance of the elevator, offering peace of mind and low-maintenance ownership.One of the home's most desirable features is its expansive south/west-facing balcony overlooking the main canal. This premium orientation captures abundant sunlight throughout the day while providing front row views of the harbor and unforgettable coastal sunsets.Designed for both everyday living and entertaining, the spacious floor plan offers generous living areas, large windows, and seamless indoor and outdoor flow. The bright interiors showcase the beauty of the waterfront setting while creating a warm and inviting atmosphere throughout.Residents enjoy access to a collection of resort-inspired amenities, including a pool, spa, clubhouse, and beautifully maintained grounds, all within a private gated environment. Nearby marina access, waterfront walking paths, dining, shopping, fitness centers, and local beaches further enhance the lifestyle offered by this remarkable location.Combining the exclusivity of one of eight penthouse residences, the convenience of a private elevator, abundant natural light, stunning main channel views, and premier harbor front location, 4252 Harbour Island Lane presents an exceptional opportunity to enjoy refined waterfront living in one of Oxnard's most desirable communities.
Property Information
Property Type
Residential
Sub-Type
Condominium
Structure Type
House
Year Built
1988
Stories
1
Living Area
2,663 sq ft
Garage Spaces
2
Parking Spaces
2
Days on Market
13
MLS® Listing#
V1-37132
Property Features
Interior
Exterior
Appliances
Cooling
Heating
Flooring
Fireplace
Pool
Parking
Laundry
Fencing
Windows
Community
Sewer
Water Source
Rooms
- Bathroom
- Bonus Room
- Dining Room
- Family Room
- Kitchen
- Kitchen
- Laundry
- Living Room
- Master Bedroom
- Master Bedroom
- Office
Schools
- Elementary:
- Christa McAuliffe
Financial Details
HOA
$1,741 / Monthly
Harbour Island Condominium Owners Association
Parcel Number
1880130225
Directions
Turn Right on Harbour Island Lane - Harbour Island gated community is at the end. Please call L/A for gate code.
Affordability Calculator
$350,000
Estimated monthly payment
$9,314/mo
Principal $1,400,000 · Est. interest $1,953,125 over 30 yrs
Neighborhood Market Statistics
How this home compares to active listings in Oxnard, CA
- $948,936
- Median Listing Price
- 48
- Median Days on Market
- 1,844
- Median Sq Ft
- $589
- Median Price / Sq Ft
- 216
- Active Listings
- This home’s price is 84% above the area median.
- Its price per sq ft is 12% above the area median.
Market statistics compiled from active EXIT Realty® and MLS listings in Oxnard, CA.
Location

Points of Interest in Oxnard, CA
Showing the Oxnard area map.
Nearby Schools
River Oaks Academy
School · 0.4 mi away
Hollywood Beach Elementary
Elementary · 0.7 mi away
Christa McAuliffe Elementary
Elementary · 0.9 mi away
Carl Dwire Junior School
Elementary · 1.0 mi away
Juan Lagunas Soria Elementary
Elementary · 1.4 mi away
Marina West Elementary
Elementary · 1.4 mi away
Sunkist Elementary School
Elementary · 2.2 mi away
McKinna Elementary School
Elementary · 2.2 mi away
Oxnard Union High School District
Secondary · 2.4 mi away
San Miguel Elementary School
Elementary · 2.5 mi away
Christian Calvary School
School · 2.5 mi away
Ofb Day Nursery School, Preschool & Kindergarten
School · 2.5 mi away
Richard B Haydock Middle
School · 2.5 mi away
Kamala Elementary School
Elementary · 2.5 mi away
Oxnard High School
Secondary · 2.5 mi away
Parkview Elementary School
Elementary · 2.6 mi away
Condor High
Secondary · 2.6 mi away
Driffill Elementary School
Elementary · 2.7 mi away
Ritchen Elementary School
Elementary · 2.7 mi away
New Harvest Christian School
Elementary · 2.7 mi away
Commute Calculator
Nearby Homes



Similar Homes Nearby



Similar Home Values
Comparable nearby listings and their asking prices.
| Address | Price | Beds | Baths | Sq Ft |
|---|---|---|---|---|
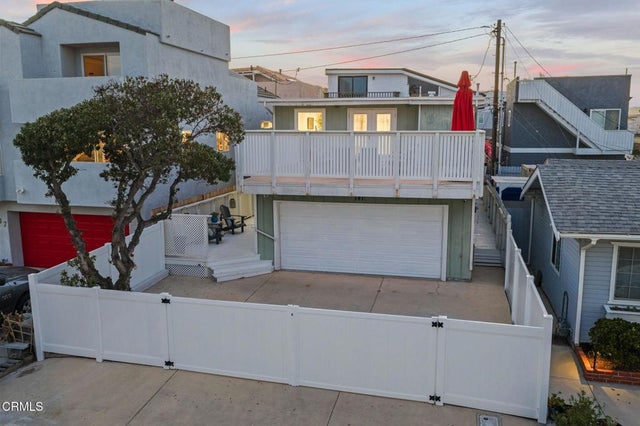
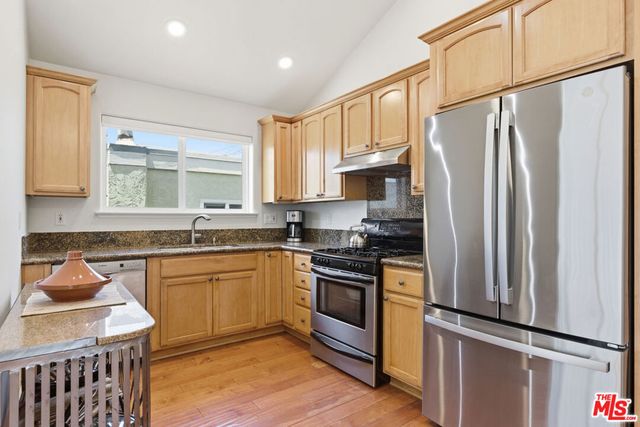
| 1512 Seabridge Lane, Oxnard, CA | $1,275,000 | 2 | 2 | 1,720 |
| 4841 Island View Street, Oxnard, CA | $1,299,000 | 4 | 3 | 1,994 |
| 1421 Windshore Way, Oxnard, CA | $1,299,000 | 3 | 2 | 1,994 |
| 141 Glendale Avenue, Oxnard, CA | $1,299,000 | 2 | 2 | 1,248 |
| 261 Highland, Oxnard, CA | $1,299,000 | 2 | 2 | 1,182 |
| 148 Los Angeles Avenue, Oxnard, CA | $1,335,000 | 4 | 2 | 1,830 |
Moving Cost Estimate
EXIT Agents in Oxnard


Listing Courtesy: Real Brokerage Technologies - (805) 407-8417
Presented by: David Orozco Acevez
Licensed in the state of California.