

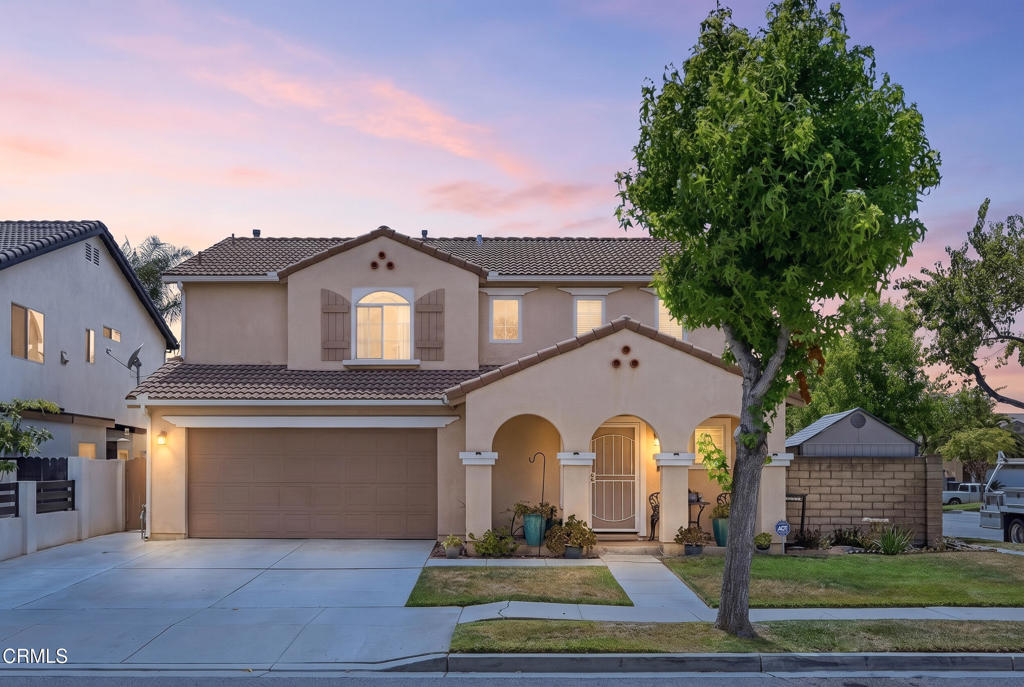
771 Galerita Street, Oxnard, CA 93030
Sunrise Pointe/Sunset Cove 1 - 513601 · Ventura County
Key Facts
Description
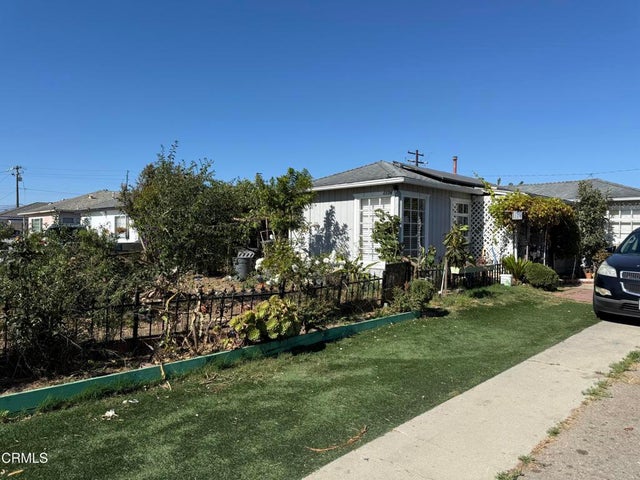
Just listed! A rare corner lot property with 3 bedrooms, 2 baths in East Village. Built in 2000, this home has been meticulously kept up for the new owner. The home features custom flooring, a large livingroom and family room as well as spacious kitchen with granite counter tops. The rear yard has stamped concrete, a built in bbq and a atrium. Downstairs you find the half bath by the entrance to the home and a coat closet. The 2 car garage is spacious and driveway and corner location give you plenty of parking options. Up the stairs you find 3 spacious bedrooms. The primary bedroom features a large walk in closet, high ceilings, a fan, and lots of natural light. The primary bathroom has a double sink vanity, a combo tub/shower and high ceilings. The second and third bedroom share a bathroom in between(what was once called a Jack & Jill Bathroom). The Laundry room is upstairs with a window and plenty of room for larger machines. There is no carpet in the house. There is no HOA here. Only minutes from the beaches, Santa Monica Mountains and the freeways. There is a High School and a elementary just a couple of blocks away. Just blocks from the large shopping centers and the hospital. Make time to see this home today!
Property Information
Property Type
Residential
Sub-Type
Single Family Residence
Structure Type
House
Year Built
2000
Stories
2
Living Area
1,893 sq ft
Lot Size
0.11 acres
Garage Spaces
2
Parking Spaces
4
Zoning
R1
Days on Market
14
MLS® Listing#
V1-37254
Property Features
Interior
Exterior
Appliances
Cooling
Heating
Flooring
Fireplace
Pool
Parking
Laundry
Fencing
Lot Features
Construction
Foundation
Roof
Security
Other Structures
Community
Utilities
Sewer
Water Source
Rooms
- Bathroom
- Bedroom
- Kitchen
- Laundry
- Living Room
- Master Bedroom
Financial Details
HOA
None
Parcel Number
2140095165
Directions
Take Rose to Jacinto(Between Camino Del Sol and Cesar Chavez) Take a right on Festivo, quick left on Inez, park on Inez or Galerita. Property is on corner.
Affordability Calculator
$169,000
Estimated monthly payment
$4,497/mo
Principal $676,000 · Est. interest $943,080 over 30 yrs
Neighborhood Market Statistics
How this home compares to active listings in Oxnard, CA
- $948,936
- Median Listing Price
- 48
- Median Days on Market
- 1,844
- Median Sq Ft
- $589
- Median Price / Sq Ft
- 216
- Active Listings
- This home’s price is 11% below the area median.
- Its price per sq ft is 24% below the area median.
Market statistics compiled from active EXIT Realty® and MLS listings in Oxnard, CA.
Location

Points of Interest in Oxnard, CA
Showing the Oxnard area map.
Nearby Schools
Rio School District
Elementary · 0.2 mi away
Rio Rosales Elementary School
Elementary · 0.2 mi away
Del Sol High School
Secondary · 0.2 mi away
Cdi la Escuelita Children's Center
School · 0.6 mi away
Rose Avenue Elementary
Elementary · 0.6 mi away
Peppermint Junction
School · 0.7 mi away
Brekke Elementary School
Elementary · 0.7 mi away
Rio School District
School · 0.8 mi away
Chavez Elementary School
Elementary · 0.9 mi away
Robert J Frank Intermediate School
School · 1.0 mi away
James Foster School
School · 1.1 mi away
Ramona Elementary
Elementary · 1.1 mi away
Rio Lindo Elementary School
Elementary · 1.2 mi away
Pacifica High School
Secondary · 1.3 mi away
Rio Real Elementary School
Elementary · 1.5 mi away
Rio del Valle Middle School
Secondary · 1.6 mi away
Vista Real Charter High School
Secondary · 1.7 mi away
Santa Clara Elementary School
Elementary · 1.9 mi away
Curren Elementary School
Elementary · 1.9 mi away
Nueva Vista School
School · 1.9 mi away
Commute Calculator
Nearby Homes


Similar Homes Nearby



Similar Home Values
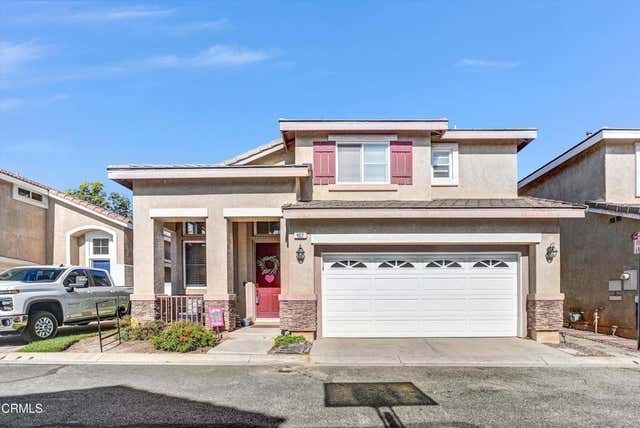
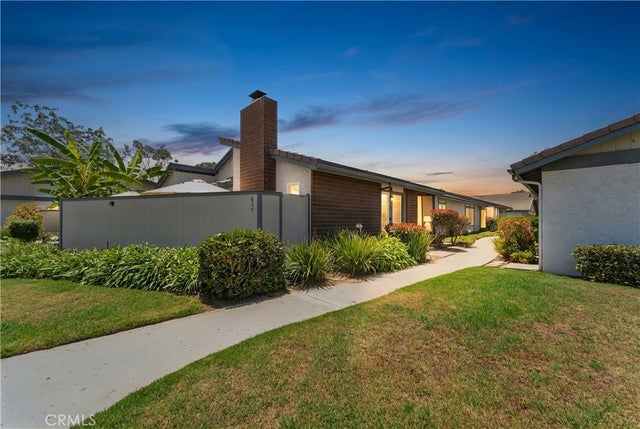
Comparable nearby listings and their asking prices.
| Address | Price | Beds | Baths | Sq Ft |
|---|---|---|---|---|
| 3752 Dunkirk Drive, Oxnard, CA | $599,000 | 2 | 2 | 1,075 |
| 637 Holly, Oxnard, CA | $599,000 | 2 | 2 | 1,194 |
| 2021 San Jose Street, Oxnard, CA | $600,000 | 3 | 1 | 1,023 |
| 1174 S I Street, Oxnard, CA | $610,000 | 2 | 1 | 828 |
| 319 N F Street 102, Oxnard, CA | $619,000 | 2 | 2 | 1,380 |
| 5540 W 5th Street 1, Oxnard, CA | $625,000 | 3 | 2 | 1,593 |
Moving Cost Estimate
EXIT Agents in Oxnard


Listing Courtesy: Century 21 Masters - 8052040210
Presented by: Jorge Bernal
Licensed in the state of California.