

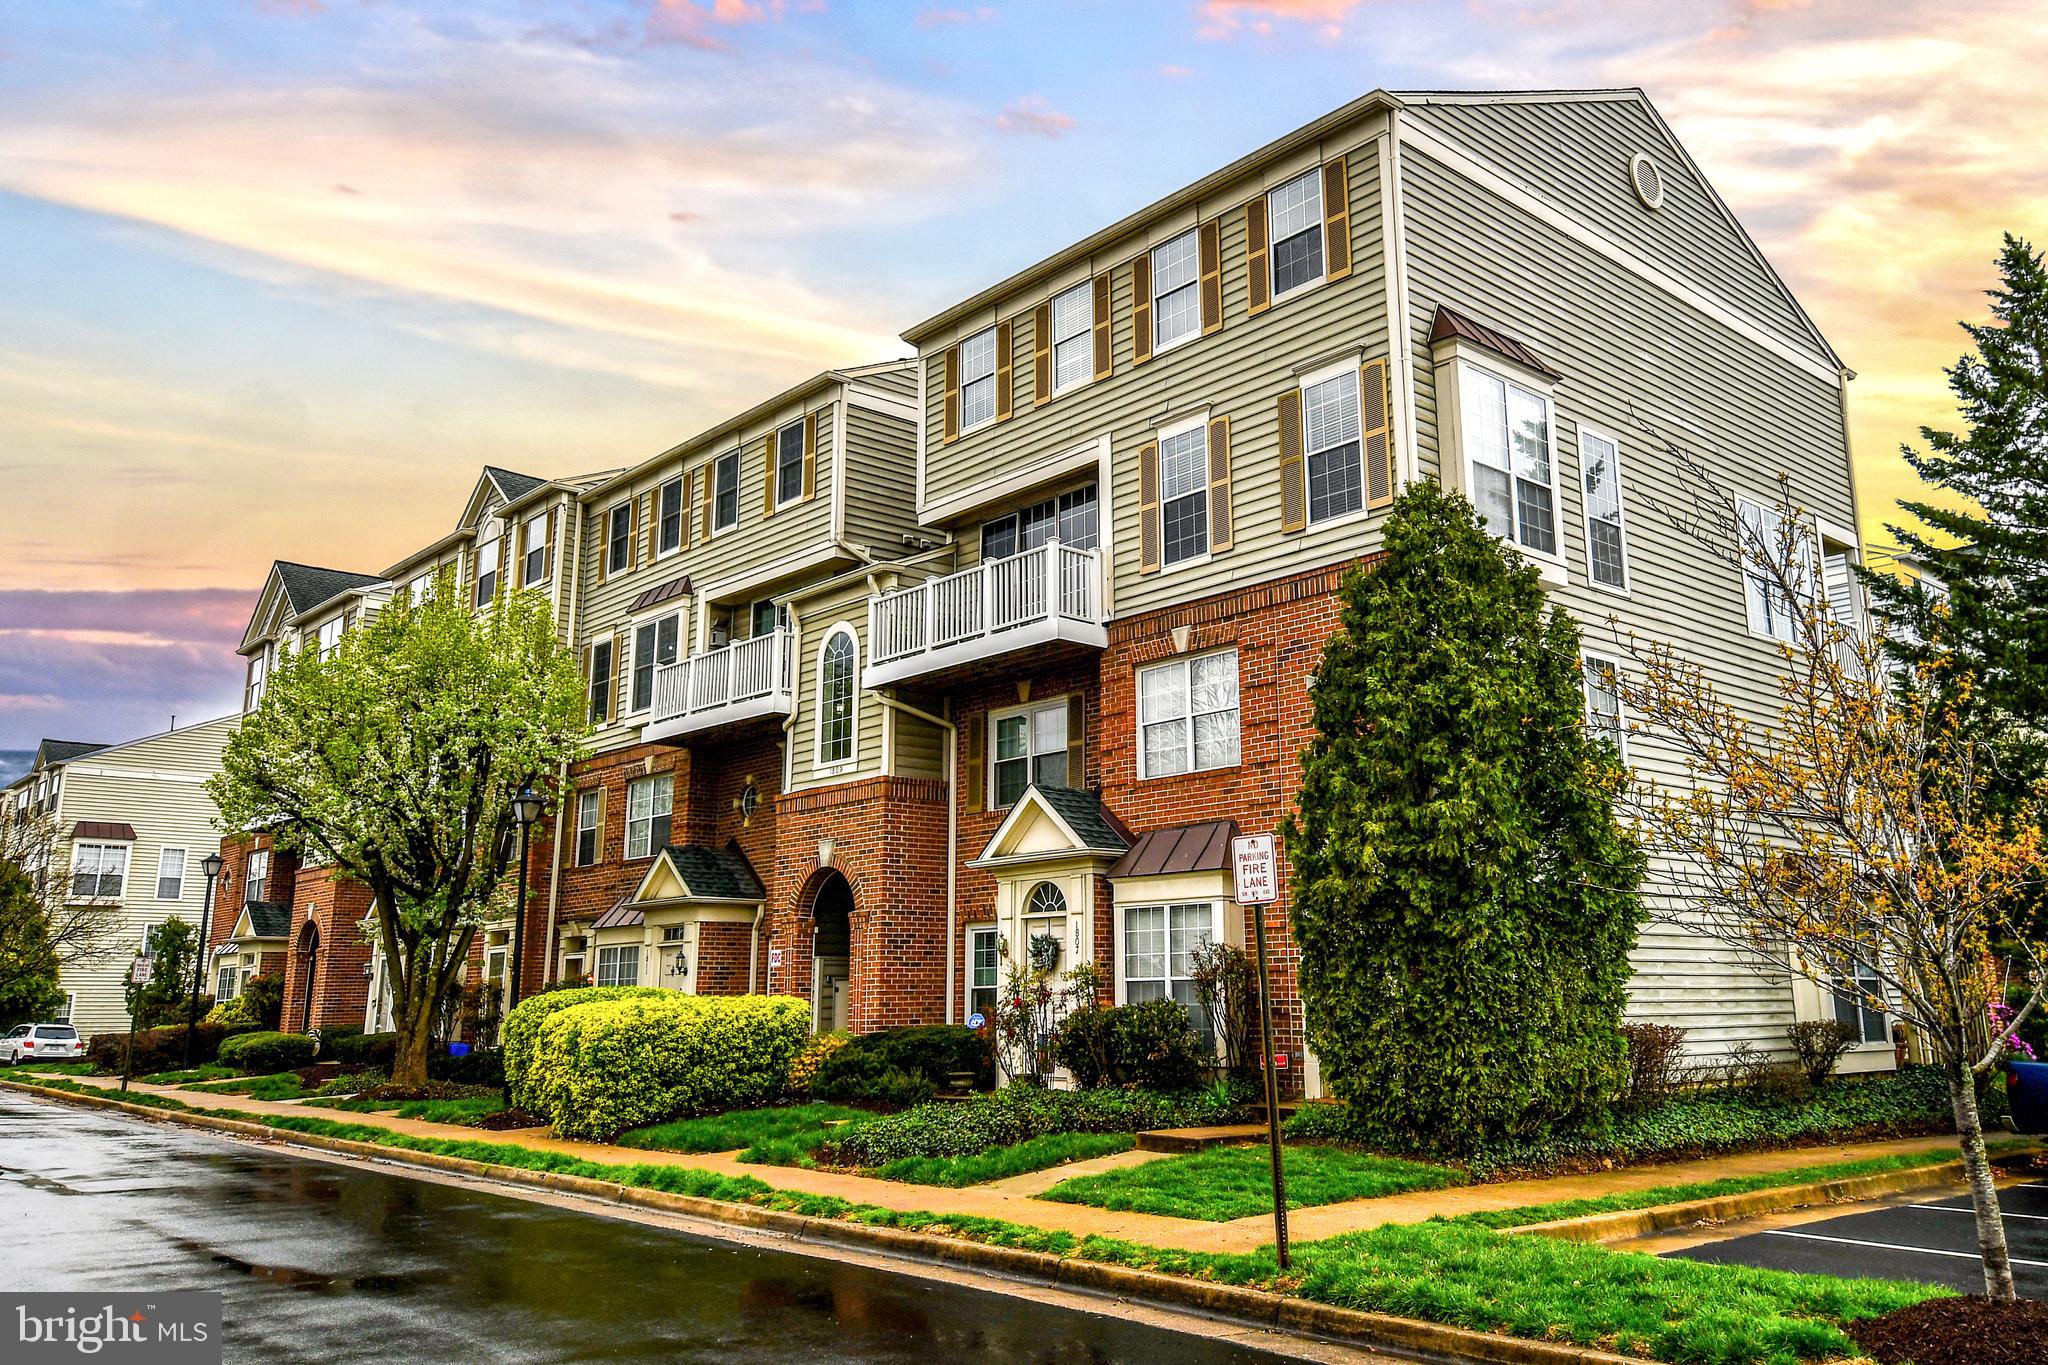
1809 KENWOOD AVENUE 301, ALEXANDRIA, VA 22302
KINGSGATE · ALEXANDRIA CITY County
Key Facts
Description
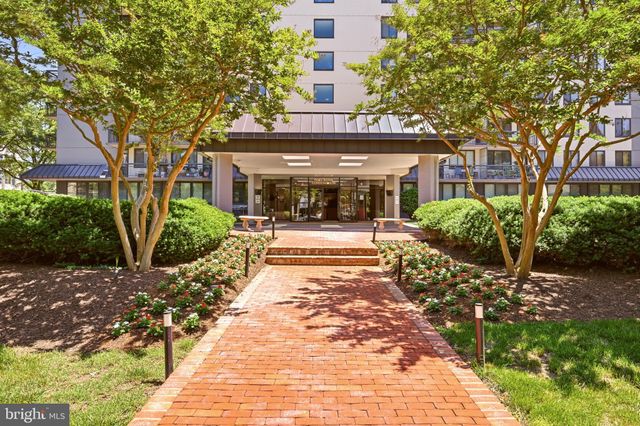
Rare opportunity to own a beautifully appointed 2-bedroom, 2.5-bath condo in the heart of Alexandria City! Welcome to this expertly updated 2-bedroom, 2.5-bath condominium. Thoughtfully enhanced with numerous recent upgrades, this home offers the perfect blend of modern comfort, style, and convenience. Step inside to discover a bright and inviting open-concept main level, highlighted by large, newly installed windows that flood the space with natural light. The spacious living and dining areas provide an ideal setting for both everyday living and effortless entertaining, complete with a cozy gas fireplace and a ceiling fan for added comfort. The newer carpeting and fresh finishes create a comfortable, move-in-ready feel throughout. Just off the living room, a new sliding glass door opens to your private balcony—perfect for morning coffee, relaxing evenings, or extending your living space outdoors. The well-appointed kitchen features sleek granite countertops, ample cabinetry, a convenient breakfast bar and GE Profile appliances, making meal preparation both functional and enjoyable. A convenient half bath on the main level adds ease for guests. Upstairs, two generously sized bedrooms with new windows each offer their own private en-suite updated bathrooms, ceiling fans, and walk-in closets, delivering comfort and privacy. The primary suite serves as a relaxing retreat with ample closet space and a well-designed updated bath with abundant cabinetry with dual sinks and a large spa-style shower. Additional upgrades include a new in-unit front loading washer and dryer, enhancing everyday convenience. With its low-maintenance condo lifestyle and updated features throughout, this home is truly turnkey with convenient parking right outside your door. Ideally located in a sought-after Alexandria neighborhood, you’ll enjoy easy access to 395, Bradlee shopping center, Old Town and all that the DC metro area has to offer. A 4-minute walk to Ramparts Tavern and Grill, St. Elmo’s Coffee Pub, Great Harvest Bread, Fairlington Pizza or Baskin-Robbins Ice Cream. Don’t miss this exceptional opportunity —schedule your private tour today and experience elevated living in Alexandria City!
Property Information
Property Type
Residential
Sub-Type
Condominium
Style
Contemporary
Year Built
1993
Living Area
1,204 sq ft
Zoning
RC
Days on Market
78
MLS® Listing#
VAAX2055744
Property Features
Interior
Exterior
Appliances
Cooling
Heating
Fireplace
Pool
Parking
Laundry
Construction
Windows
Utilities
Sewer
Water Source
Rooms
- 15 X 11
- Main
- Main
- Bathroom 2
- Bedroom 213 X 10
- Dining Room14 X 10Main
- Kitchen11 X 9Main
- Laundry
- Laundry
- Living Room14 X 11Main
Schools
- District:
- ALEXANDRIA CITY PUBLIC SCHOOLS
Financial Details
HOA
None
Annual Taxes
$5,347
Tax year 2025
Assessed Value
$471,174
Parcel Number
50638030
Directions
From I-395S; King St. Left on Quaker Ln. Right on Osage. Right into community to 1809 Kenwood.
Affordability Calculator
$103,000
Estimated monthly payment
$2,741/mo
Principal $412,000 · Est. interest $574,777 over 30 yrs
Neighborhood Market Statistics
How this home compares to active listings in ALEXANDRIA, VA
- $624,691
- Median Listing Price
- 37
- Median Days on Market
- 1,395
- Median Sq Ft
- $380
- Median Price / Sq Ft
- 746
- Active Listings
- This home’s price is 18% below the area median.
- Its price per sq ft is 13% above the area median.
Market statistics compiled from active EXIT Realty® and MLS listings in ALEXANDRIA, VA.
Location

Getting Around
Points of Interest in ALEXANDRIA, VA
Showing the ALEXANDRIA area map.
Nearby Schools
Blessed Sacrament School & Early Childhood Center
School · 0.1 mi away
Governor's Health Science Academy at T.C. Williams High
Secondary · 0.3 mi away
Alexandria City High School
Secondary · 0.3 mi away
St Clement Episcopal Day School
School · 0.3 mi away
Episcopal High School
Secondary · 0.5 mi away
Alexandria City Public Schools
Secondary · 0.5 mi away
Potomac Crescent Waldorf School
School · 0.6 mi away
George Mason Elementary School
Elementary · 0.6 mi away
Beth El Hebrew
Elementary · 0.8 mi away
Stem Preschool
School · 0.8 mi away
Douglas MacArthur Elementary School
Elementary · 0.9 mi away
Alexandria Country Day School
Secondary · 1.0 mi away
Abingdon Elementary School
Elementary · 1.0 mi away
Charles Barrett Elementary School
Elementary · 1.0 mi away
St Stephens & St Agnes School
Elementary · 1.1 mi away
Immanuel Lutheran School
Secondary · 1.2 mi away
St Stephen's & St Agnes Upper School
Secondary · 1.2 mi away
Grace Episcopal Church
School · 1.3 mi away
Bishop Ireton High School
Secondary · 1.3 mi away
Mount Vernon Community School
Elementary · 1.3 mi away
Commute Calculator
Nearby Homes

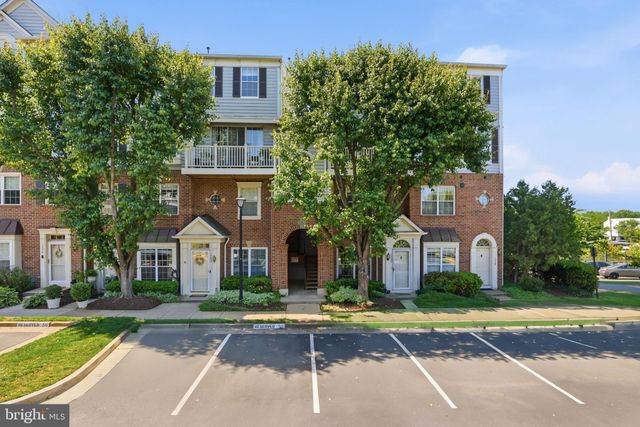
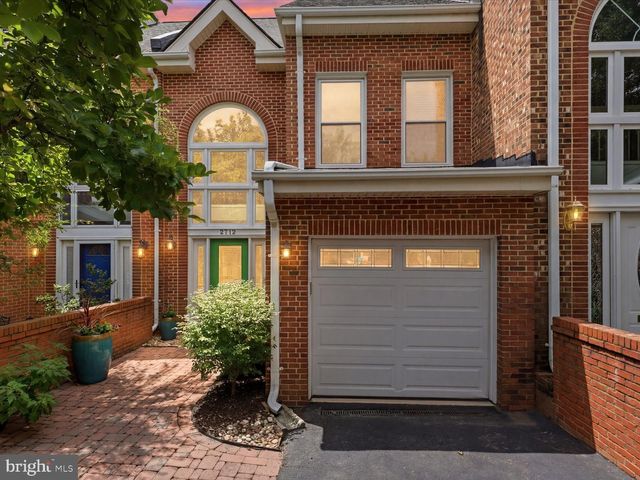


Similar Homes Nearby
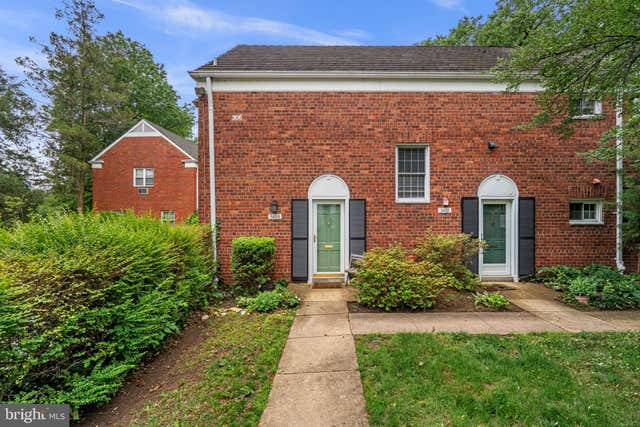



Similar Home Values
Comparable nearby listings and their asking prices.
| Address | Price | Beds | Baths | Sq Ft |
|---|---|---|---|---|
| 3408 MARTHA CUSTIS DRIVE, ALEXANDRIA, VA | $363,900 | 1 | 1 | 750 |
| 307 YOAKUM PARKWAY 706, ALEXANDRIA, VA | $364,888 | 2 | 2 | 1,064 |
| 801 N PITT STREET 1601, ALEXANDRIA, VA | $369,000 | 1 | 1 | 785 |
| 7505 CALDERON COURT J, ALEXANDRIA, VA | $369,000 | 2 | 2 | 1,120 |
| 7501 CALDERON COURT H 248, ALEXANDRIA, VA | $369,900 | 2 | 2 | 1,120 |
| 307 YOAKUM PARKWAY 1024, ALEXANDRIA, VA | $369,900 | 2 | 2 | 1,211 |
Moving Cost Estimate
EXIT Agents in ALEXANDRIA


Listing Courtesy: Corcoran McEnearney - 7035251900