

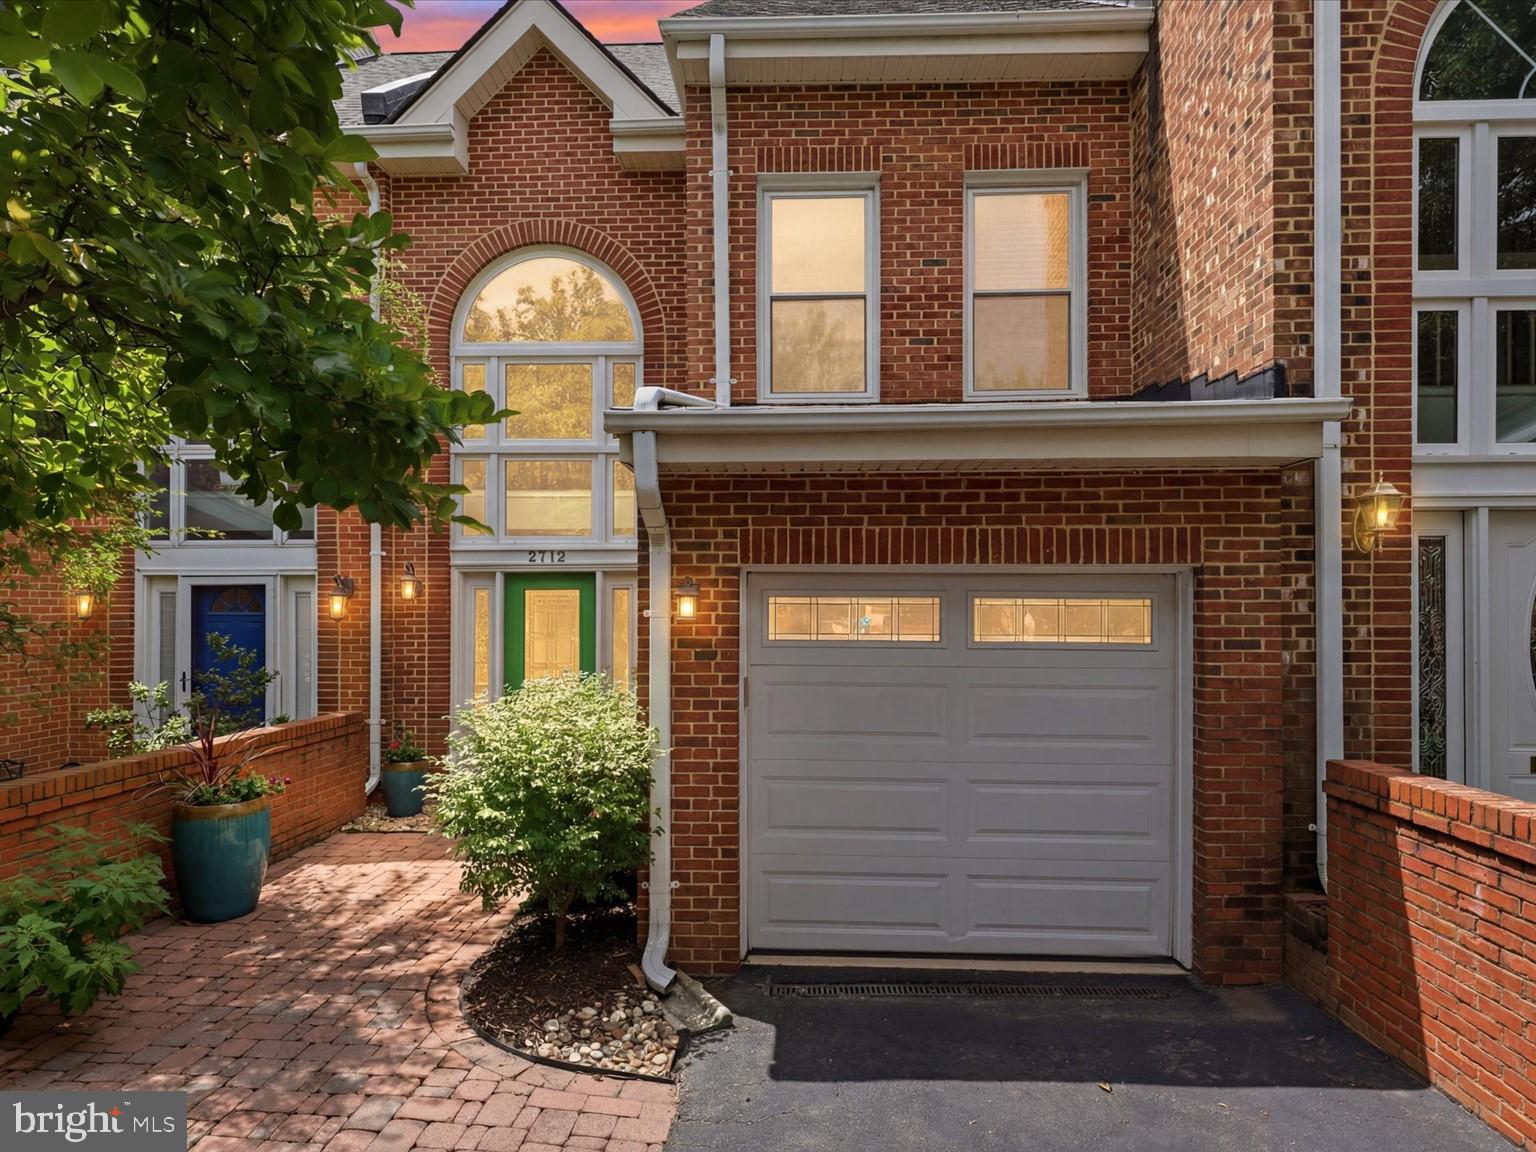
2712 KENWOOD AVENUE, ALEXANDRIA, VA 22302
BRIGHTON PLACE · ALEXANDRIA CITY County
Key Facts
Description
Rarely available brick townhome with NO HOA in the highly sought-after Brighton Place community of Alexandria. Perfectly positioned just minutes from Shirlington, Old Town Alexandria, National Landing, Amazon HQ2, Reagan National Airport, the Pentagon, and Washington, D.C., this beautifully maintained residence offers the ideal combination of space, style, convenience, and modern updates. Step inside to discover a bright and spacious floor plan featuring nearly 1,900 square feet of thoughtfully designed living space across three finished levels. The impressive two-story foyer creates a grand first impression, while elegant architectural details including Roman-inspired columns, crown molding, decorative chair rail, and a handsome mantel fireplace add timeless character throughout the home. Large windows flood the interior with natural light, creating an inviting atmosphere perfect for both everyday living and entertaining. The main level offers spacious living and dining areas that flow seamlessly into the private fenced backyard oasis. Enjoy outdoor dining, grilling, gardening, or simply relaxing on the beautiful blue flagstone patio surrounded by mature landscaping. The updated kitchen features granite countertops, upgraded cabinetry, Stainless Steel Appliances, and an efficient layout ideal for preparing meals and hosting guests. The second level includes a versatile loft overlooking the foyer, perfect for a home office, reading nook, fitness area, or flex space to fit today's lifestyle. The spacious primary suite serves as a private retreat with soaring ceilings, skylights, generous closet space, and a beautifully appointed en-suite bath. An additional bedroom and full bath provide comfort and flexibility for family members, guests, or remote work needs. The upper level offers another private suite complete with skylights, a full bath, and laundry area, making it an ideal guest retreat or secondary primary suite. This move-in-ready home offers exceptional peace of mind with a new water heater (2023), new furnace (2024), new refrigerator, new oven, new carpeting, new dryer, & new garbage disposal! Asphalt Driveway for parking with 1 Car Garage and ample street parking right out front. Schedule your private tour today!
Property Information
Property Type
Residential
Sub-Type
Townhouse
Structure Type
Townhouse
Year Built
1987
Living Area
1,894 sq ft
Lot Size
0.05 acres
Garage Spaces
1
Parking Spaces
3
Zoning
RB
Days on Market
26
MLS® Listing#
VAAX2062498
Property Features
Interior
Appliances
Cooling
Heating
Flooring
Fireplace
Pool
Parking
Laundry
Patio
Fencing
Lot Features
Construction
Foundation
Windows
Security
Sewer
Water Source
Rooms
- Bedroom 2
- Bedroom 3
- Dining RoomMain
- Family RoomMain
- KitchenMain
- Living RoomMain
Schools
- District:
- ALEXANDRIA CITY PUBLIC SCHOOLS
Financial Details
HOA
None
Annual Taxes
$8,017
Tax year 2026
Assessed Value
$706,318
Parcel Number
50518420
Directions
King St. to Kenwood Ave.
Affordability Calculator
$170,000
Estimated monthly payment
$4,524/mo
Principal $680,000 · Est. interest $948,661 over 30 yrs
Neighborhood Market Statistics
How this home compares to active listings in ALEXANDRIA, VA
- $621,084
- Median Listing Price
- 37
- Median Days on Market
- 1,379
- Median Sq Ft
- $379
- Median Price / Sq Ft
- 765
- Active Listings
- This home’s price is 37% above the area median.
- Its price per sq ft is 18% above the area median.
Market statistics compiled from active EXIT Realty® and MLS listings in ALEXANDRIA, VA.
Location

Getting Around
Points of Interest in ALEXANDRIA, VA
Showing the ALEXANDRIA area map.
Nearby Schools
Governor's Health Science Academy at T.C. Williams High
Secondary · 0.1 mi away
Alexandria City High School
Secondary · 0.1 mi away
Blessed Sacrament School & Early Childhood Center
School · 0.1 mi away
St Clement Episcopal Day School
School · 0.4 mi away
Episcopal High School
Secondary · 0.5 mi away
Alexandria City Public Schools
Secondary · 0.5 mi away
Potomac Crescent Waldorf School
School · 0.6 mi away
George Mason Elementary School
Elementary · 0.7 mi away
Beth El Hebrew
Elementary · 0.7 mi away
Douglas MacArthur Elementary School
Elementary · 0.8 mi away
Stem Preschool
School · 0.9 mi away
Alexandria Country Day School
Secondary · 1.0 mi away
St Stephen's & St Agnes Upper School
Secondary · 1.1 mi away
St Stephens & St Agnes School
Elementary · 1.1 mi away
Abingdon Elementary School
Elementary · 1.1 mi away
Immanuel Lutheran School
Secondary · 1.1 mi away
Charles Barrett Elementary School
Elementary · 1.2 mi away
Bishop Ireton High School
Secondary · 1.2 mi away
Children's International School
Elementary · 1.3 mi away
Grace Episcopal Church
School · 1.3 mi away
Commute Calculator
Nearby Homes


Similar Homes Nearby




Similar Home Values
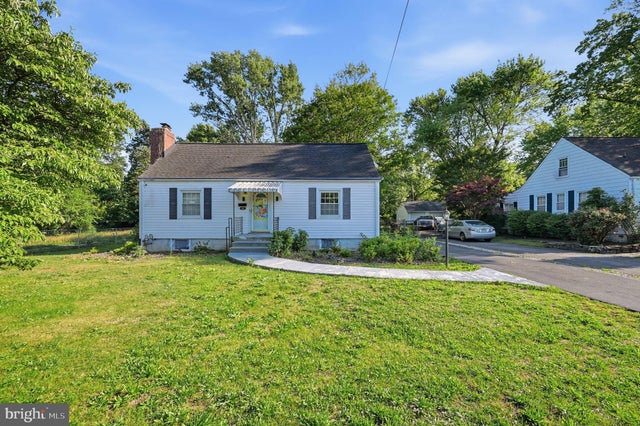
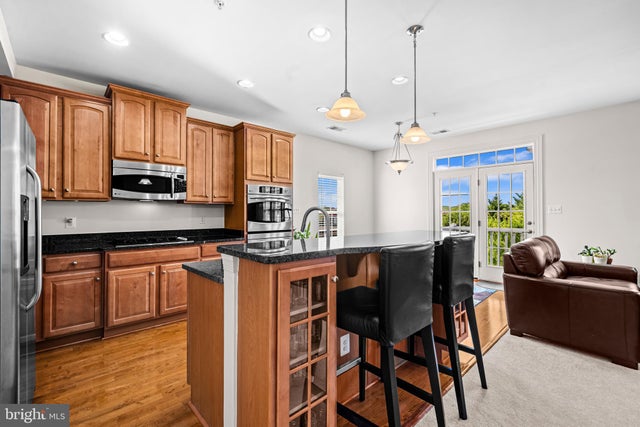
Comparable nearby listings and their asking prices.
| Address | Price | Beds | Baths | Sq Ft |
|---|---|---|---|---|
| 6242 INDIAN RUN PARKWAY, ALEXANDRIA, VA | $595,000 | 3 | 3 | 1,273 |
| 3739 MARK DRIVE, ALEXANDRIA, VA | $599,000 | 3 | 2 | 1,024 |
| 3501 GROVETON STREET, ALEXANDRIA, VA | $599,000 | 3 | 1 | 1,578 |
| 3204 AYERS DRIVE, ALEXANDRIA, VA | $599,000 | 3 | 2 | 1,525 |
| 5725 CALLCOTT WAY P, ALEXANDRIA, VA | $599,999 | 3 | 3 | 2,640 |
| 6801 RADCLIFFE DRIVE, ALEXANDRIA, VA | $599,999 | 3 | 1 | 1,344 |
Moving Cost Estimate
Listing Courtesy: RE/MAX Gateway - 7037541770