

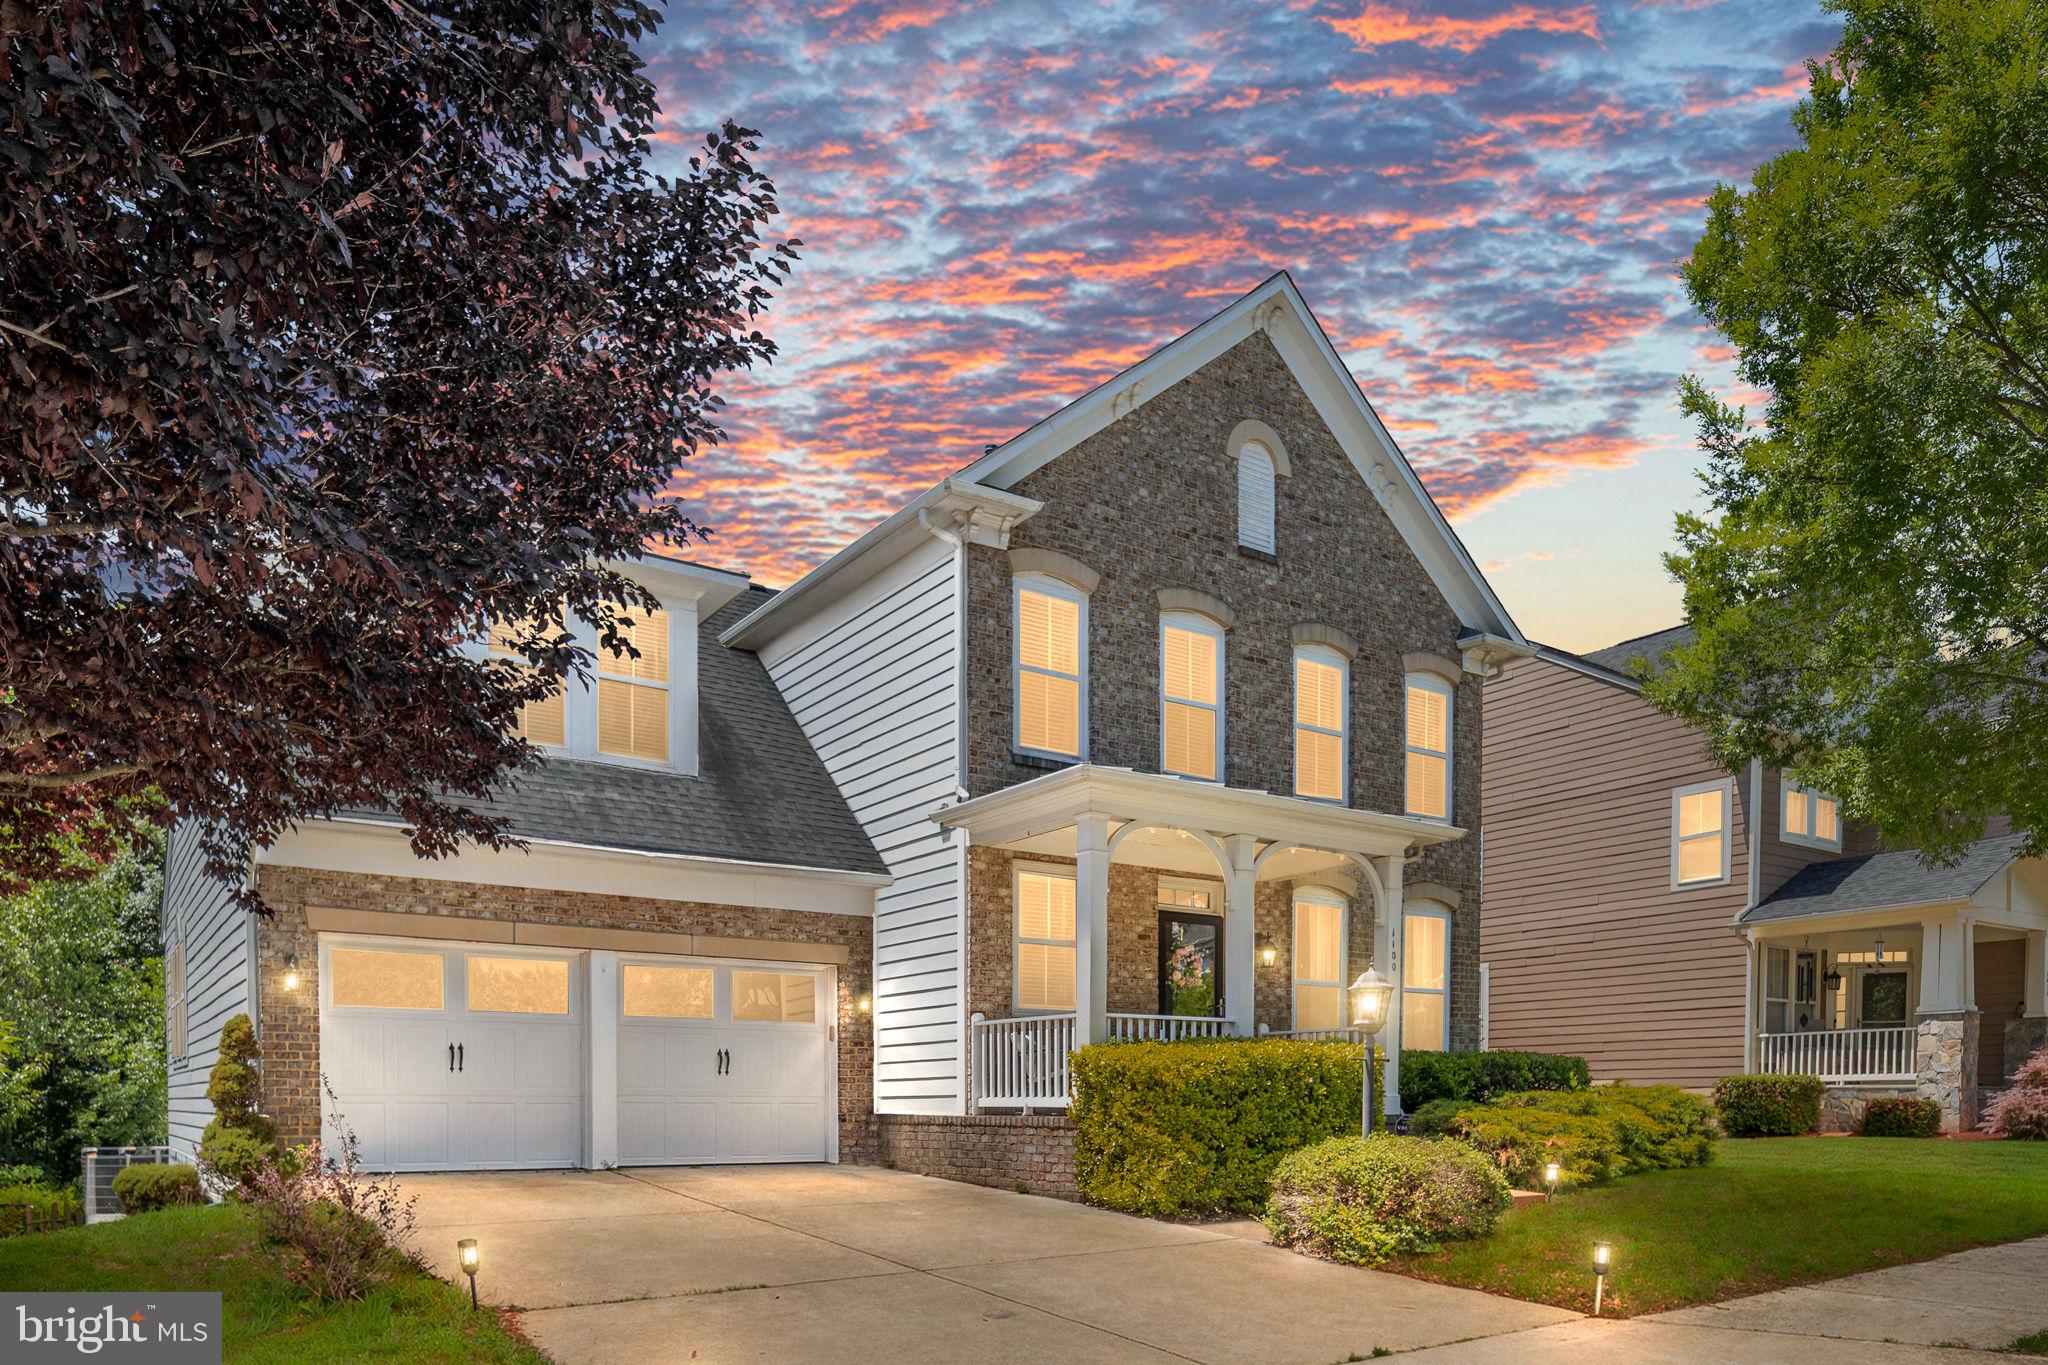
1100 AUSTIN DRIVE, FREDERICKSBURG, VA 22401
VILLAGE OF IDLEWILD · FREDERICKSBURG CITY County
Key Facts
Description
Welcome to 1100 Austin Drive, located in the heart of Village of Idlewild, one of Fredericksburg's most sought-after communities. Just a short walk to the community pool, playground, and neighborhood amenities, this home offers the perfect combination of space, convenience, and flexibility. Freshly painted on the main level and featuring hardwood floors, new carpet, and a functional layout, this home is ready for its next owners. The main level offers plenty of room to gather with a formal living room, formal dining room, spacious family room, and a beautiful sunroom filled with natural light. The large kitchen provides abundant cabinet and countertop space along with room for a kitchen table, making it a comfortable place for everything from busy mornings to holiday gatherings. Step outside onto the deck overlooking the fenced backyard and wooded backdrop, providing privacy and a peaceful setting. Upstairs, the spacious primary suite features a large walk-in closet and private bathroom. Three additional bedrooms, a second full bathroom, and generous closet space throughout make the upper level both practical and comfortable. The walk-out basement offers exceptional flexibility and is perfectly suited for an in-law suite, guest quarters, or extended living space. The doors are ADA compliant. Complete with its own full kitchen (minus a stove), beautiful cabinetry and countertops, new carpet, a bedroom, and a stunning full bathroom with its own washer and dryer, this level provides privacy and convenience for family or guests. It also has an electric fireplace! A large storage area offers plenty of room for seasonal items and organization. Outside, the covered patio beneath the deck creates a comfortable outdoor living space where you can enjoy shade on sunny days or stay dry during a passing rain shower. Idlewild is known for its tree-lined streets, sidewalks, community pool, playgrounds, tennis courts, clubhouse, and convenient location. Just minutes from Historic Downtown Fredericksburg, I-95, Route 3, shopping, dining, VRE commuter options, and local hospitals, you'll enjoy easy access to everything while still feeling part of a true neighborhood community. Homes with this much space, flexibility, and location don't come along often. Come see everything 1100 Austin Drive has to offer.
Property Information
Property Type
Residential
Sub-Type
Single Family Residence
Structure Type
House
Year Built
2005
Living Area
4,081 sq ft
Lot Size
0.14 acres
Garage Spaces
2
Parking Spaces
2
Zoning
PDR
Days on Market
35
MLS® Listing#
VAFB2010488
Property Features
Interior
Appliances
Cooling
Heating
Flooring
Fireplace
Basement
Pool
Parking
Laundry
Patio
Fencing
Construction
Foundation
Roof
Community
Sewer
Water Source
Rooms
- Main
- Main
- Main
- Main
- Bathroom 2
- Bathroom 3
- Bedroom 2
- Bedroom 3
- Bedroom 4
- Bedroom 5
- Dining RoomMain
- Family RoomMain
- KitchenMain
- LaundryMain
- Living RoomMain
Schools
- District:
- FREDERICKSBURG CITY PUBLIC SCHOOLS
Financial Details
HOA
$143 / Monthly
FIRST SERVICE RESIDENTIAL
Annual Taxes
$4,272
Tax year 2025
Assessed Value
$527,400
Parcel Number
7768-77-8645
Directions
USE GPS
Affordability Calculator
$129,980
Estimated monthly payment
$3,459/mo
Principal $519,920 · Est. interest $725,335 over 30 yrs
Neighborhood Market Statistics
How this home compares to active listings in FREDERICKSBURG, VA
- $565,625
- Median Listing Price
- 41
- Median Days on Market
- 2,543
- Median Sq Ft
- $222
- Median Price / Sq Ft
- 509
- Active Listings
- This home’s price is 15% above the area median.
- Its price per sq ft is 28% below the area median.
Market statistics compiled from active EXIT Realty® and MLS listings in FREDERICKSBURG, VA.
Location

Points of Interest in FREDERICKSBURG, VA
Showing the FREDERICKSBURG area map.
Nearby Schools
Kids Station II Powered by Kindercare
School · 0.9 mi away
Lafayette Upper Elementary School
Elementary · 1.1 mi away
The Marshall School
School · 1.3 mi away
Faith Baptist School
School · 1.4 mi away
Wilderness Elementary School
Elementary · 1.4 mi away
Marshall School
School · 1.5 mi away
Minnieland
School · 1.5 mi away
Elite Academy
School · 1.7 mi away
Hugh Mercer Elementary School
Elementary · 1.8 mi away
The Little Academy
School · 1.9 mi away
Saint Mary Preschool
School · 1.9 mi away
Spotswood Elementary School
Elementary · 2.2 mi away
Battlefield Middle School
Secondary · 2.3 mi away
Battlefield Elementary School
Elementary · 2.4 mi away
Harrison Road Elementary Pta
Elementary · 2.5 mi away
James Monroe High School
Secondary · 2.6 mi away
Chancellor Middle School
Secondary · 2.6 mi away
Saint Michael the Archangel Catholic High School
Secondary · 2.7 mi away
Chancellor High School
Secondary · 2.7 mi away
Goddard School
School · 3.1 mi away
Commute Calculator
Nearby Homes


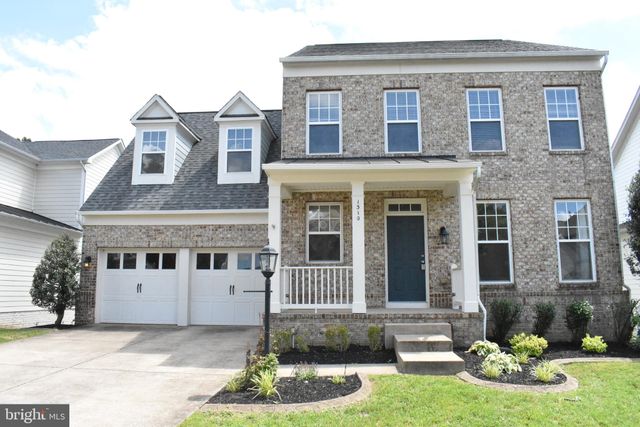
Similar Homes Nearby


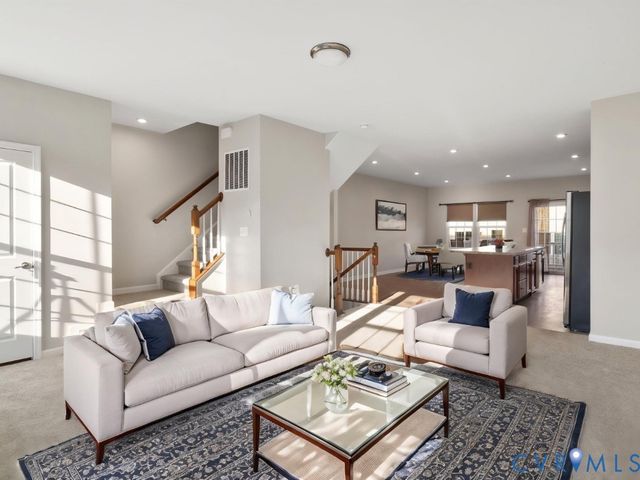
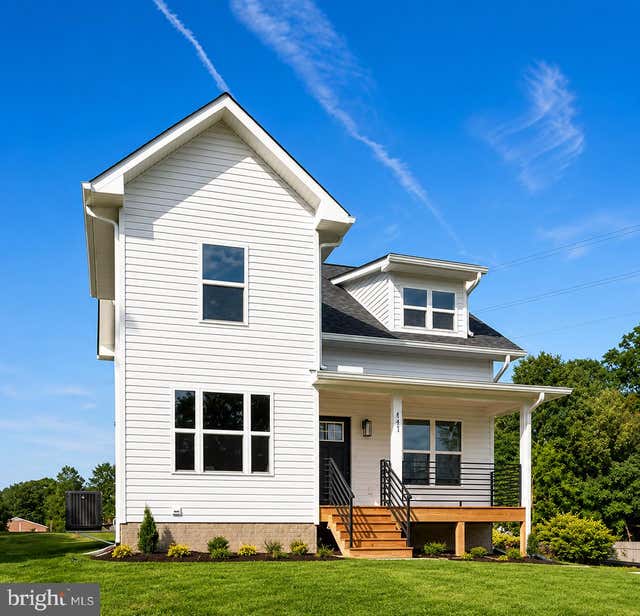
Similar Home Values
Comparable nearby listings and their asking prices.
| Address | Price | Beds | Baths | Sq Ft |
|---|---|---|---|---|
| 5053 BIGLEAF ROAD, FREDERICKSBURG, VA | $458,000 | 4 | 4 | 2,418 |
| 11913 HUNTING RIDGE DRIVE, FREDERICKSBURG, VA | $459,000 | 4 | 2 | 1,788 |
| 14 MYRTLE ROAD, FREDERICKSBURG, VA | $464,900 | 4 | 3 | 1,241 |
| 1108 HAMPTON STREET, FREDERICKSBURG, VA | $468,000 | 4 | 4 | 1,920 |
| 515 Streamview Drive, Fredericksburg, VA | $469,900 | 4 | 4 | 2,520 |
| 147 LONGSTREET AVENUE, FREDERICKSBURG, VA | $470,000 | 4 | 2 | 1,580 |
Moving Cost Estimate
EXIT Agents in FREDERICKSBURG


Listing Courtesy: Berkshire Hathaway HomeServices PenFed Realty - 5403717653