

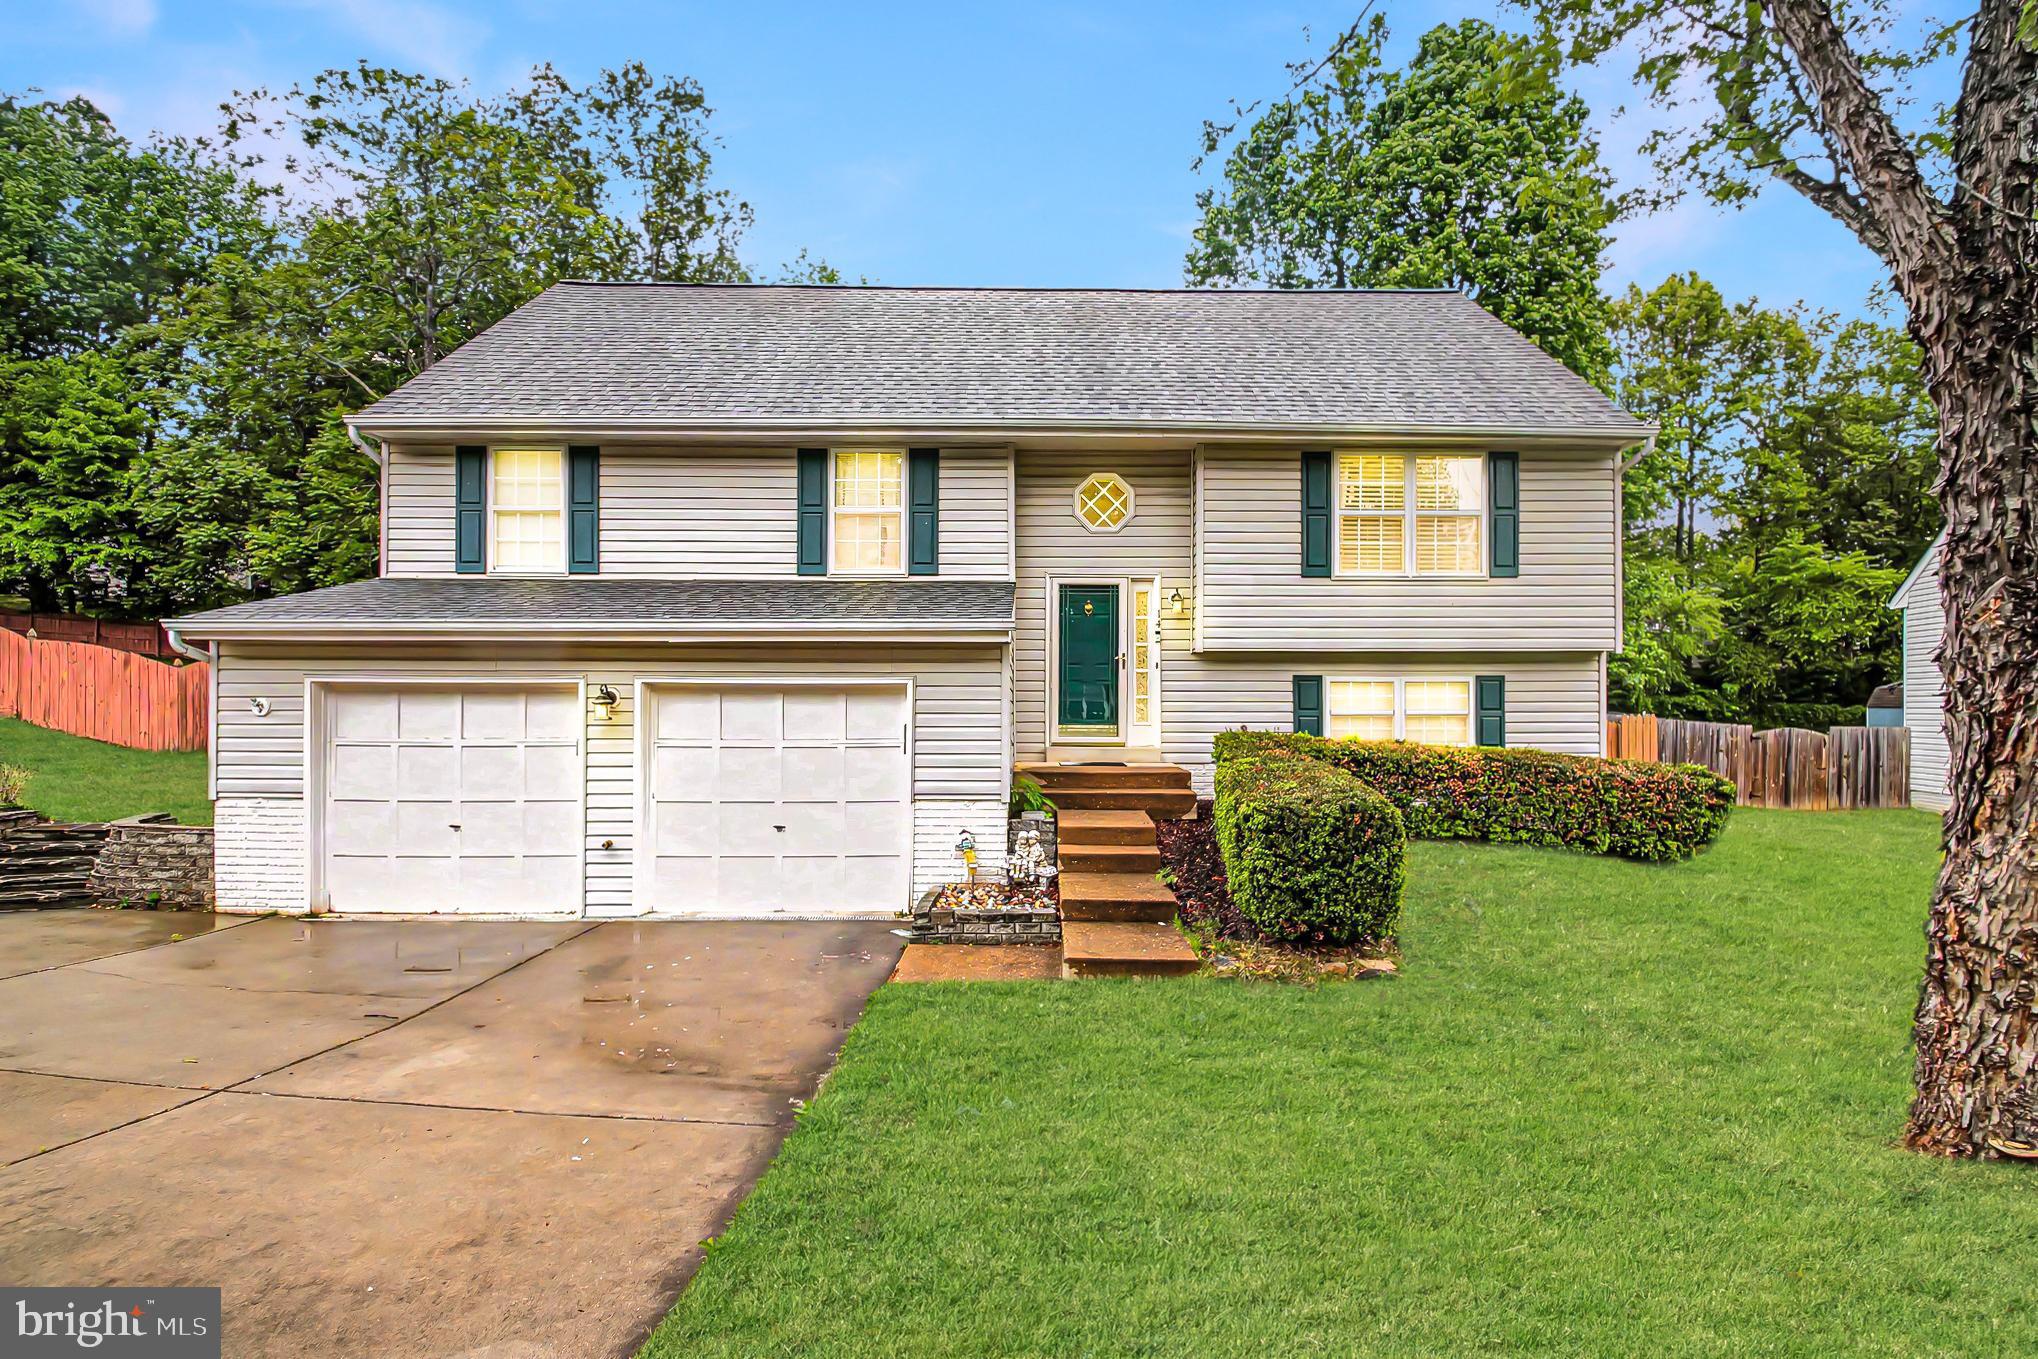
14 MYRTLE ROAD, FREDERICKSBURG, VA 22405
HICKORY RIDGE · STAFFORD County
Key Facts
Description
Nice split-level home sitting on a nice-sized lot in a great location, priced right - and no HOA! It offers 4 bedrooms, 3 full bathrooms, and a 2-car garage. The large deck overlooks a spacious, fully fenced rear yard backing to trees. The lower level features a big recreation room with a level walk-out to the yard, and the kitchen offers upgraded flooring with room for a breakfast table. A large living/dining area provides flexible space for everyday living, working, and play. The water heater was replaced in 2024. The Hickory Ridge community sits on the northeast side of Fredericksburg in Stafford County, near Stafford High School and the Dogwood Airpark. Commuters have easy access to I-95 via the Centreport Pkwy ramp, and the VRE Leeland Road station is about a mile away for those heading into DC. GEICO, one of the region's largest private employers, is based nearby, and the area is within easy reach of the Federal government, Marine Corps Base Quantico, the University of Mary Washington, and Mary Washington Healthcare. Everyday shopping and dining line Route 17 close by, including Target, Lowe's, and Giant. Outdoor recreation is easy with several parks along the Rappahannock River, including River Road Park, St. Clair Brooks Park, and John Lee Pratt Memorial Park, all a short drive away. Historic Downtown Fredericksburg, with its shops, restaurants, and riverfront, is about 15 minutes from home!
Property Information
Property Type
Residential
Sub-Type
Single Family Residence
Structure Type
House
Year Built
1996
Living Area
1,697 sq ft
Lot Size
0.37 acres
Garage Spaces
2
Parking Spaces
2
Zoning
R1
Days on Market
58
MLS® Listing#
VAST2049444
Property Features
Interior
Appliances
Cooling
Heating
Flooring
Basement
Pool
Parking
Laundry
Patio
Fencing
Lot Features
Construction
Foundation
Roof
Utilities
Sewer
Water Source
Rooms
- Main
- Main
- Bedroom 2
- Bedroom 3
- Bedroom 4Main
- Kitchen
- Living Room
Schools
- Elementary:
- CONWAY
- Middle:
- EDWARD E. DREW
- High:
- STAFFORD
- District:
- STAFFORD COUNTY PUBLIC SCHOOLS
Financial Details
HOA
None
Annual Taxes
$2,807
Tax year 2025
Assessed Value
$299,700
Parcel Number
46G 10 154
Directions
Off Morton Rd, with easy access from Route 1 or from Leeland Rd.
Affordability Calculator
$92,980
Estimated monthly payment
$2,474/mo
Principal $371,920 · Est. interest $518,861 over 30 yrs
Neighborhood Market Statistics
How this home compares to active listings in FREDERICKSBURG, VA
- $565,625
- Median Listing Price
- 41
- Median Days on Market
- 2,543
- Median Sq Ft
- $222
- Median Price / Sq Ft
- 509
- Active Listings
- This home’s price is 18% below the area median.
- Its price per sq ft is 23% above the area median.
Market statistics compiled from active EXIT Realty® and MLS listings in FREDERICKSBURG, VA.
Location

Points of Interest in FREDERICKSBURG, VA
Showing the FREDERICKSBURG area map.
Nearby Schools
Conway Elementary School
Elementary · 0.8 mi away
Edward E. Drew, Junior Middle School
Elementary · 1.3 mi away
Falmouth Elementary School
Elementary · 1.3 mi away
Stafford High School
Secondary · 1.5 mi away
Dixon-Smith Middle School
Secondary · 1.7 mi away
Stafford County Public Schools
School · 1.9 mi away
Grafton Village Elementary School
Elementary · 1.9 mi away
Turning Point Alternative High School
Secondary · 2.5 mi away
T Benton Gayle Middle School
Secondary · 3.3 mi away
South Stafford Christian School
Elementary · 3.3 mi away
James Monroe High School
Secondary · 3.6 mi away
Fredericksburg Children's Academy
School · 4.1 mi away
Shepherd's House School of Theology
School · 4.2 mi away
Ferry Farm Elementary School
Elementary · 4.2 mi away
Brooke Point High School
Secondary · 4.3 mi away
Ferry Farm Baptist Church
School · 4.4 mi away
Hugh Mercer Elementary School
Elementary · 4.4 mi away
Stafford Middle School
Secondary · 4.4 mi away
Saint Mary Preschool
School · 4.5 mi away
Primrose School of Stafford at Embrey Mill
School · 4.9 mi away
Commute Calculator
Nearby Homes



Similar Homes Nearby
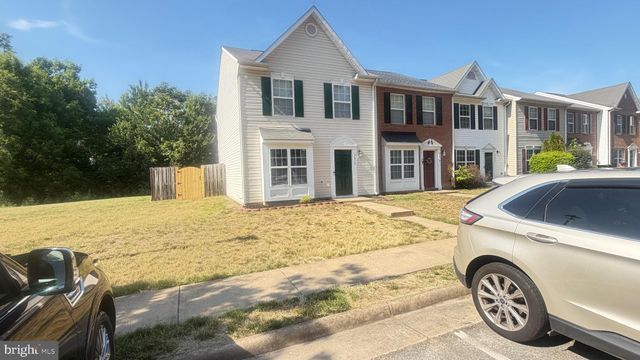

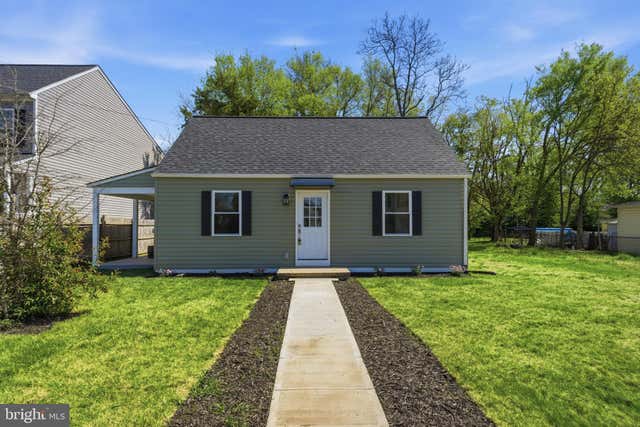


Similar Home Values
Comparable nearby listings and their asking prices.
| Address | Price | Beds | Baths | Sq Ft |
|---|---|---|---|---|
| 9615 COVENTRY CREEK DRIVE, FREDERICKSBURG, VA | $330,000 | 3 | 2 | 1,247 |
| 343 ALBANY STREET, FREDERICKSBURG, VA | $339,000 | 3 | 1 | 1,040 |
| 179 MANSFIELD STREET, FREDERICKSBURG, VA | $339,000 | 3 | 2 | 1,200 |
| 7829 FLIPPO DRIVE, FREDERICKSBURG, VA | $339,900 | 3 | 2 | 1,080 |
| 600 OLDE GREENWICH CIRCLE, FREDERICKSBURG, VA | $339,950 | 4 | 3 | 1,890 |
| 123 SOUTHGATE AVENUE, FREDERICKSBURG, VA | $339,999 | 3 | 1 | 1,004 |
Moving Cost Estimate
EXIT Agents in FREDERICKSBURG


Listing Courtesy: CENTURY 21 New Millennium - 7035564222