

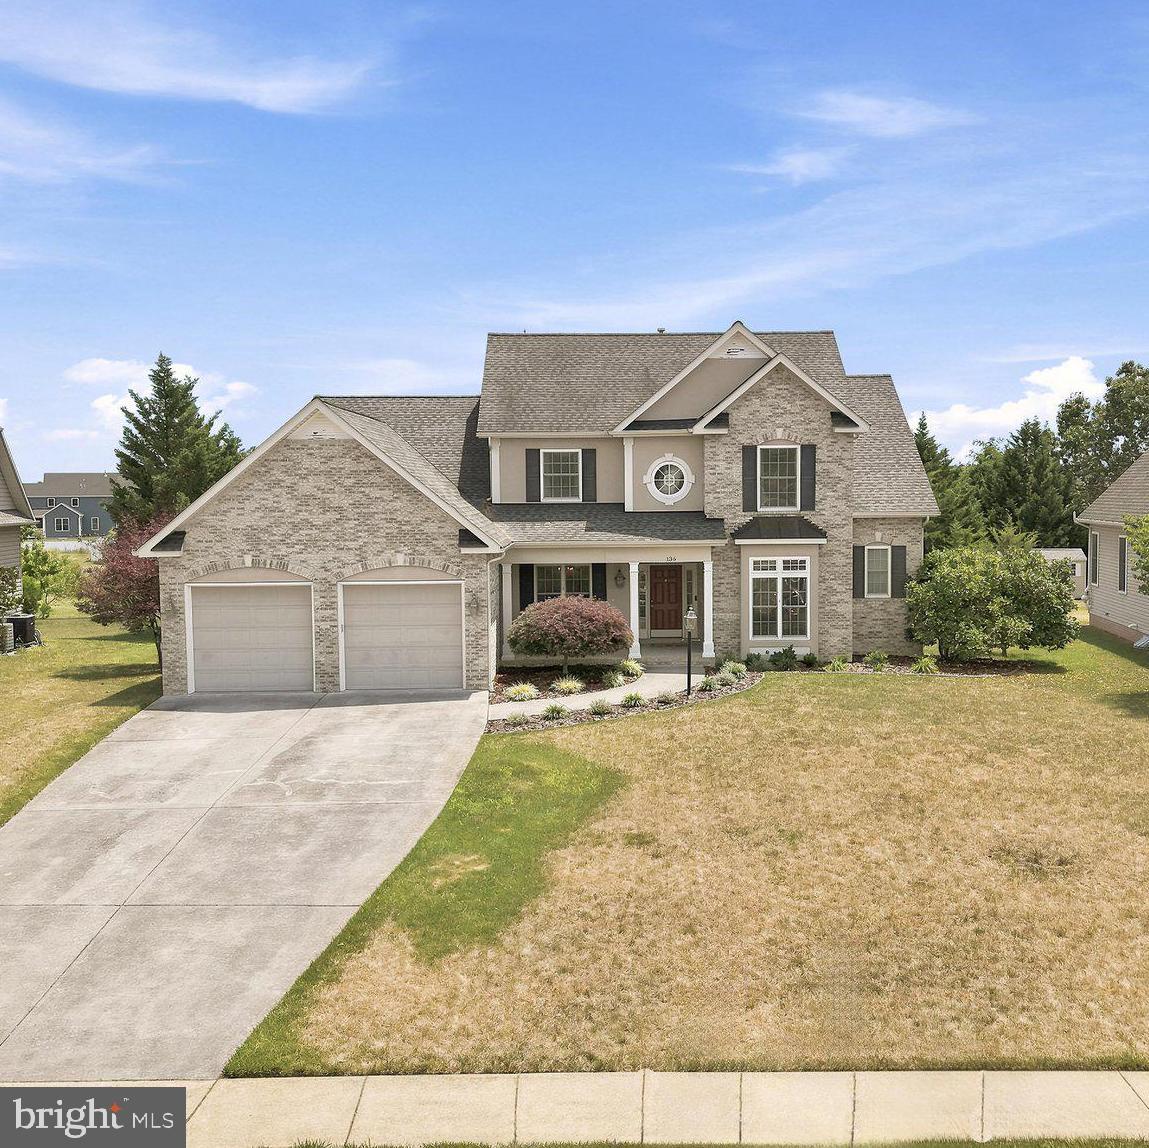
136 CAHILLE DRIVE, WINCHESTER, VA 22602
RAVEN POINTE · FREDERICK County
Key Facts
Description
Nestled towards the end of a quiet dead-end street in the sought-after Raven Pointe community, this stunning 5-bedroom, 4.5-bath home offers the perfect blend of elegance, functionality, and convenience. Ideally located for commuters with easy access to major routes, you’ll enjoy peaceful neighborhood living without sacrificing accessibility. Designed with flexibility in mind, the highly desirable main-level owner’s suite features a spacious walk-in closet and spa-like bath with a soaking tub and separate shower, making one-level living a breeze. With generous living space throughout, this home is also perfectly suited for multigenerational living, offering room for parents, in-laws, grandparents, or extended family. Inside, you’ll find rich hardwood floors and spacious living areas filled with natural light. The gourmet kitchen features stainless steel appliances, a six-burner commercial-style range, built-in microwave, upgraded countertops, abundant cabinetry, and a cozy breakfast area. The adjoining family room creates the perfect gathering space, while the formal dining room is ideal for holidays and entertaining. The fully finished basement provides additional living space for a recreation room, home theater and gym. The oversized attached garage includes built-in storage, space for a workshop and an additional refrigerator/freezer, while the expansive driveway offers plenty of parking. Additional upgrades include a tankless water heater, whole-house generator, battery backup sump pump, and an upgraded water treatment system for added comfort and peace of mind. This exceptional home combines timeless style, flexible living, and an unbeatable commuter-friendly location on one of Raven Pointe’s most desirable streets.
Property Information
Property Type
Residential
Sub-Type
Single Family Residence
Structure Type
House
Year Built
2006
Living Area
5,009 sq ft
Lot Size
0.42 acres
Garage Spaces
4
Parking Spaces
4
Zoning
RP
Days on Market
1
MLS® Listing#
VAFV2043144
Property Features
Interior
Appliances
Cooling
Heating
Flooring
Fireplace
Basement
Pool
Parking
Laundry
Patio
Lot Features
Construction
Foundation
Security
Community
Utilities
Sewer
Water Source
Schools
- Elementary:
- EVENDALE
- Middle:
- ADMIRAL RICHARD E. BYRD
- High:
- MILLBROOK
- District:
- FREDERICK COUNTY PUBLIC SCHOOLS
Financial Details
HOA
$100 / Annually
Annual Taxes
$3,819
Tax year 2025
Assessed Value
$795,600
Parcel Number
64-G-3-5-101
Directions
East on Rt 50, Millwood Pike, left on Inverlee Way, left on Taggart Dr, left on Doolin Ave to a right on Cahille Dr, house on right
Affordability Calculator
$150,000
Estimated monthly payment
$3,992/mo
Principal $600,000 · Est. interest $837,053 over 30 yrs
Neighborhood Market Statistics
How this home compares to active listings in WINCHESTER, VA
- $454,717
- Median Listing Price
- 57
- Median Days on Market
- 2,000
- Median Sq Ft
- $220
- Median Price / Sq Ft
- 302
- Active Listings
- This home’s price is 65% above the area median.
- Its price per sq ft is 32% below the area median.
Market statistics compiled from active EXIT Realty® and MLS listings in WINCHESTER, VA.
Location

Points of Interest in WINCHESTER, VA
Showing the WINCHESTER area map.
Nearby Schools
Northwest Regional Edu'l Programs
School · 0.5 mi away
Senseny Road Elementary School
Elementary · 0.5 mi away
Sharon's Centre for the Education of Young Children
Elementary · 0.7 mi away
Millbrook High School
Secondary · 1.3 mi away
Dowell J Howard Center School
Secondary · 1.3 mi away
Daniel Morgan Middle School
Secondary · 1.4 mi away
Grafton School
School · 1.6 mi away
Greenwood Mill Elementary
Elementary · 1.6 mi away
Quarles Elementary School
Elementary · 1.9 mi away
Virginia Avenue Charlotte Dehart Elementary School
Elementary · 2.0 mi away
City of Winchester
School · 2.0 mi away
Grace Academy
School · 2.1 mi away
Weekday School
Elementary · 2.1 mi away
Millbrook High School
Secondary · 2.3 mi away
Grace Lutheran Preschool
School · 2.3 mi away
United Methodist Church
School · 2.3 mi away
Winchester Public Schools
School · 2.4 mi away
Winchester Public Schools
School · 2.4 mi away
Douglas Community Learning Center
School · 2.4 mi away
John Handley High School
Secondary · 2.4 mi away
Commute Calculator
Nearby Homes

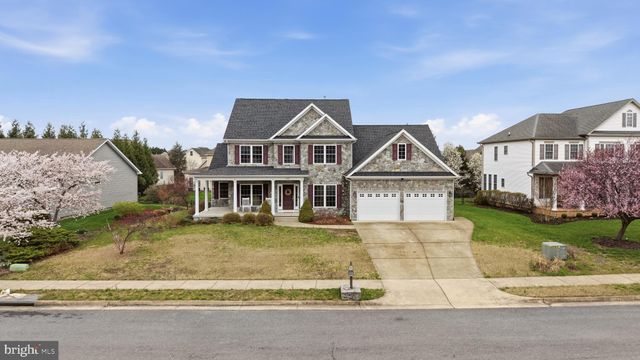

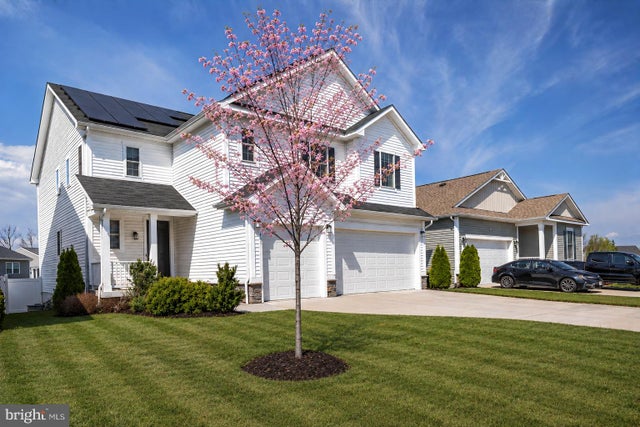

Similar Homes Nearby
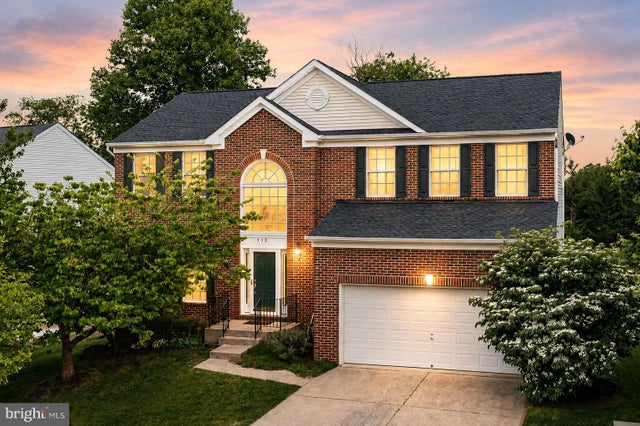
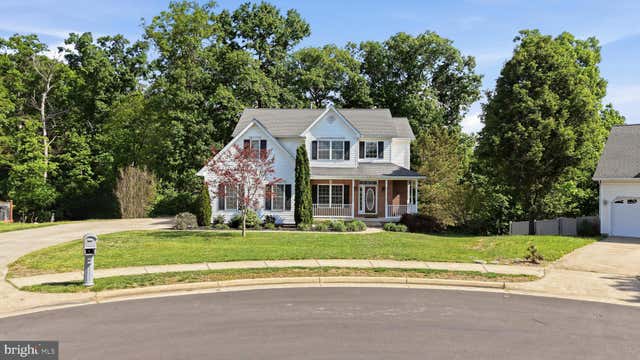

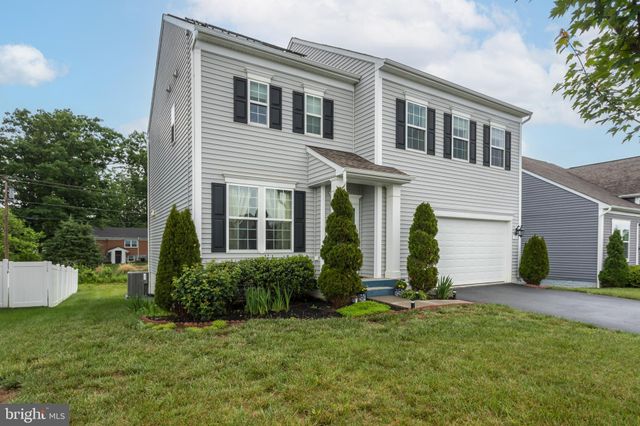

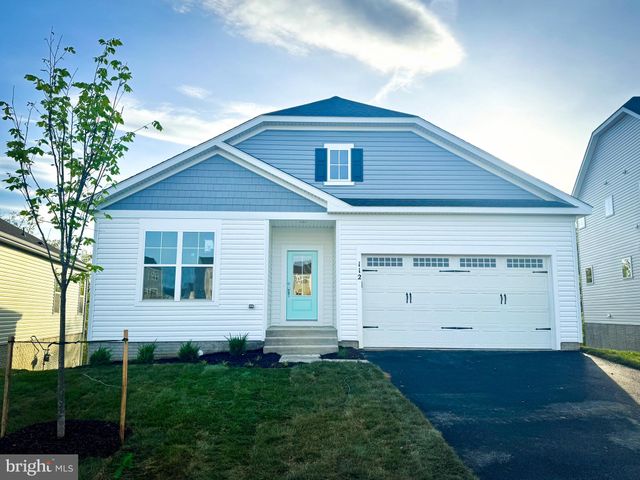
Similar Home Values
Comparable nearby listings and their asking prices.
| Address | Price | Beds | Baths | Sq Ft |
|---|---|---|---|---|
| 938 WAYNE DRIVE, WINCHESTER, VA | $525,000 | 4 | 3 | 2,317 |
| 151 TRAVIS COURT, WINCHESTER, VA | $535,000 | 5 | 4 | 3,518 |
| 3336 HUNTING RIDGE ROAD, WINCHESTER, VA | $539,000 | 4 | 3 | 3,414 |
| 111 SOVEREIGN COURT, WINCHESTER, VA | $539,000 | 4 | 4 | 2,884 |
| 105 TRAVIS COURT, WINCHESTER, VA | $539,900 | 4 | 3 | 2,302 |
| 2465 SAFFRON CREST DRIVE, WINCHESTER, VA | $542,990 | 4 | 4 | 2,476 |
Moving Cost Estimate
EXIT Agents in WINCHESTER


Listing Courtesy: Century 21 Redwood Realty - 5402594090