

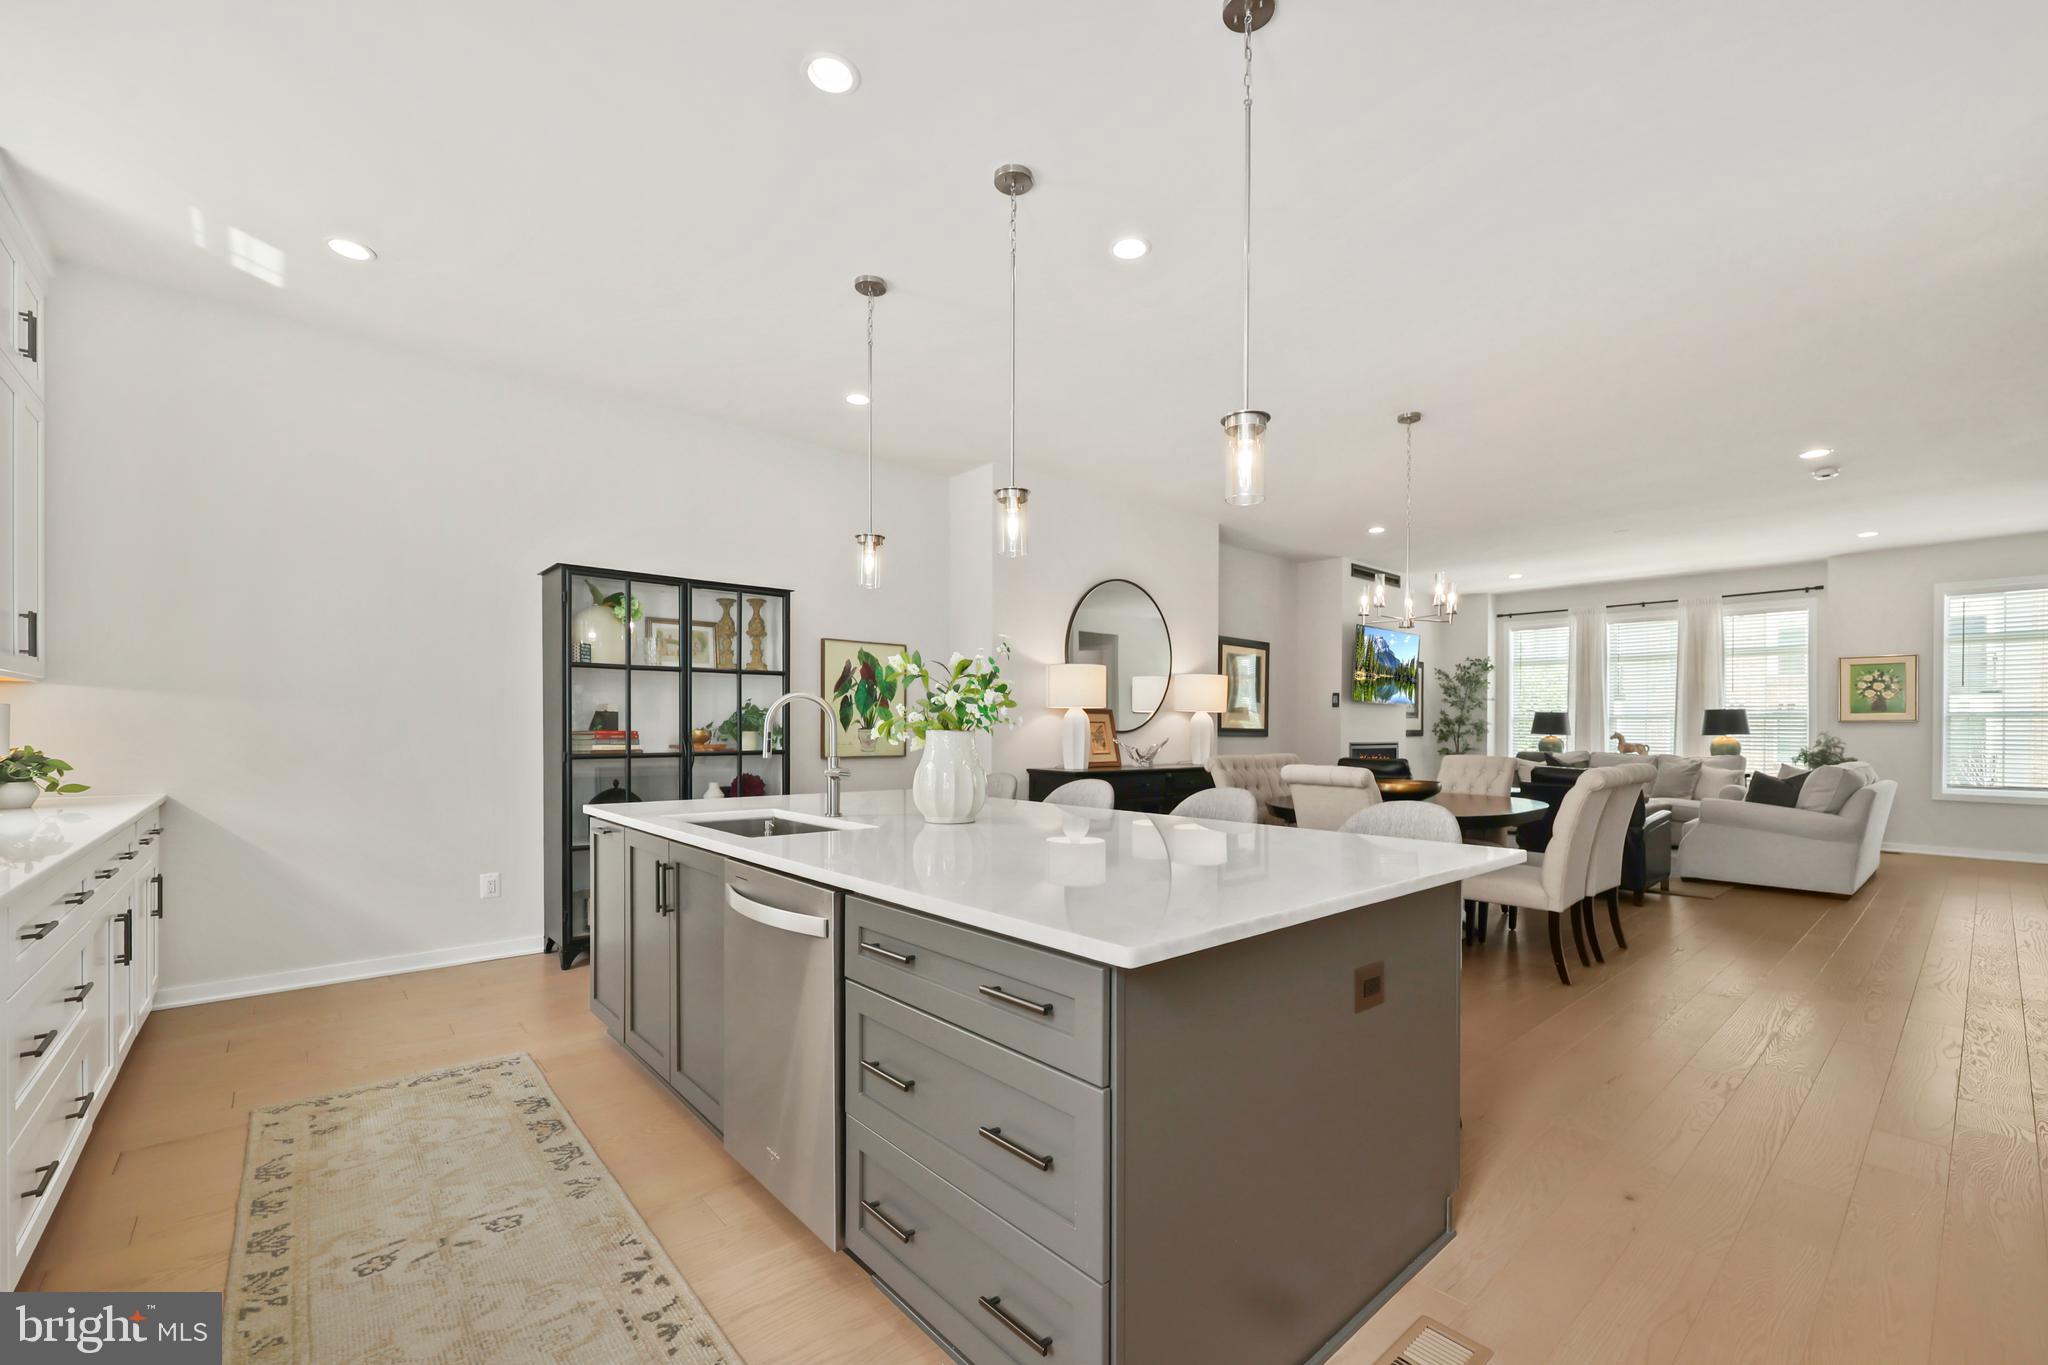
43909 EVELYN PATH TERRACE, ASHBURN, VA 20147
REGENCY AT BELMONT · LOUDOUN County
Key Facts
Description
Welcome to 43909 Evelyn Path Terrace, a stunning contemporary townhome in Ashburn built in 2023 that feels brand new and is completely move-in ready. Located in a desirable 55+ community, this well-appointed home offers modern finishes, thoughtful design, and exceptional living spaces throughout. Stunning LVP flooring, recessed lighting, and an open floor plan create a bright and inviting atmosphere. The living room showcases a sleek gas fireplace and flows seamlessly into the dining area and gourmet kitchen. The kitchen features an eat-in island, shaker-style white cabinetry, stylish pendant lighting, stainless steel appliances, integrated gas cooking, and a large walk-in pantry. The primary suite offers a large walk-in closet and a luxurious en-suite bath with stylish finishes, dual vanities, and a stall shower. Additional bedrooms are nicely sized, and the upper-level laundry adds everyday convenience. The lower level includes a sitting room and flexible space perfect for a home office, hobby room, or additional living area. Enjoy outdoor living on the expansive rooftop deck located on the fourth floor. The home also includes a 2-car garage plus 2 driveway spaces. Conveniently located near Whole Foods, CAVA, Cooper’s Hawk Winery & Restaurant, Inova Loudoun Hospital, and Belmont Country Club. Don’t miss the opportunity to make this beautifully designed home yours—schedule your tour today.
Property Information
Property Type
Residential
Sub-Type
Townhouse
Structure Type
Townhouse
Year Built
2023
Living Area
3,243 sq ft
Lot Size
0.05 acres
Garage Spaces
2
Parking Spaces
2
Zoning
R16
Days on Market
61
MLS® Listing#
VALO2124906
Property Features
Interior
Appliances
Cooling
Heating
Fireplace
Pool
Parking
Construction
Foundation
Windows
Community
Sewer
Water Source
Schools
- District:
- LOUDOUN COUNTY PUBLIC SCHOOLS
Financial Details
HOA
$187 / Monthly
REGENCY AT BELMONT
Annual Taxes
$6,998
Tax year 2026
Assessed Value
$901,990
Parcel Number
083280967000
Directions
From Claiborne Pkwy head toward Belmont Chapel Dr Turn right onto Belmont Chapel Dr At the traffic circle, take the 2nd exit onto Bodmer Dr Turn right onto Evelyn Path Terrace
Affordability Calculator
$197,980
Estimated monthly payment
$5,269/mo
Principal $791,920 · Est. interest $1,104,799 over 30 yrs
Neighborhood Market Statistics
How this home compares to active listings in ASHBURN, VA
- $738,806
- Median Listing Price
- 33
- Median Days on Market
- 2,476
- Median Sq Ft
- $311
- Median Price / Sq Ft
- 203
- Active Listings
- This home’s price is 34% above the area median.
- Its price per sq ft is 2% below the area median.
Market statistics compiled from active EXIT Realty® and MLS listings in ASHBURN, VA.
Location

Points of Interest in ASHBURN, VA
Showing the ASHBURN area map.
Nearby Schools
Montessori Kids Universe Ashburn
Elementary · 0.7 mi away
Compass School
Elementary · 0.8 mi away
Ashburn Elementary School
Elementary · 1.1 mi away
Fusion Academy Loudoun
School · 1.2 mi away
Loudoun County Public Schools
Elementary · 1.4 mi away
Loudoun School for Advanced Studies
Secondary · 1.4 mi away
Trailside Middle School
Secondary · 1.4 mi away
Seldens Landing Elementary School
Elementary · 1.5 mi away
Ha'Penny Montessori School
Elementary · 1.5 mi away
Belmont Ridge Middle School
Secondary · 1.6 mi away
Riverside High School
Secondary · 1.7 mi away
Belmont Station Elementary School
Elementary · 1.8 mi away
Primrose Schools
Elementary · 1.8 mi away
Montessori Academy at Belmont Greene
Elementary · 1.9 mi away
Stone Bridge High School
Secondary · 2.0 mi away
Solnishko
School · 2.1 mi away
Mindframe Education
School · 2.1 mi away
Cedar Lane Elementary School
Elementary · 2.1 mi away
Farmwell Station Middle School
Secondary · 2.2 mi away
Dominion Trail Elementary School
Elementary · 2.2 mi away
Commute Calculator
Nearby Homes
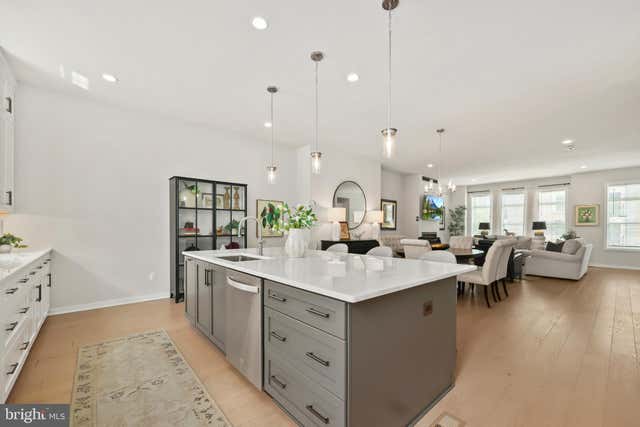

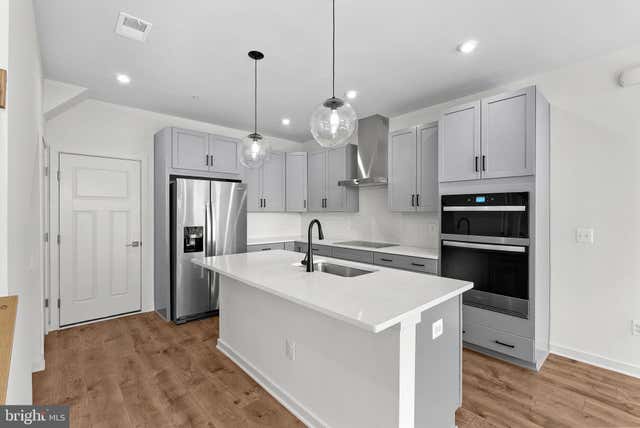

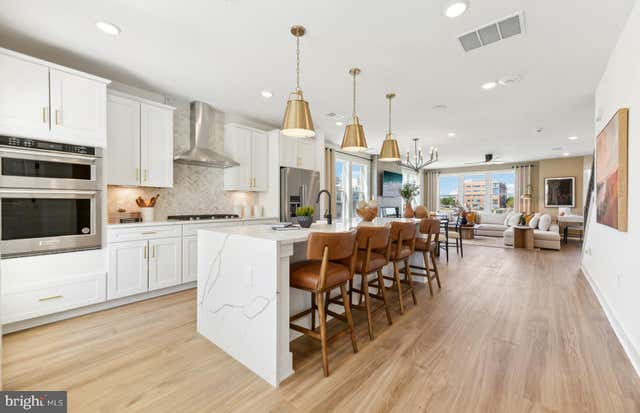

Similar Homes Nearby

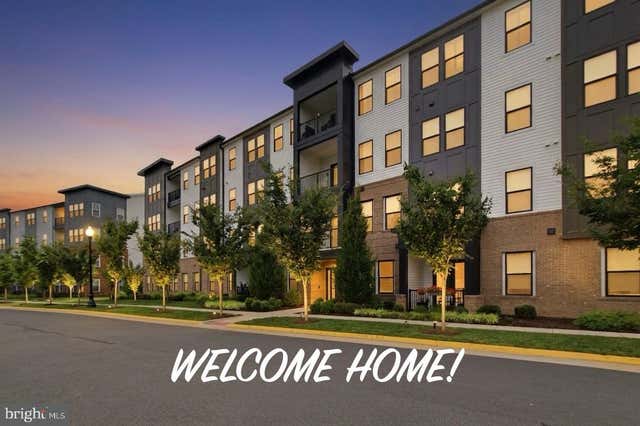

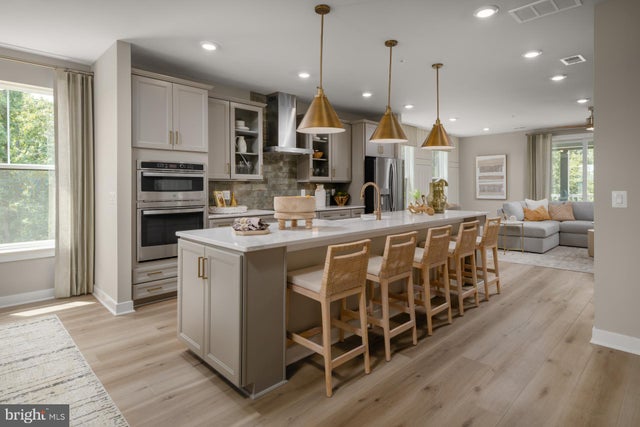
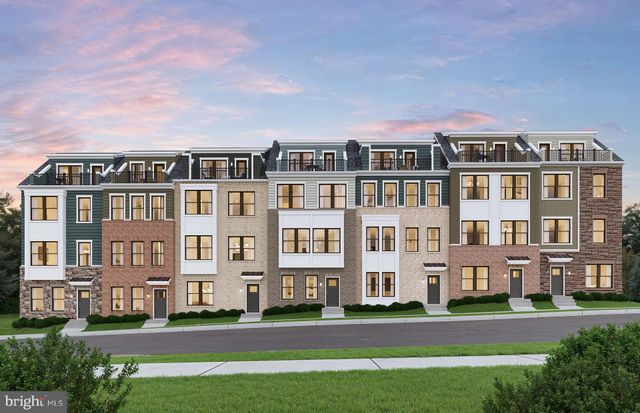
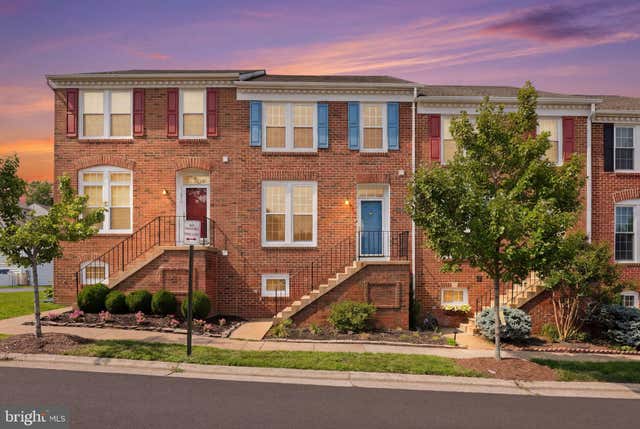
Similar Home Values
Comparable nearby listings and their asking prices.
| Address | Price | Beds | Baths | Sq Ft |
|---|---|---|---|---|
| 19748 SEPIA SQUARE, ASHBURN, VA | $694,999 | 3 | 3 | 2,401 |
| 23639 GOLDEN EMBERS SQUARE 302, ASHBURN, VA | $695,000 | 3 | 2 | 1,972 |
| 44397 OAKMONT MANOR SQUARE, ASHBURN, VA | $699,000 | 3 | 3 | 2,118 |
| HOMESITE 60 NORTHPARK DRIVE, ASHBURN, VA | $699,990 | 3 | 3 | 2,336 |
| 42619 BLACK ANGUS DRIVE, ASHBURN, VA | $699,990 | 3 | 4 | 1,887 |
| 42920 NEEDHAM WAY, ASHBURN, VA | $700,000 | 4 | 4 | 2,220 |
Moving Cost Estimate
EXIT Agents in ASHBURN


Listing Courtesy: Redfin Corporation - 7036656665