

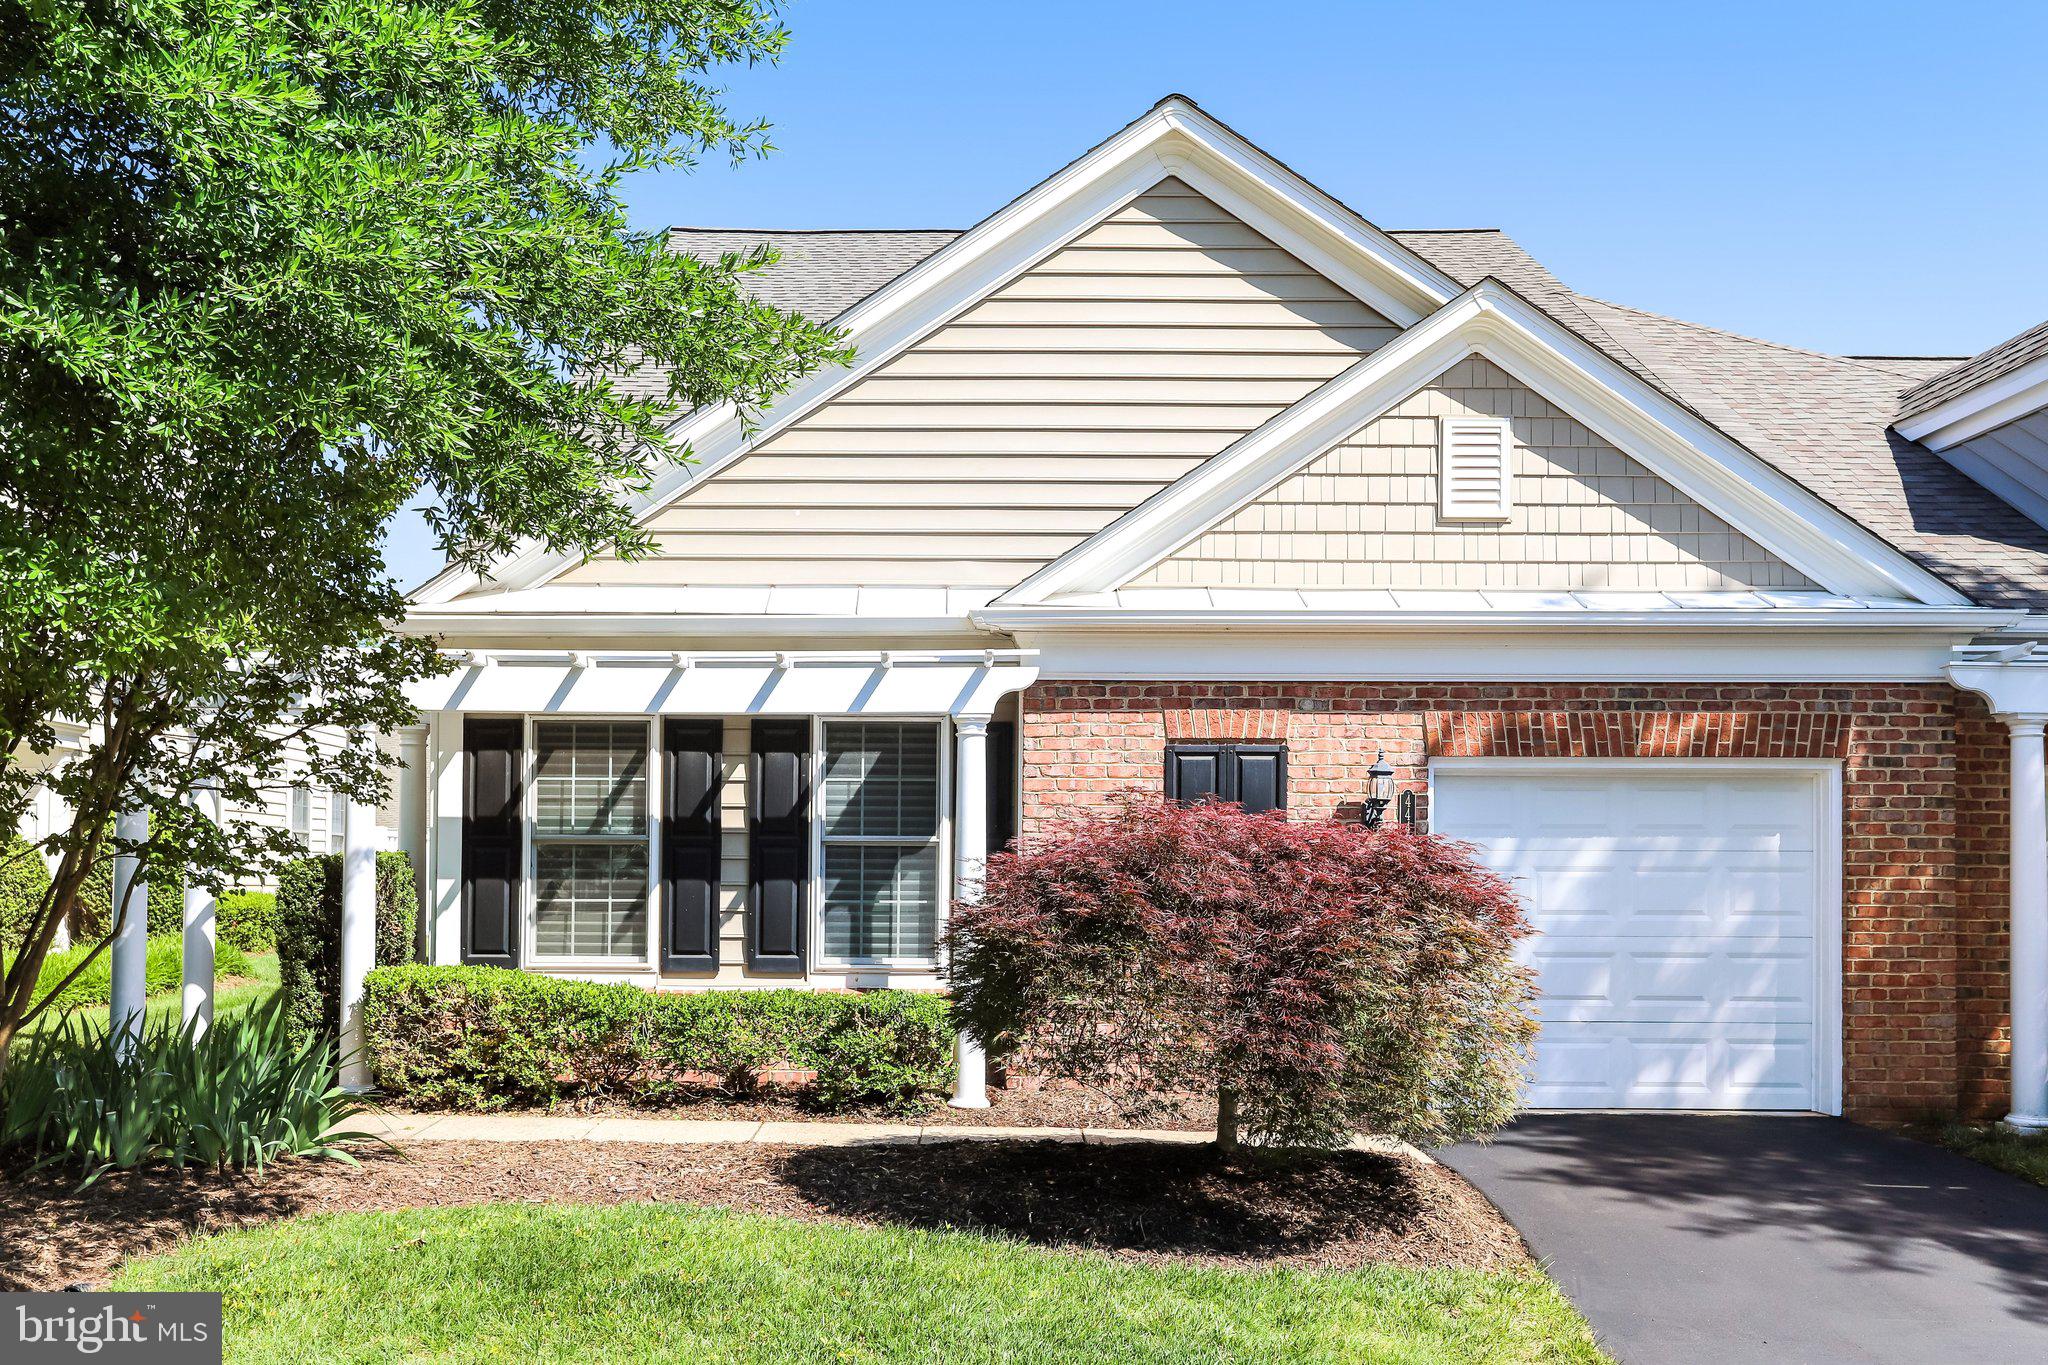
44406 ADARE MANOR SQUARE, ASHBURN, VA 20147
POTOMAC GREEN · LOUDOUN County
Key Facts
Description
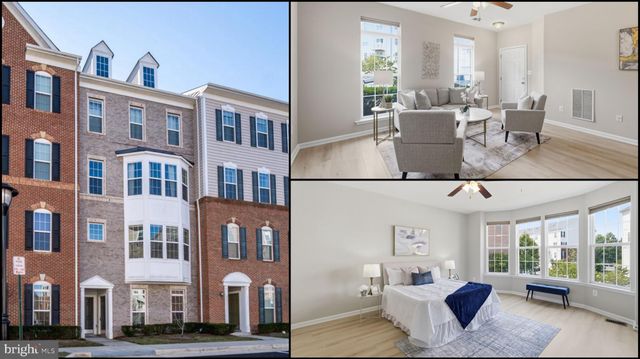
This One Level Villa is located in Potomac Green, a Del Webb, rated the best 55+ neighborhood in Northern VA. This beautifully maintained Burlington model is an End Unit, on a lot located 2 blocks from the Community Club House. Desirable one level living, with 2 bedrooms, 2 full baths, office/den, a bright Sunroom with Patio access. This home has many upgrades. Gleaming hardwood flooring throughout and stunning architectural details including Crown Moulding, Chair Rail,French doors. Open Floor Plan with many large Windows providing abundant Natural Sunlight . The Kitchen includes Granite countertops, upgraded 42" Beautiful Maple Wood Cabinetry with Pullout shelving, SS Appliances and space for a small table. The Dining room is adjacent to the Kitchen and overlooks the Family Room that features a Gas Fireplace, with a bracket and wiring installed on the wall for a large TV. The large Primary bedroom has a Tray Ceiling, walk-in closet, and large Windows. The large Bath has Granite countertops and upgraded tile. The 2nd Bedroom has brand New Carpeting installed. The Laundry room features Built-in cabinetry for storage. Other improvements include a New Roof (2026) new HVAC system (2024)and water heater (2025) Humidifier (2024) Amenities Include—Newly Renovated Clubhouse. Indoor/Outdoor Pools, Tennis and Pickleball Courts, Bocce Ball Court, Corn hole, Game Room, Party Room, Fitness Center, Planned Events, Card Room, Trails, Pickleball, and More! On-Site Management Team. Beautiful Landscaping Throughout the Community. Enjoy easy access to One Loudoun’s dining, shopping, and entertainment, as well as major commuter routes including Route 7 and the Dulles Greenway.
Property Information
Property Type
Residential
Sub-Type
Townhouse
Structure Type
Townhouse
Year Built
2008
Living Area
1,667 sq ft
Lot Size
0.10 acres
Garage Spaces
1
Parking Spaces
1
Zoning
04
Days on Market
34
MLS® Listing#
VALO2127568
Property Features
Interior
Appliances
Cooling
Heating
Flooring
Fireplace
Pool
Parking
Lot Features
Construction
Foundation
Roof
Windows
Security
Community
Utilities
Sewer
Water Source
Rooms
- Main
- Main
- Bedroom 2Main
- Dining RoomMain
- Great RoomMain
- KitchenMain
- OfficeMain
Schools
- District:
- LOUDOUN COUNTY PUBLIC SCHOOLS
Financial Details
HOA
$323 / Monthly
FIRST SERVICE RESIDENTIAL
Annual Taxes
$5,374
Tax year 2026
Assessed Value
$417,240
Parcel Number
058369808000
Directions
From Route 7 take Loudoun County Pkwy, past One. Loudoun, nright onto Marblehead Dr, right onto Western Gailes Blvd; turn left. Turn left onto Casablanca Dr; turn right onto Adare Manor Square; the property will be on the left. #44406
Affordability Calculator
$138,000
Estimated monthly payment
$3,672/mo
Principal $552,000 · Est. interest $770,089 over 30 yrs
Neighborhood Market Statistics
How this home compares to active listings in ASHBURN, VA
- $740,299
- Median Listing Price
- 34
- Median Days on Market
- 2,495
- Median Sq Ft
- $312
- Median Price / Sq Ft
- 198
- Active Listings
- This home’s price is 7% below the area median.
- Its price per sq ft is 33% above the area median.
Market statistics compiled from active EXIT Realty® and MLS listings in ASHBURN, VA.
Location

Points of Interest in ASHBURN, VA
Showing the ASHBURN area map.
Nearby Schools
Steuart W. Weller Elementary School
Elementary · 0.6 mi away
Ashburn Elementary School
Elementary · 0.8 mi away
Farmwell Station Middle School
Secondary · 0.8 mi away
Compass School
Elementary · 0.9 mi away
Montessori Kids Universe Ashburn
Elementary · 1.0 mi away
Dominion Trail Elementary School
Elementary · 1.1 mi away
Loudoun School for Advanced Studies
Secondary · 1.2 mi away
Primrose Schools
Elementary · 1.2 mi away
Ha'Penny Montessori School
Elementary · 1.3 mi away
Mindframe Education
School · 1.3 mi away
Goddard School
School · 1.4 mi away
Cedar Lane Elementary School
Elementary · 1.5 mi away
Golden Pond School
Elementary · 1.9 mi away
Christian Faith & Fellowship School
School · 2.0 mi away
Galilee Christian School
School · 2.0 mi away
Vision Montessori
Elementary · 2.1 mi away
Discovery Elementary School
Elementary · 2.1 mi away
Loudoun School for the Gifted
Secondary · 2.1 mi away
Trailside Middle School
Secondary · 2.1 mi away
Loudoun Montessori School
Elementary · 2.2 mi away
Commute Calculator
Nearby Homes


Similar Homes Nearby

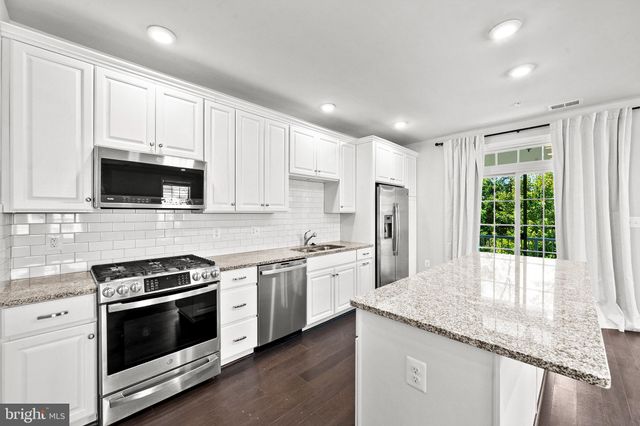
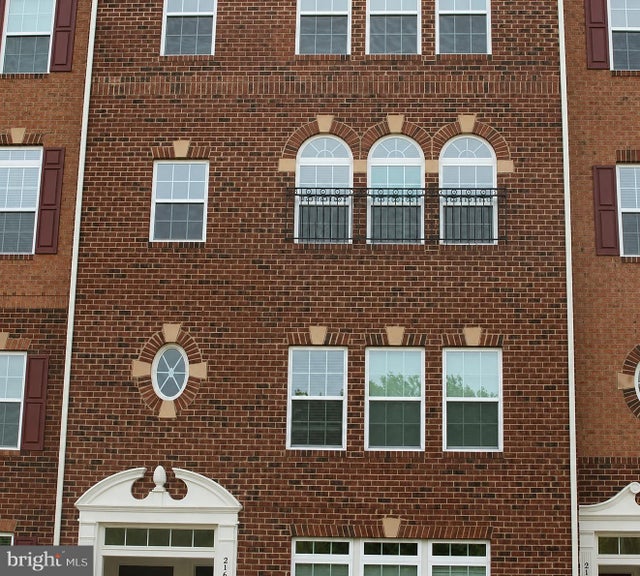
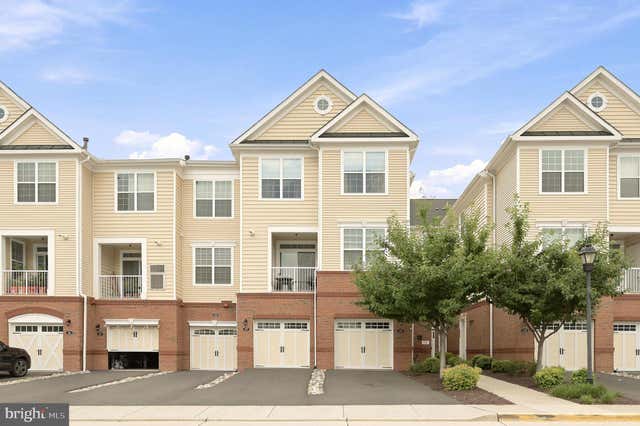

Similar Home Values
Comparable nearby listings and their asking prices.
| Address | Price | Beds | Baths | Sq Ft |
|---|---|---|---|---|
| 21792 JARVIS SQUARE, ASHBURN, VA | $489,900 | 2 | 2 | 1,300 |
| 23275 MILLTOWN KNOLL SQUARE 118, ASHBURN, VA | $489,900 | 2 | 3 | 1,516 |
| 21689 CHARITY TERRACE, ASHBURN, VA | $489,990 | 3 | 3 | 1,650 |
| 23255 MILLTOWN KNOLL SQUARE 107, ASHBURN, VA | $509,000 | 2 | 3 | 1,452 |
| 21007 ROCKY KNOLL SQUARE 205, ASHBURN, VA | $519,900 | 2 | 2 | 1,491 |
| 43851 KINGSTON STATION TERRACE, ASHBURN, VA | $520,000 | 3 | 3 | 1,602 |
Moving Cost Estimate
EXIT Agents in ASHBURN


Listing Courtesy: Pearson Smith Realty, LLC - 5713861075