

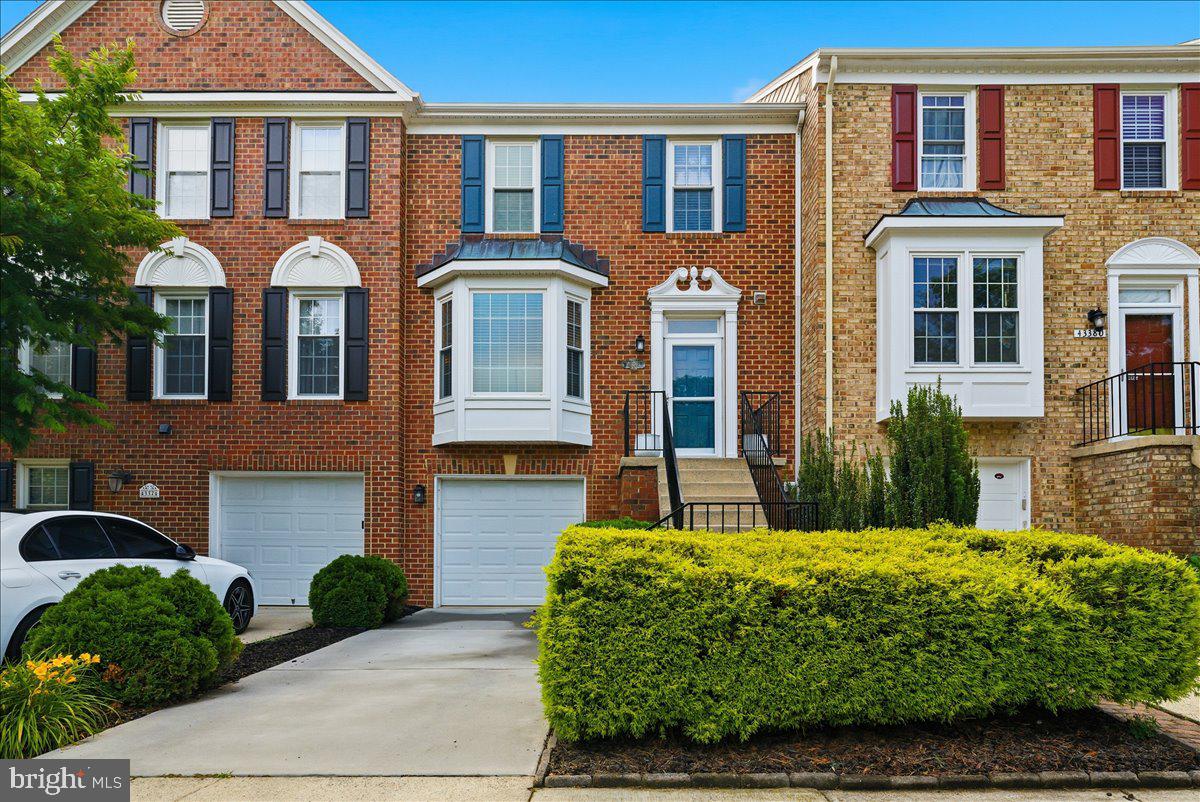
43378 LIVERY SQUARE, ASHBURN, VA 20147
ASHBURN FARM · LOUDOUN County
Key Facts
Description
PREMIUM LOT surrounded by open space! Stone Bridge HS pyramid. Big, beautiful 3 BR/3.5.5 BA brick front town home. Exceptionally maintained with numerous change outs including : 30 Year Roof - 2009, LENNOX HVAC - 2014, Hot water heater - January 2026, Driveway - 2019, Refrigerator - 2020, Engineered wood flooring (ground level/basement) - 2020, Washer & dryer - 2023, Microwave - 2024, Blinds - 2025, Engineered wood flooring on Stairs leading to ground level/basement - 2021, Dishwasher & Brazilian Cherry hardwood flooring, Trex deck, Right outside the door you have a lake for fishing, tennis courts, pool, playground, ball fields, batting cages, shopping center all right next door/stones throw away! Bright and airy main level floor plan featuring a large eat-in kitchen that opens to to expansive Trex deck. Large living room & dining area. w/ hardwood floor. Upper level features 3 large bedrooms including luxury primary suite w/ full bath w/ separate tub & shower. Full daylight lower level w/ generous sized rec room & half bathroom leading to private rear yard. . Ashburn Farm features 3 pools, 8 tennis courts, numerous tot lots, 11+ miles of walking paths, multiple shopping centers & professional centers. 2 minutes from Dulles Greenway & a short drive to Silver Line Metro! This is a 10 in all possible categories!
Property Information
Property Type
Residential
Sub-Type
Townhouse
Structure Type
Townhouse
Year Built
1993
Living Area
2,158 sq ft
Lot Size
0.04 acres
Garage Spaces
1
Parking Spaces
1
Zoning
PDH4
Days on Market
37
MLS® Listing#
VALO2128170
Property Features
Interior
Appliances
Cooling
Heating
Flooring
Basement
Pool
Parking
Patio
Fencing
Lot Features
Construction
Foundation
Community
Sewer
Water Source
Schools
- High:
- STONE BRIDGE
- District:
- LOUDOUN COUNTY PUBLIC SCHOOLS
Financial Details
HOA
$122 / Monthly
Annual Taxes
$4,774
Tax year 2026
Assessed Value
$593,000
Parcel Number
117187367000
Directions
Route 28: N into Ashburn
Affordability Calculator
$126,980
Estimated monthly payment
$3,379/mo
Principal $507,920 · Est. interest $708,594 over 30 yrs
Neighborhood Market Statistics
How this home compares to active listings in ASHBURN, VA
- $738,806
- Median Listing Price
- 33
- Median Days on Market
- 2,476
- Median Sq Ft
- $311
- Median Price / Sq Ft
- 203
- Active Listings
- This home’s price is 14% below the area median.
- Its price per sq ft is 6% below the area median.
Market statistics compiled from active EXIT Realty® and MLS listings in ASHBURN, VA.
Location

Points of Interest in ASHBURN, VA
Showing the ASHBURN area map.
Nearby Schools
St Theresa School
Secondary · 0.4 mi away
Primrose Schools
Elementary · 0.5 mi away
Merit School of Broadlands
Elementary · 0.6 mi away
Sanders Corner Elementary School
Elementary · 0.7 mi away
Cedar Lane Elementary School
Elementary · 0.7 mi away
Broad Run High School
Secondary · 0.8 mi away
Loudoun County Public Schools
Secondary · 0.9 mi away
Golden Pond School
Elementary · 1.2 mi away
Dominion Trail Elementary School
Elementary · 1.2 mi away
Ha'Penny Montessori School
Elementary · 1.2 mi away
Stone Bridge High School
Secondary · 1.3 mi away
Loudoun School for Advanced Studies
Secondary · 1.4 mi away
Guidepost Montessori at Broadlands
Elementary · 1.4 mi away
Boyd School
School · 1.4 mi away
Eagle Ridge Middle School
Secondary · 1.5 mi away
Discovery Elementary School
Elementary · 1.5 mi away
Farmwell Station Middle School
Secondary · 1.6 mi away
Mill Run Elementary School
Elementary · 1.6 mi away
Loudoun Montessori School
Elementary · 1.6 mi away
Trailside Middle School
Secondary · 1.6 mi away
Commute Calculator
Nearby Homes


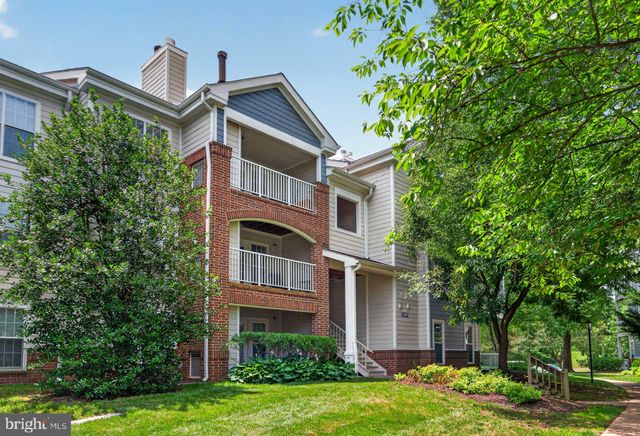
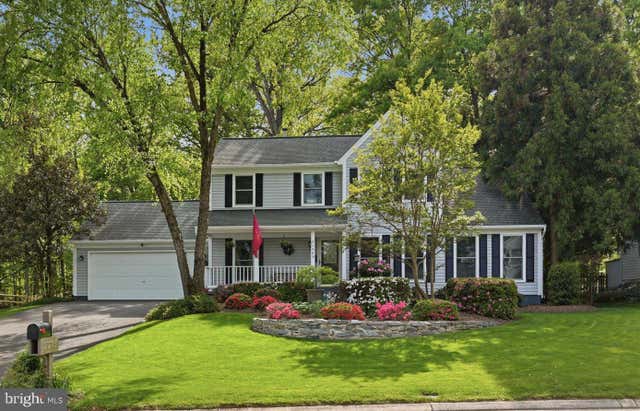
Similar Homes Nearby

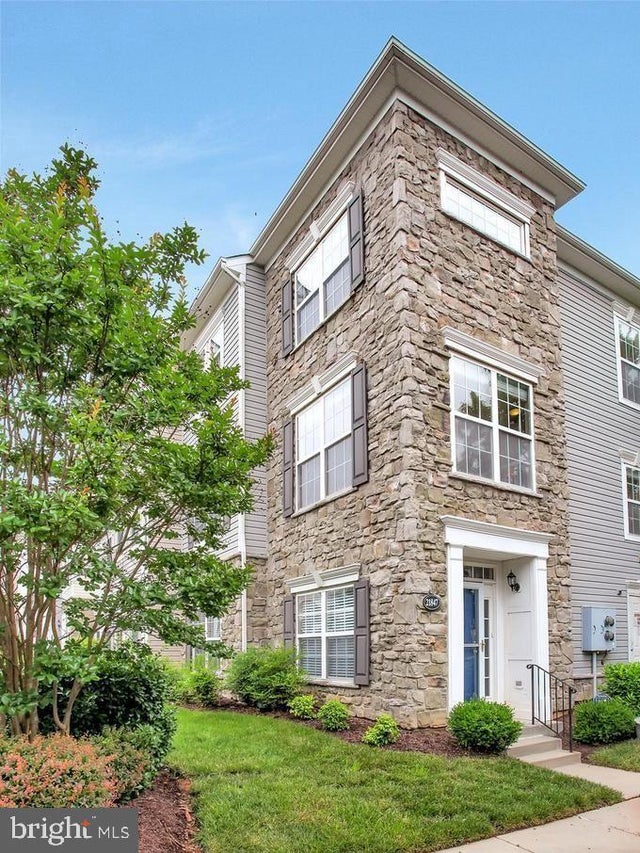


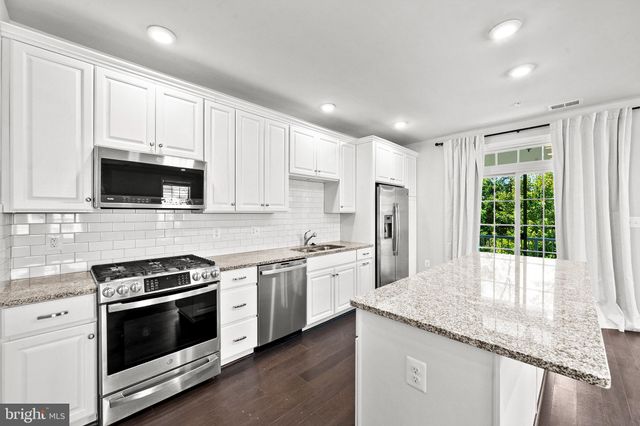
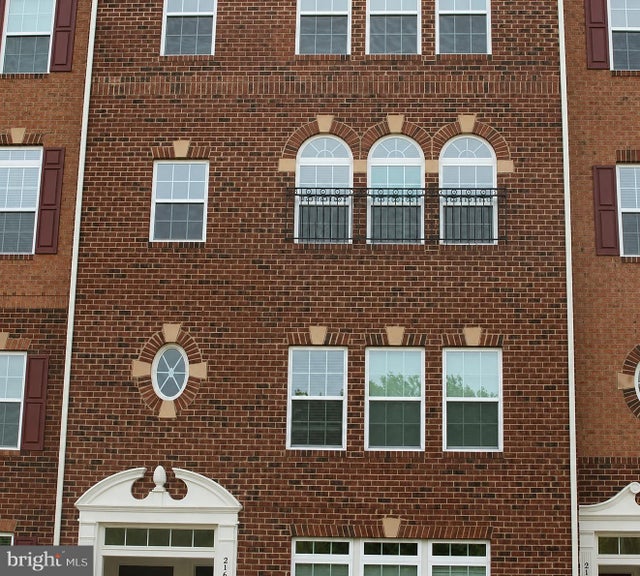
Similar Home Values
Comparable nearby listings and their asking prices.
| Address | Price | Beds | Baths | Sq Ft |
|---|---|---|---|---|
| 20590 HOPE SPRING TERRACE 203, ASHBURN, VA | $465,000 | 2 | 2 | 1,347 |
| 21847 KELSEY SQUARE 21847, ASHBURN, VA | $475,000 | 4 | 3 | 1,371 |
| 21785 DRAGONS GREEN SQUARE, ASHBURN, VA | $479,900 | 2 | 2 | 1,339 |
| 21792 JARVIS SQUARE, ASHBURN, VA | $489,900 | 2 | 2 | 1,300 |
| 23275 MILLTOWN KNOLL SQUARE 118, ASHBURN, VA | $489,900 | 2 | 3 | 1,516 |
| 21689 CHARITY TERRACE, ASHBURN, VA | $489,990 | 3 | 3 | 1,650 |
Moving Cost Estimate
EXIT Agents in ASHBURN


Listing Courtesy: CENTURY 21 New Millennium - 5406650700