

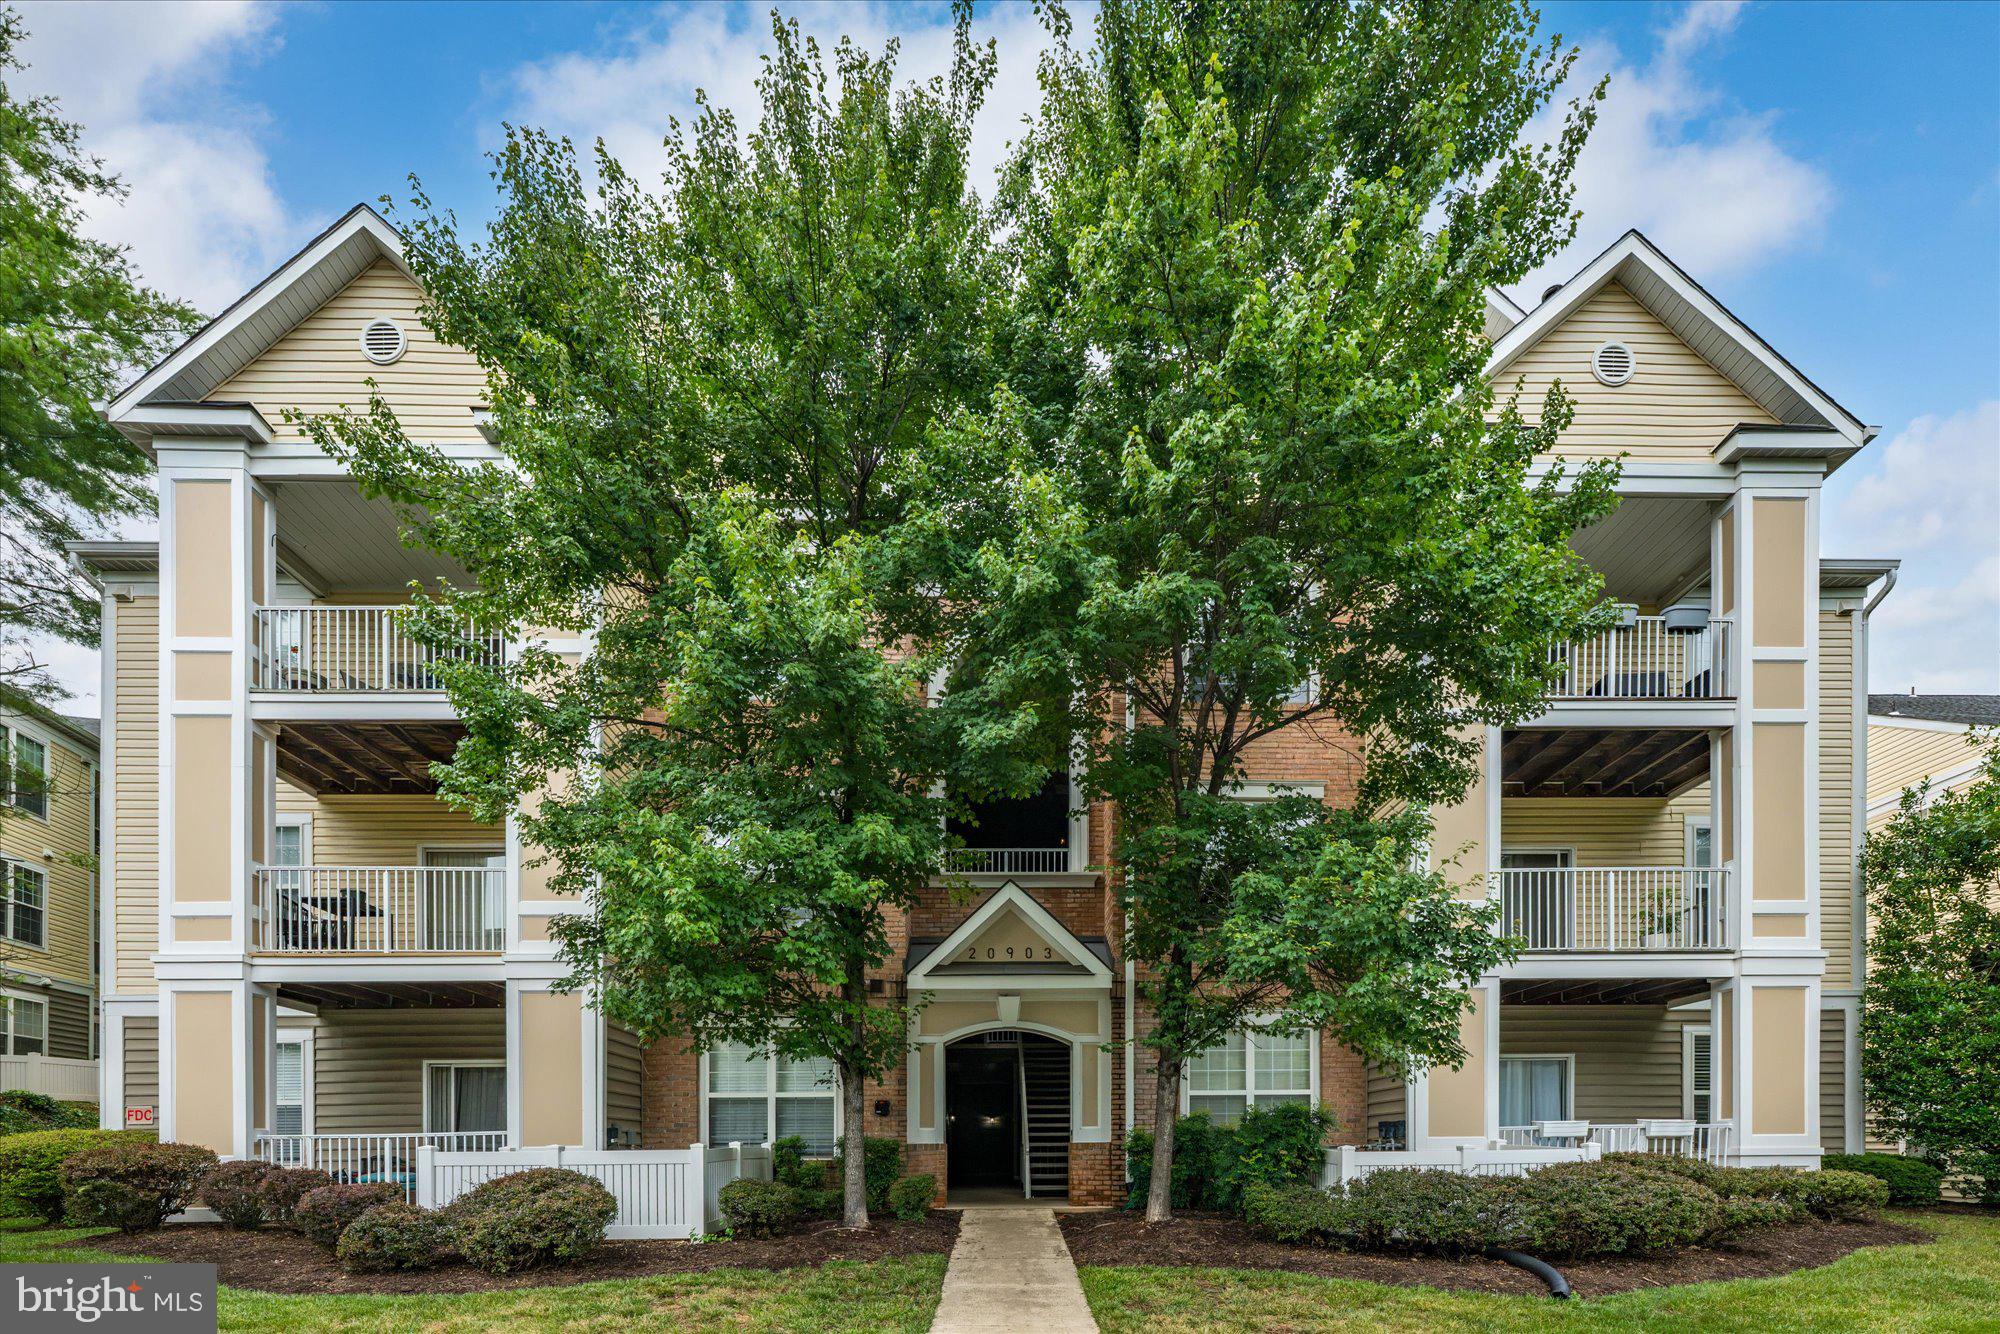
20903 CEDARPOST SQUARE 102, ASHBURN, VA 20147
ASHBURN FARM · LOUDOUN County
Key Facts
Description
Welcome to this spacious 3 BEDROOM/2 BATH FIRST FLOOR CONDO- providing easy, stair-free access, making everyday living effortless. Backing to trees, this home provides a serene setting to enjoy your morning coffee or unwind after a long day. Inviting living room features built-in shelves, a cozy gas fireplace, recessed lighting and direct access to private patio. Dining room with butler's pantry with upper glass front cabinets. Enjoy meals in the eat-in kitchen, featuring rechargeable under-cabinet lighting with remote, newer stainless steel appliances, large stainless sink , Corian countertops, ceramic flooring, ceiling fan and pantry for extra storage. Spacious primary suite offers a relaxing retreat, complete with ceiling fan, a large walk-in closet and a ensuite with large vanity and soaking tub. Two additional bedrooms (one with walk in closet and access to 2nd bath) offer flexibility for family, guests or a home office. Separate laundry room with newer full size front load washer/dryer and shelving for extra storage. 9' ceilings. Enjoy all Ashburn Farm amenities including pools, tot lots, tennis courts, walking paths, club house and more. Close to shopping and restaurants, as well as Ashburn Recreation and Community Center. Major commuter routes, Silver Line Metro Station and Dulles Airport are nearby - great for commuting and travel. Condo has been freshly painted and is ready for a new owner to call it home!
Property Information
Property Type
Residential
Sub-Type
Condominium
Style
Contemporary
Year Built
1998
Living Area
1,423 sq ft
Zoning
PDH4
Days on Market
4
MLS® Listing#
VALO2129346
Property Features
Interior
Appliances
Cooling
Heating
Flooring
Fireplace
Pool
Parking
Laundry
Patio
Construction
Foundation
Community
Utilities
Sewer
Water Source
Rooms
- Main
- Main
- Main
- Bathroom 2Main
- Bedroom 2Main
- Bedroom 3Main
- Dining RoomMain
- KitchenMain
- LaundryMain
- Living RoomMain
Schools
- Elementary:
- SANDERS CORNER
- Middle:
- TRAILSIDE
- High:
- STONE BRIDGE
- District:
- LOUDOUN COUNTY PUBLIC SCHOOLS
Financial Details
HOA
$80 / Monthly
ASHBURN FARM ASSOCIATION
Annual Taxes
$3,039
Tax year 2026
Assessed Value
$377,580
Parcel Number
117373882003
Directions
Route 7 West to Claiborne; Right - Marshfield; Left - Cedarpost Square, to 20903 on right (Second building)
Affordability Calculator
$78,000
Estimated monthly payment
$2,076/mo
Principal $312,000 · Est. interest $435,268 over 30 yrs
Neighborhood Market Statistics
How this home compares to active listings in ASHBURN, VA
- $740,299
- Median Listing Price
- 34
- Median Days on Market
- 2,495
- Median Sq Ft
- $312
- Median Price / Sq Ft
- 198
- Active Listings
- This home’s price is 47% below the area median.
- Its price per sq ft is 12% below the area median.
Market statistics compiled from active EXIT Realty® and MLS listings in ASHBURN, VA.
Location

Points of Interest in ASHBURN, VA
Showing the ASHBURN area map.
Nearby Schools
Sanders Corner Elementary School
Elementary · 0.3 mi away
Loudoun County Public Schools
Secondary · 0.7 mi away
Stone Bridge High School
Secondary · 0.8 mi away
Cedar Lane Elementary School
Elementary · 0.8 mi away
Merit School of Broadlands
Elementary · 0.9 mi away
Primrose Schools
Elementary · 0.9 mi away
St Theresa School
Secondary · 0.9 mi away
Ha'Penny Montessori School
Elementary · 1.1 mi away
Trailside Middle School
Secondary · 1.2 mi away
Loudoun School for Advanced Studies
Secondary · 1.3 mi away
Montessori Academy at Belmont Greene
Elementary · 1.3 mi away
Broad Run High School
Secondary · 1.3 mi away
Loudoun County Public Schools
Elementary · 1.3 mi away
Belmont Station Elementary School
Elementary · 1.4 mi away
Dominion Trail Elementary School
Elementary · 1.5 mi away
Guidepost Montessori at Broadlands
Elementary · 1.6 mi away
Boyd School
School · 1.6 mi away
Golden Pond School
Elementary · 1.6 mi away
Eagle Ridge Middle School
Secondary · 1.7 mi away
Farmwell Station Middle School
Secondary · 1.8 mi away
Commute Calculator
Nearby Homes
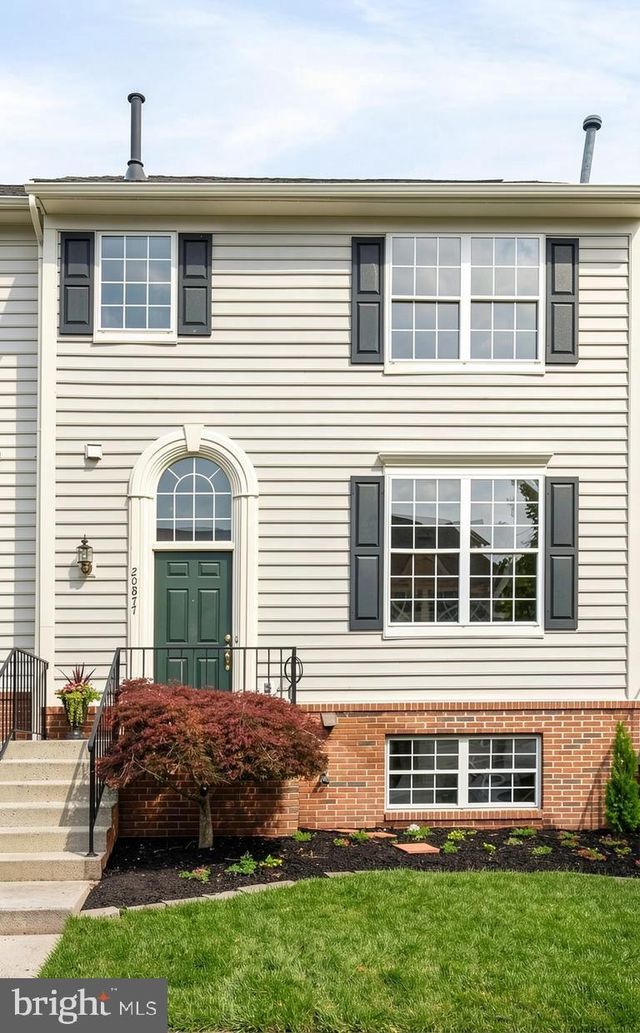


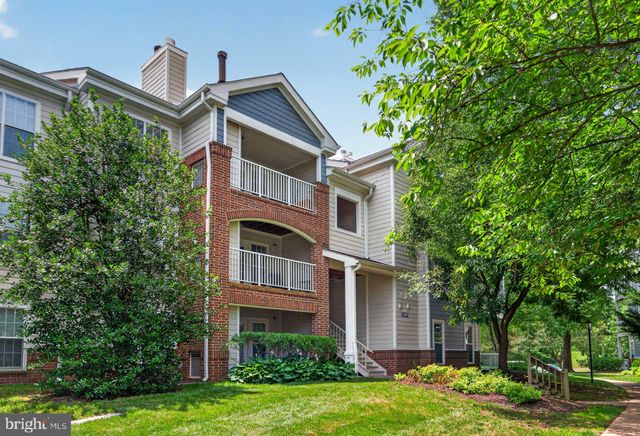
Similar Homes Nearby
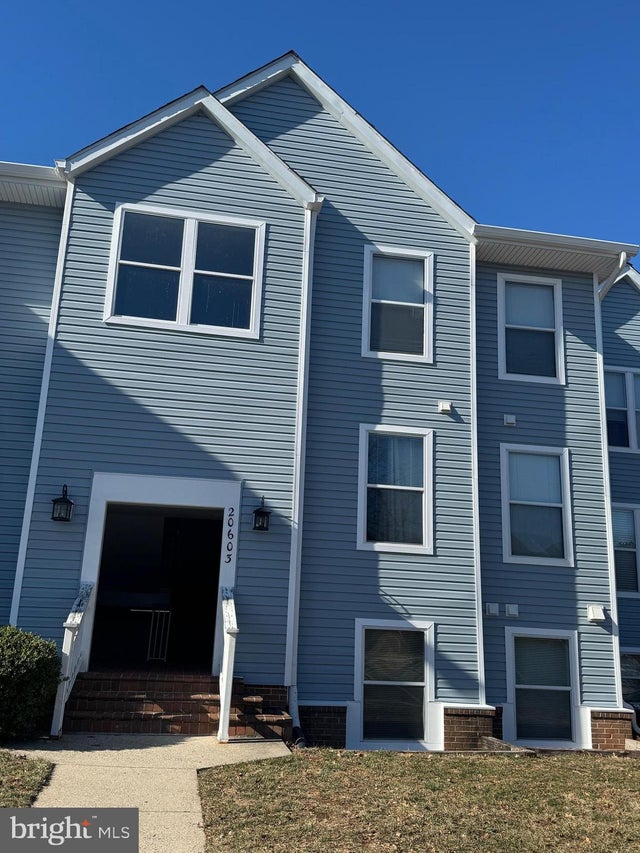
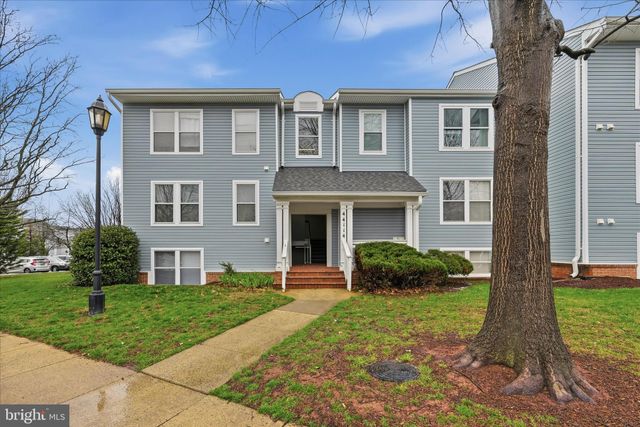

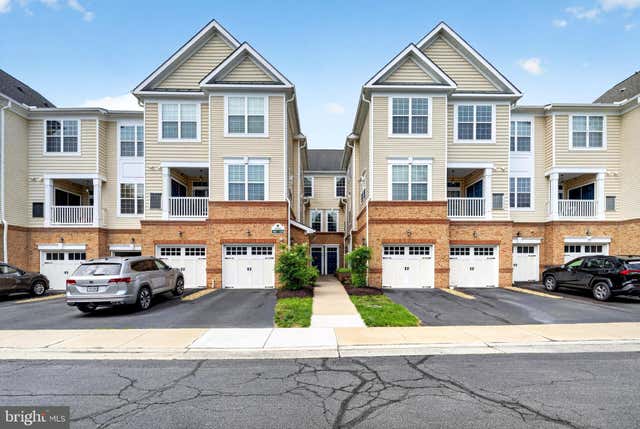


Similar Home Values
Comparable nearby listings and their asking prices.
| Address | Price | Beds | Baths | Sq Ft |
|---|---|---|---|---|
| 20603 CORNSTALK TERRACE 302, ASHBURN, VA | $304,990 | 2 | 1 | 798 |
| 44114 NATALIE TERRACE 202, ASHBURN, VA | $325,000 | 2 | 2 | 1,222 |
| 44104 NATALIE TERRACE 101, ASHBURN, VA | $349,000 | 2 | 2 | 1,183 |
| 20365 BELMONT PARK TERRACE 110, ASHBURN, VA | $350,000 | 2 | 2 | 1,012 |
| 44086 NATALIE TERRACE 201, ASHBURN, VA | $374,990 | 2 | 2 | 1,183 |
| 20322 BEECHWOOD TERRACE 301, ASHBURN, VA | $380,000 | 2 | 1 | 958 |
Moving Cost Estimate
EXIT Agents in ASHBURN


Listing Courtesy: Century 21 Redwood Realty - 7037901850