

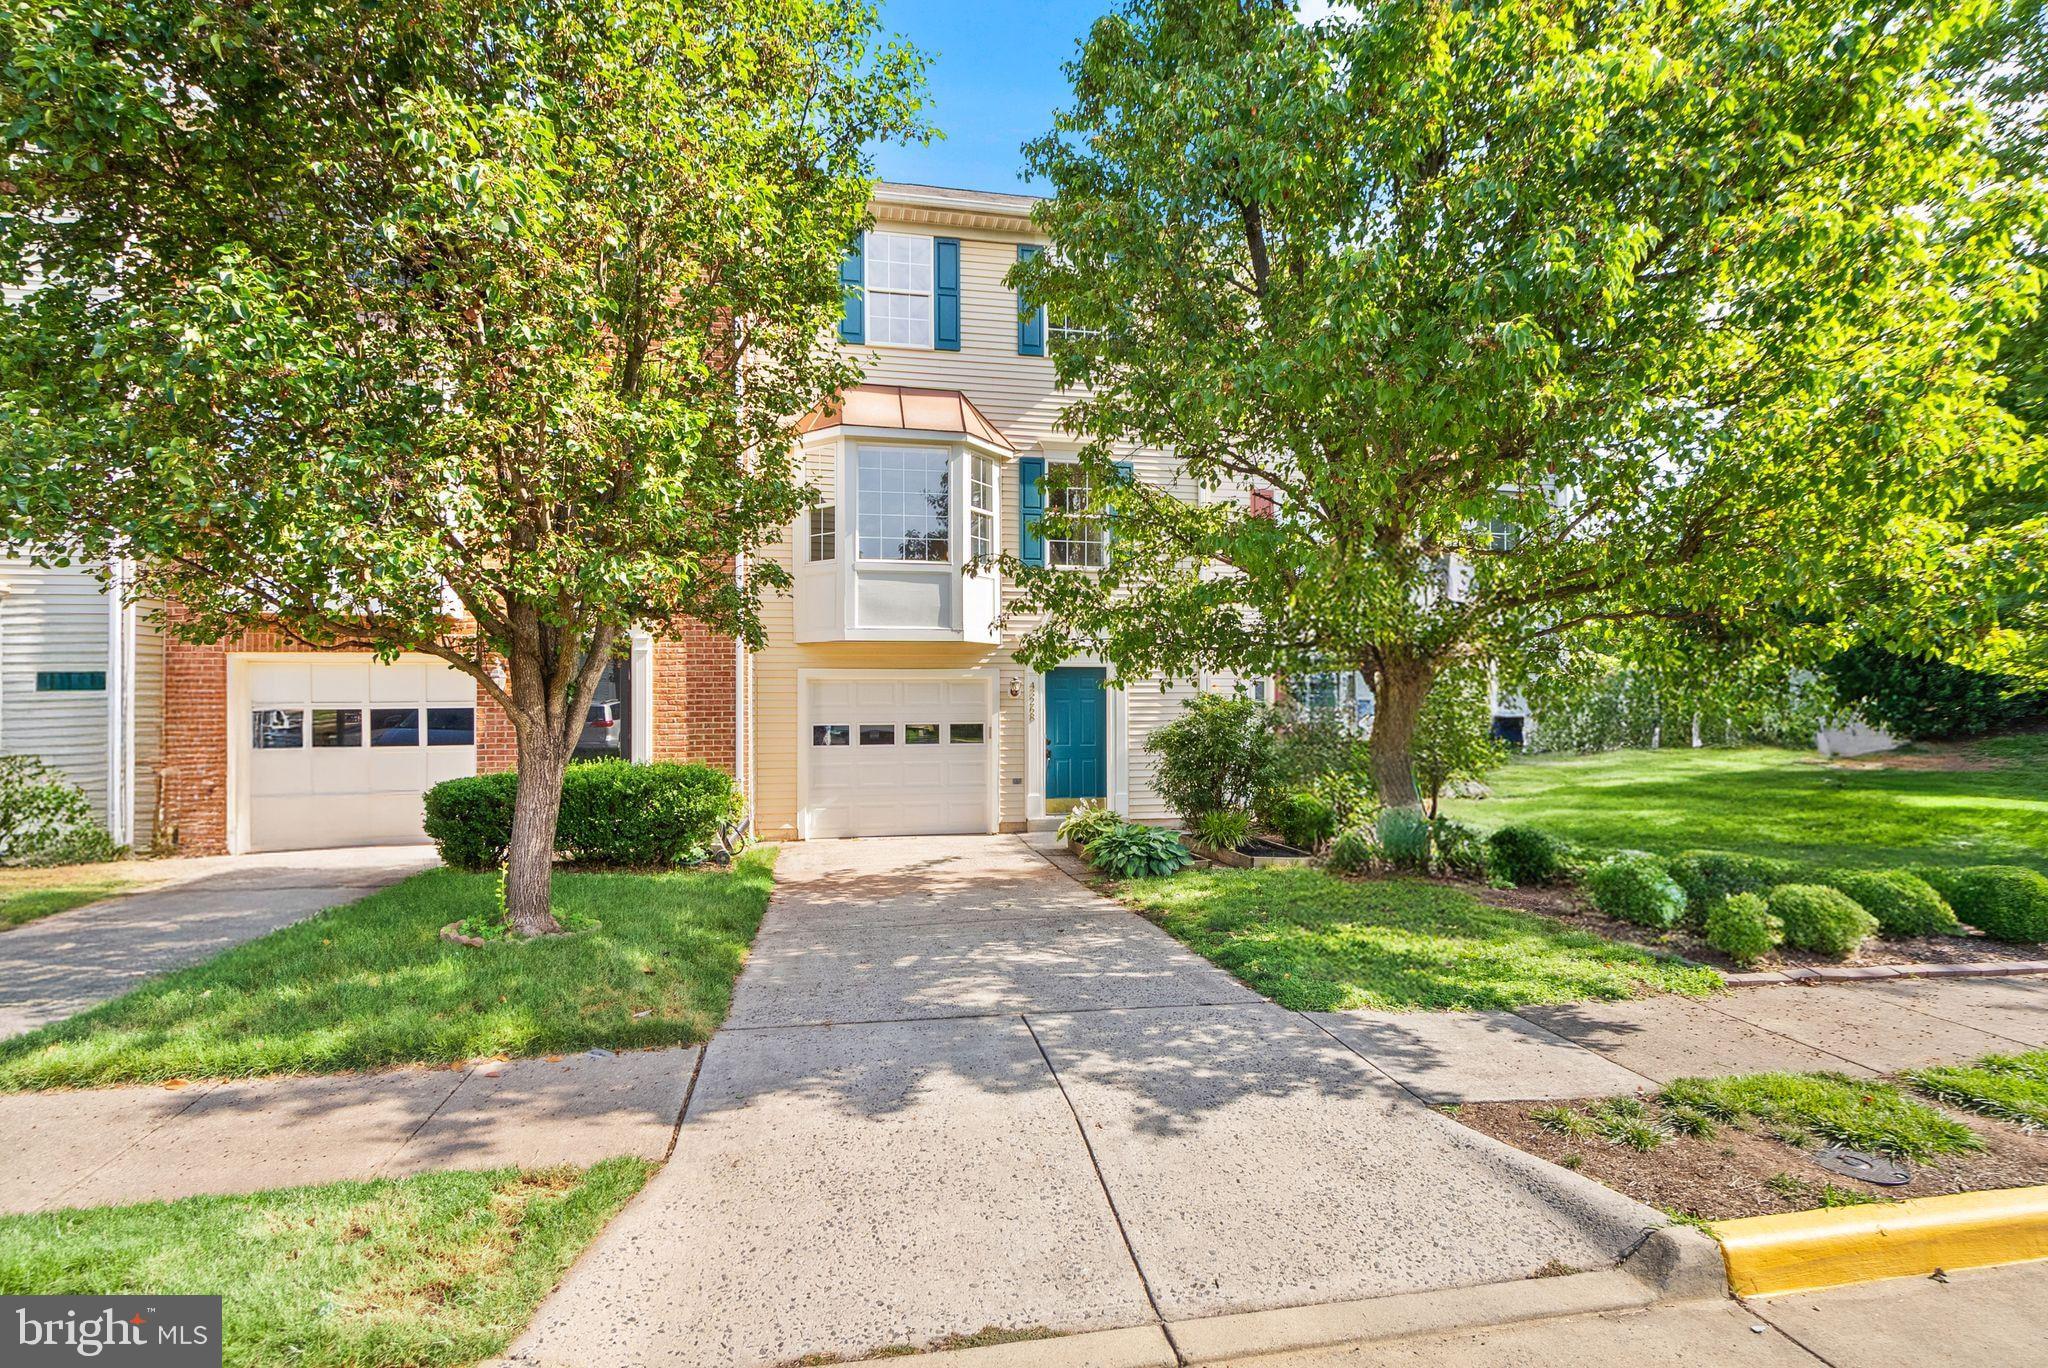
43268 CLEARNIGHT TERRACE, ASHBURN, VA 20147
ASHBURN FARM · LOUDOUN County
Key Facts
Description
Tucked in the heart of Ashburn Farm, this beautifully maintained three-level townhome offers the perfect blend of walkable convenience and comfortable living. With approximately 1,846 square feet of living space including, three bedrooms and two full baths on the upper level, and two additional half baths, every inch of this home has been thoughtfully designed. Flower boxes, a manicured front yard, and a mature shade tree give this home standout curb appeal from the moment you arrive. The entry level welcomes you with direct access from the attached garage into a gracious foyer that leads to a recreation room centered around a cozy fireplace. Glass doors open to a private rear patio and the fully fenced rear yard. This main level also has a convenient half bath off the recreation room. Hardwood flooring extends throughout the bright and spacious main level (upper level 1) designed for both everyday living and entertaining. A large bay window fills the family room with natural light before flowing seamlessly into the kitchen and dining area. The kitchen features beautiful butcher block countertops, a well-lit breakfast area with direct access to the expansive rear deck overlooking a private backyard, an ideal setting for morning coffee, outdoor dining, or simply enjoying the peaceful surroundings. The bedroom level (upper level 2) offers three well-appointed bedrooms, including a spacious primary suite with a en-suite bath. Two ample sized secondary bedrooms share a full hall bath, providing comfortable accommodations for family, guests, or flexible living. A new water heater and air conditioning unit, both replaced in 2025, provide added peace of mind for the next owners. In the heart of Ashburn, this residence provides easy access to walk/bike paths that lead to the W&OD Trail, Restaurants, shops, breweries, parks, and commuter routes all within easy reach, making this an exceptional opportunity in Ashburn!
Property Information
Property Type
Residential
Sub-Type
Townhouse
Structure Type
Townhouse
Year Built
1993
Living Area
1,846 sq ft
Lot Size
0.04 acres
Garage Spaces
1
Parking Spaces
1
Zoning
PDH4
Days on Market
2
MLS® Listing#
VALO2129650
Property Features
Interior
Appliances
Cooling
Heating
Flooring
Basement
Pool
Parking
Patio
Lot Features
Construction
Foundation
Windows
Community
Sewer
Water Source
Rooms
- KitchenMain
Schools
- District:
- LOUDOUN COUNTY PUBLIC SCHOOLS
Financial Details
HOA
$122 / Monthly
Annual Taxes
$4,534
Tax year 2026
Assessed Value
$563,260
Parcel Number
117476798000
Directions
GPS
Affordability Calculator
$125,000
Estimated monthly payment
$3,327/mo
Principal $500,000 · Est. interest $697,544 over 30 yrs
Neighborhood Market Statistics
How this home compares to active listings in ASHBURN, VA
- $738,806
- Median Listing Price
- 33
- Median Days on Market
- 2,476
- Median Sq Ft
- $311
- Median Price / Sq Ft
- 203
- Active Listings
- This home’s price is 15% below the area median.
- Its price per sq ft is 9% above the area median.
Market statistics compiled from active EXIT Realty® and MLS listings in ASHBURN, VA.
Location

Points of Interest in ASHBURN, VA
Showing the ASHBURN area map.
Nearby Schools
Sanders Corner Elementary School
Elementary · 0.4 mi away
Stone Bridge High School
Secondary · 0.6 mi away
Cedar Lane Elementary School
Elementary · 0.8 mi away
Loudoun County Public Schools
Secondary · 0.8 mi away
Ha'Penny Montessori School
Elementary · 1.0 mi away
Trailside Middle School
Secondary · 1.0 mi away
St Theresa School
Secondary · 1.1 mi away
Primrose Schools
Elementary · 1.1 mi away
Merit School of Broadlands
Elementary · 1.1 mi away
Loudoun School for Advanced Studies
Secondary · 1.1 mi away
Loudoun County Public Schools
Elementary · 1.1 mi away
Montessori Academy at Belmont Greene
Elementary · 1.1 mi away
Belmont Station Elementary School
Elementary · 1.2 mi away
Dominion Trail Elementary School
Elementary · 1.4 mi away
Broad Run High School
Secondary · 1.5 mi away
Ashburn Elementary School
Elementary · 1.7 mi away
Golden Pond School
Elementary · 1.7 mi away
Farmwell Station Middle School
Secondary · 1.7 mi away
Guidepost Montessori at Broadlands
Elementary · 1.8 mi away
Boyd School
School · 1.8 mi away
Commute Calculator
Nearby Homes

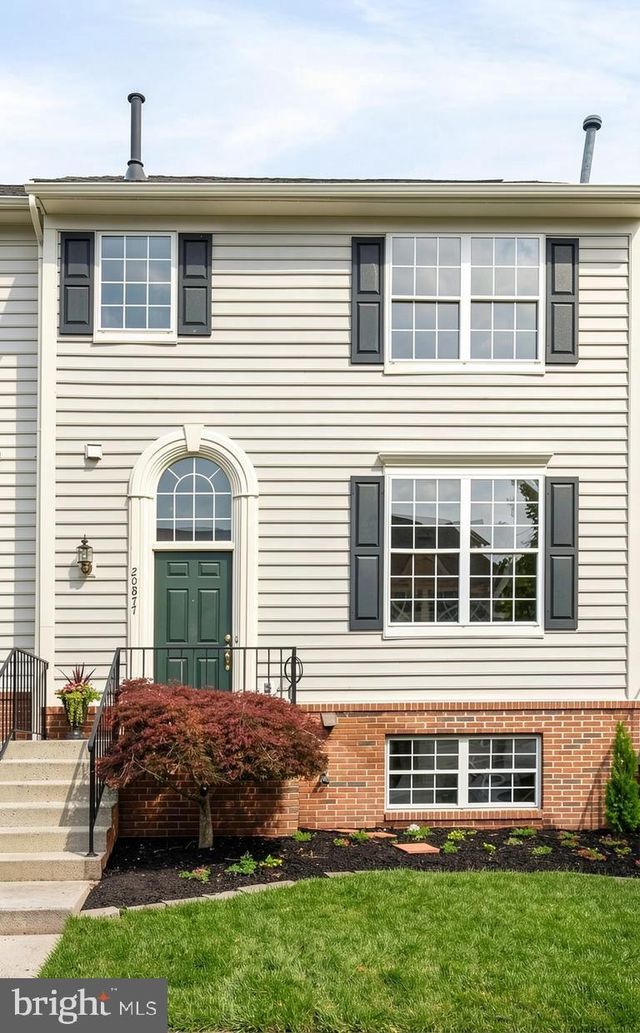
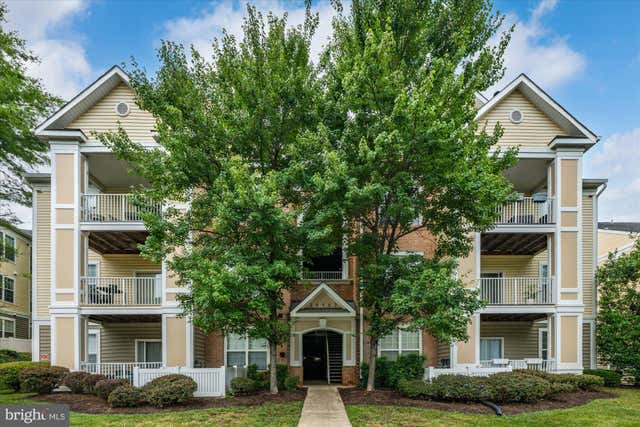


Similar Homes Nearby

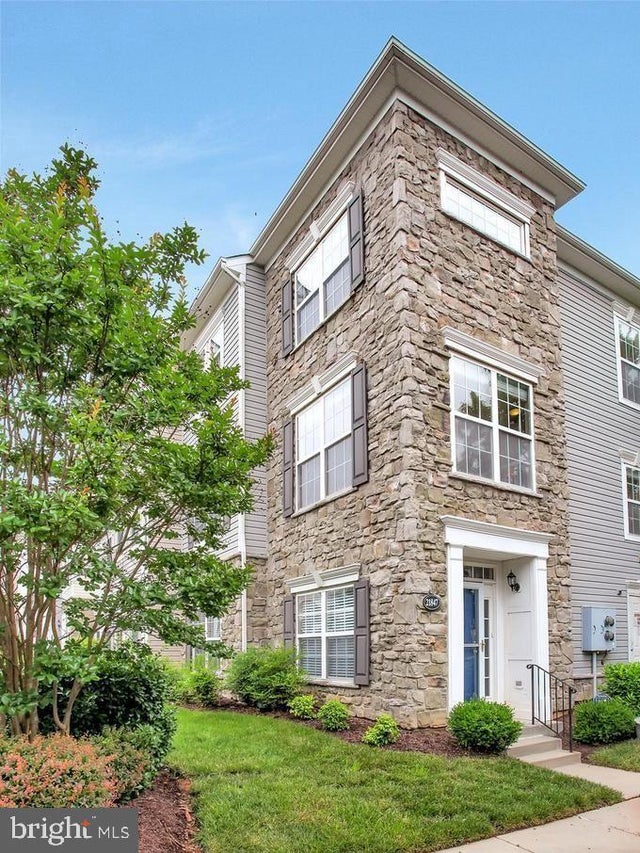


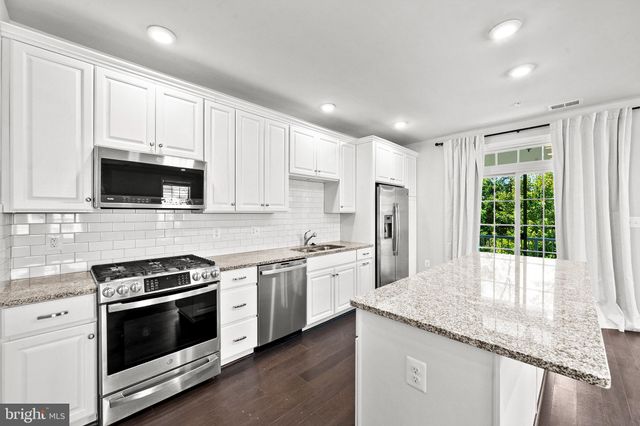
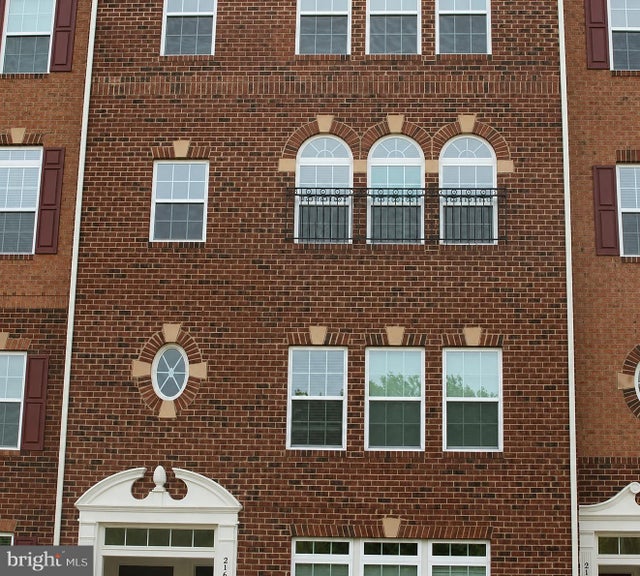
Similar Home Values
Comparable nearby listings and their asking prices.
| Address | Price | Beds | Baths | Sq Ft |
|---|---|---|---|---|
| 20590 HOPE SPRING TERRACE 203, ASHBURN, VA | $465,000 | 2 | 2 | 1,347 |
| 21847 KELSEY SQUARE 21847, ASHBURN, VA | $475,000 | 4 | 3 | 1,371 |
| 21785 DRAGONS GREEN SQUARE, ASHBURN, VA | $479,900 | 2 | 2 | 1,339 |
| 21792 JARVIS SQUARE, ASHBURN, VA | $489,900 | 2 | 2 | 1,300 |
| 23275 MILLTOWN KNOLL SQUARE 118, ASHBURN, VA | $489,900 | 2 | 3 | 1,516 |
| 21689 CHARITY TERRACE, ASHBURN, VA | $489,990 | 3 | 3 | 1,650 |
Moving Cost Estimate
EXIT Agents in ASHBURN


Listing Courtesy: Washington Fine Properties, LLC - 7033177000