

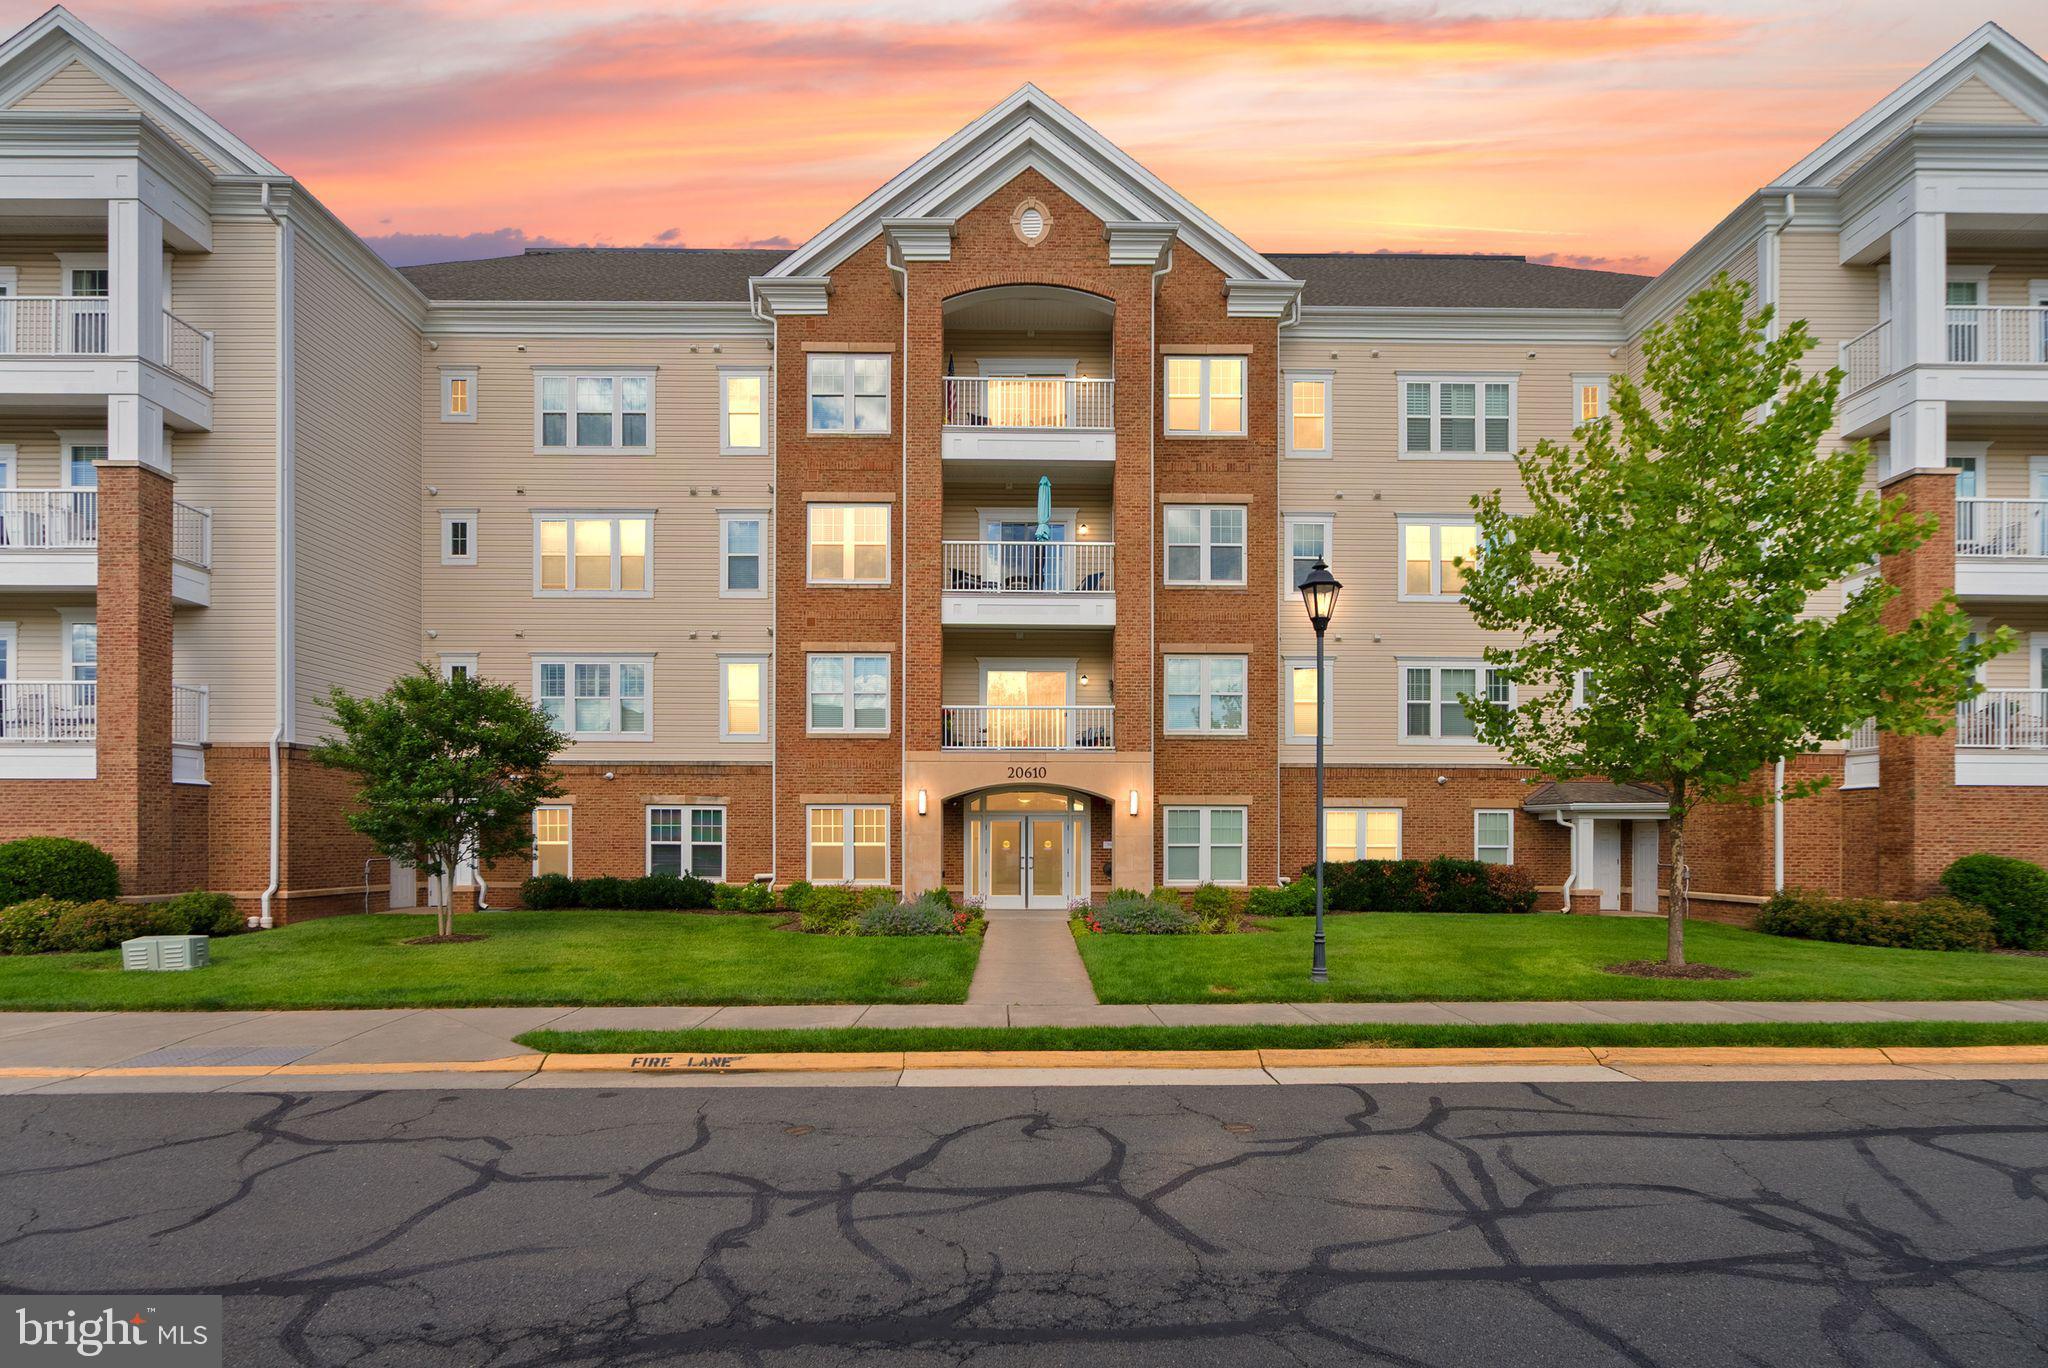
20610 HOPE SPRING TERRACE 104, ASHBURN, VA 20147
POTOMAC GREEN BY DEL WEBB · LOUDOUN County
Key Facts
Description
Move-in ready ground-level condo featuring 2 bedrooms, 2 full bathrooms, and an open, light-filled floor plan. Elegant crown molding adds charm throughout, while the spacious living room flows seamlessly into the kitchen, creating an ideal space for everyday living and entertaining. The kitchen is equipped with stainless steel appliances, including a built-in microwave, range, and dishwasher. Enjoy the convenience of in-unit laundry and easy ground-floor access. Located in the prestigious 55+ Potomac Green community, residents enjoy an exceptional lifestyle with resort-style amenities, including indoor and outdoor pools, a fitness center, tennis courts, beautifully landscaped courtyards and gardens, a clubhouse, and game room. This gated community offers both security and a vibrant social atmosphere. Ideally situated in the heart of Ashburn, Potomac Green is surrounded by parks, walking trails, shopping, dining, and everyday conveniences, with easy access to major commuter routes and public transportation. Experience low-maintenance living and the welcoming community atmosphere that makes Potomac Green one of Ashburn's most sought-after active adult neighborhoods.
Property Information
Property Type
Residential
Sub-Type
Condominium
Style
Colonial
Year Built
2014
Living Area
876 sq ft
Parking Spaces
1
Zoning
PDAAAR
Days on Market
2
MLS® Listing#
VALO2129474
Property Features
Interior
Appliances
Cooling
Heating
Flooring
Pool
Parking
Laundry
Construction
Foundation
Community
Sewer
Water Source
Rooms
- Main
- Main
- Main
- Bedroom 2Main
- KitchenMain
- LaundryMain
- Living RoomMain
Schools
- Elementary:
- STEUART W. WELLER
- Middle:
- BELMONT RIDGE
- High:
- RIVERSIDE
- District:
- LOUDOUN COUNTY PUBLIC SCHOOLS
Financial Details
HOA
$282 / Monthly
POTOMAC GREEN
Annual Taxes
$2,435
Tax year 2026
Assessed Value
$302,570
Parcel Number
058290546004
Directions
Use GPS
Affordability Calculator
$63,000
Estimated monthly payment
$1,677/mo
Principal $252,000 · Est. interest $351,562 over 30 yrs
Neighborhood Market Statistics
How this home compares to active listings in ASHBURN, VA
- $738,806
- Median Listing Price
- 33
- Median Days on Market
- 2,476
- Median Sq Ft
- $311
- Median Price / Sq Ft
- 203
- Active Listings
- This home’s price is 57% below the area median.
- Its price per sq ft is 15% above the area median.
Market statistics compiled from active EXIT Realty® and MLS listings in ASHBURN, VA.
Location

Points of Interest in ASHBURN, VA
Showing the ASHBURN area map.
Nearby Schools
Steuart W. Weller Elementary School
Elementary · 0.3 mi away
Farmwell Station Middle School
Secondary · 1.0 mi away
Goddard School
School · 1.1 mi away
Mindframe Education
School · 1.1 mi away
Primrose Schools
Elementary · 1.1 mi away
Ashburn Elementary School
Elementary · 1.2 mi away
Compass School
Elementary · 1.2 mi away
Dominion Trail Elementary School
Elementary · 1.3 mi away
Montessori Kids Universe Ashburn
Elementary · 1.4 mi away
Loudoun School for Advanced Studies
Secondary · 1.6 mi away
Galilee Christian School
School · 1.6 mi away
Ha'Penny Montessori School
Elementary · 1.7 mi away
Christian Faith & Fellowship School
School · 1.8 mi away
Cedar Lane Elementary School
Elementary · 1.8 mi away
Vision Montessori
Elementary · 1.9 mi away
Loudoun School for the Gifted
Secondary · 1.9 mi away
Golden Pond School
Elementary · 2.0 mi away
Augusta School
Elementary · 2.0 mi away
Discovery Elementary School
Elementary · 2.1 mi away
Loudoun Montessori School
Elementary · 2.2 mi away
Commute Calculator
Nearby Homes

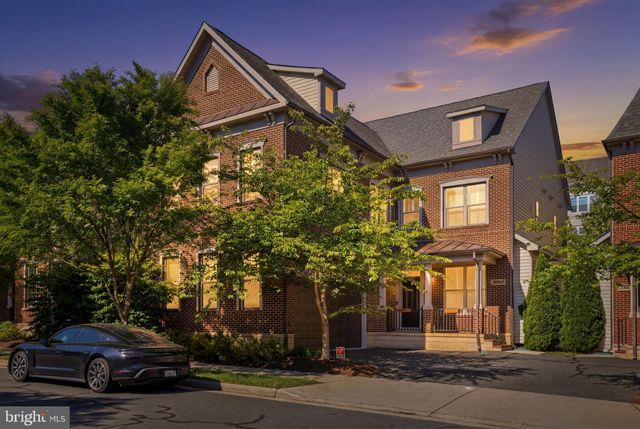

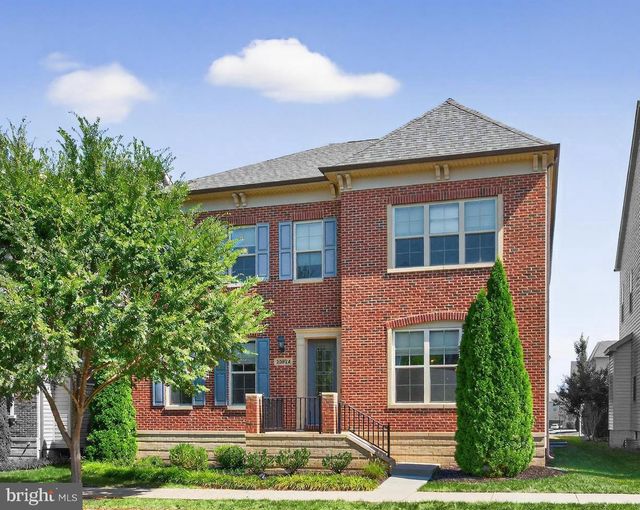


Similar Homes Nearby
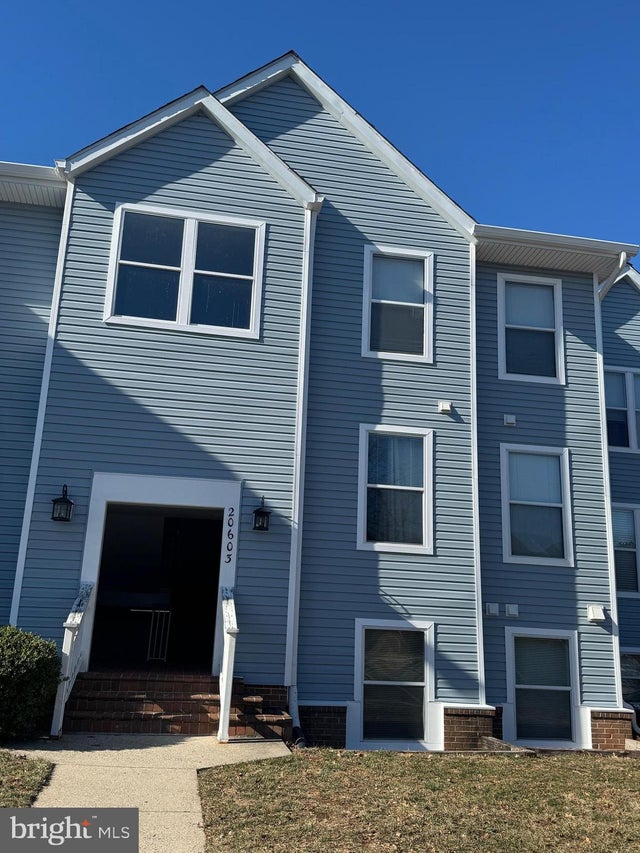
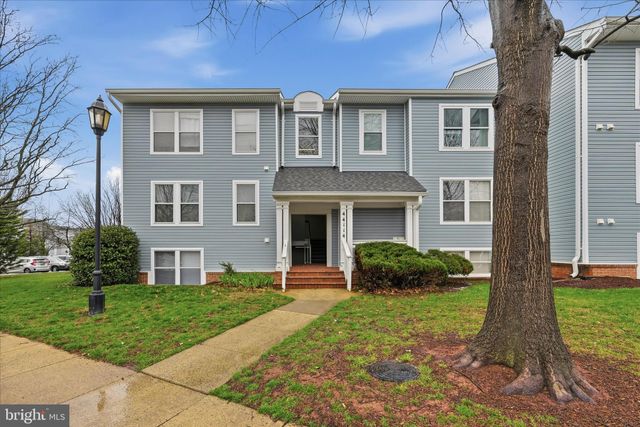

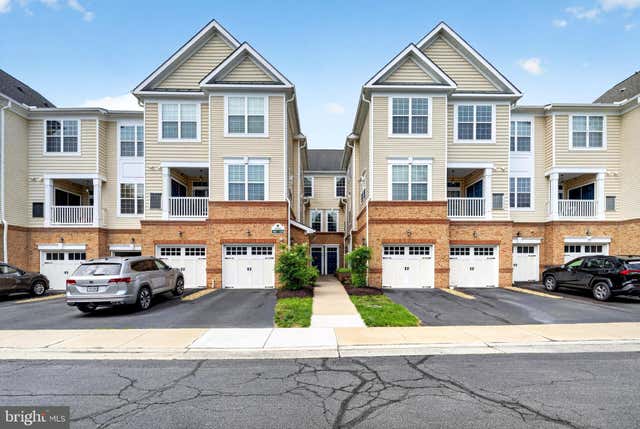


Similar Home Values
Comparable nearby listings and their asking prices.
| Address | Price | Beds | Baths | Sq Ft |
|---|---|---|---|---|
| 20603 CORNSTALK TERRACE 302, ASHBURN, VA | $304,990 | 2 | 1 | 798 |
| 44114 NATALIE TERRACE 202, ASHBURN, VA | $325,000 | 2 | 2 | 1,222 |
| 44104 NATALIE TERRACE 101, ASHBURN, VA | $349,000 | 2 | 2 | 1,183 |
| 20365 BELMONT PARK TERRACE 110, ASHBURN, VA | $350,000 | 2 | 2 | 1,012 |
| 44086 NATALIE TERRACE 201, ASHBURN, VA | $374,990 | 2 | 2 | 1,183 |
| 20322 BEECHWOOD TERRACE 301, ASHBURN, VA | $380,000 | 2 | 1 | 958 |
Moving Cost Estimate
EXIT Agents in ASHBURN


Listing Courtesy: Pearson Smith Realty, LLC - 5713861075