

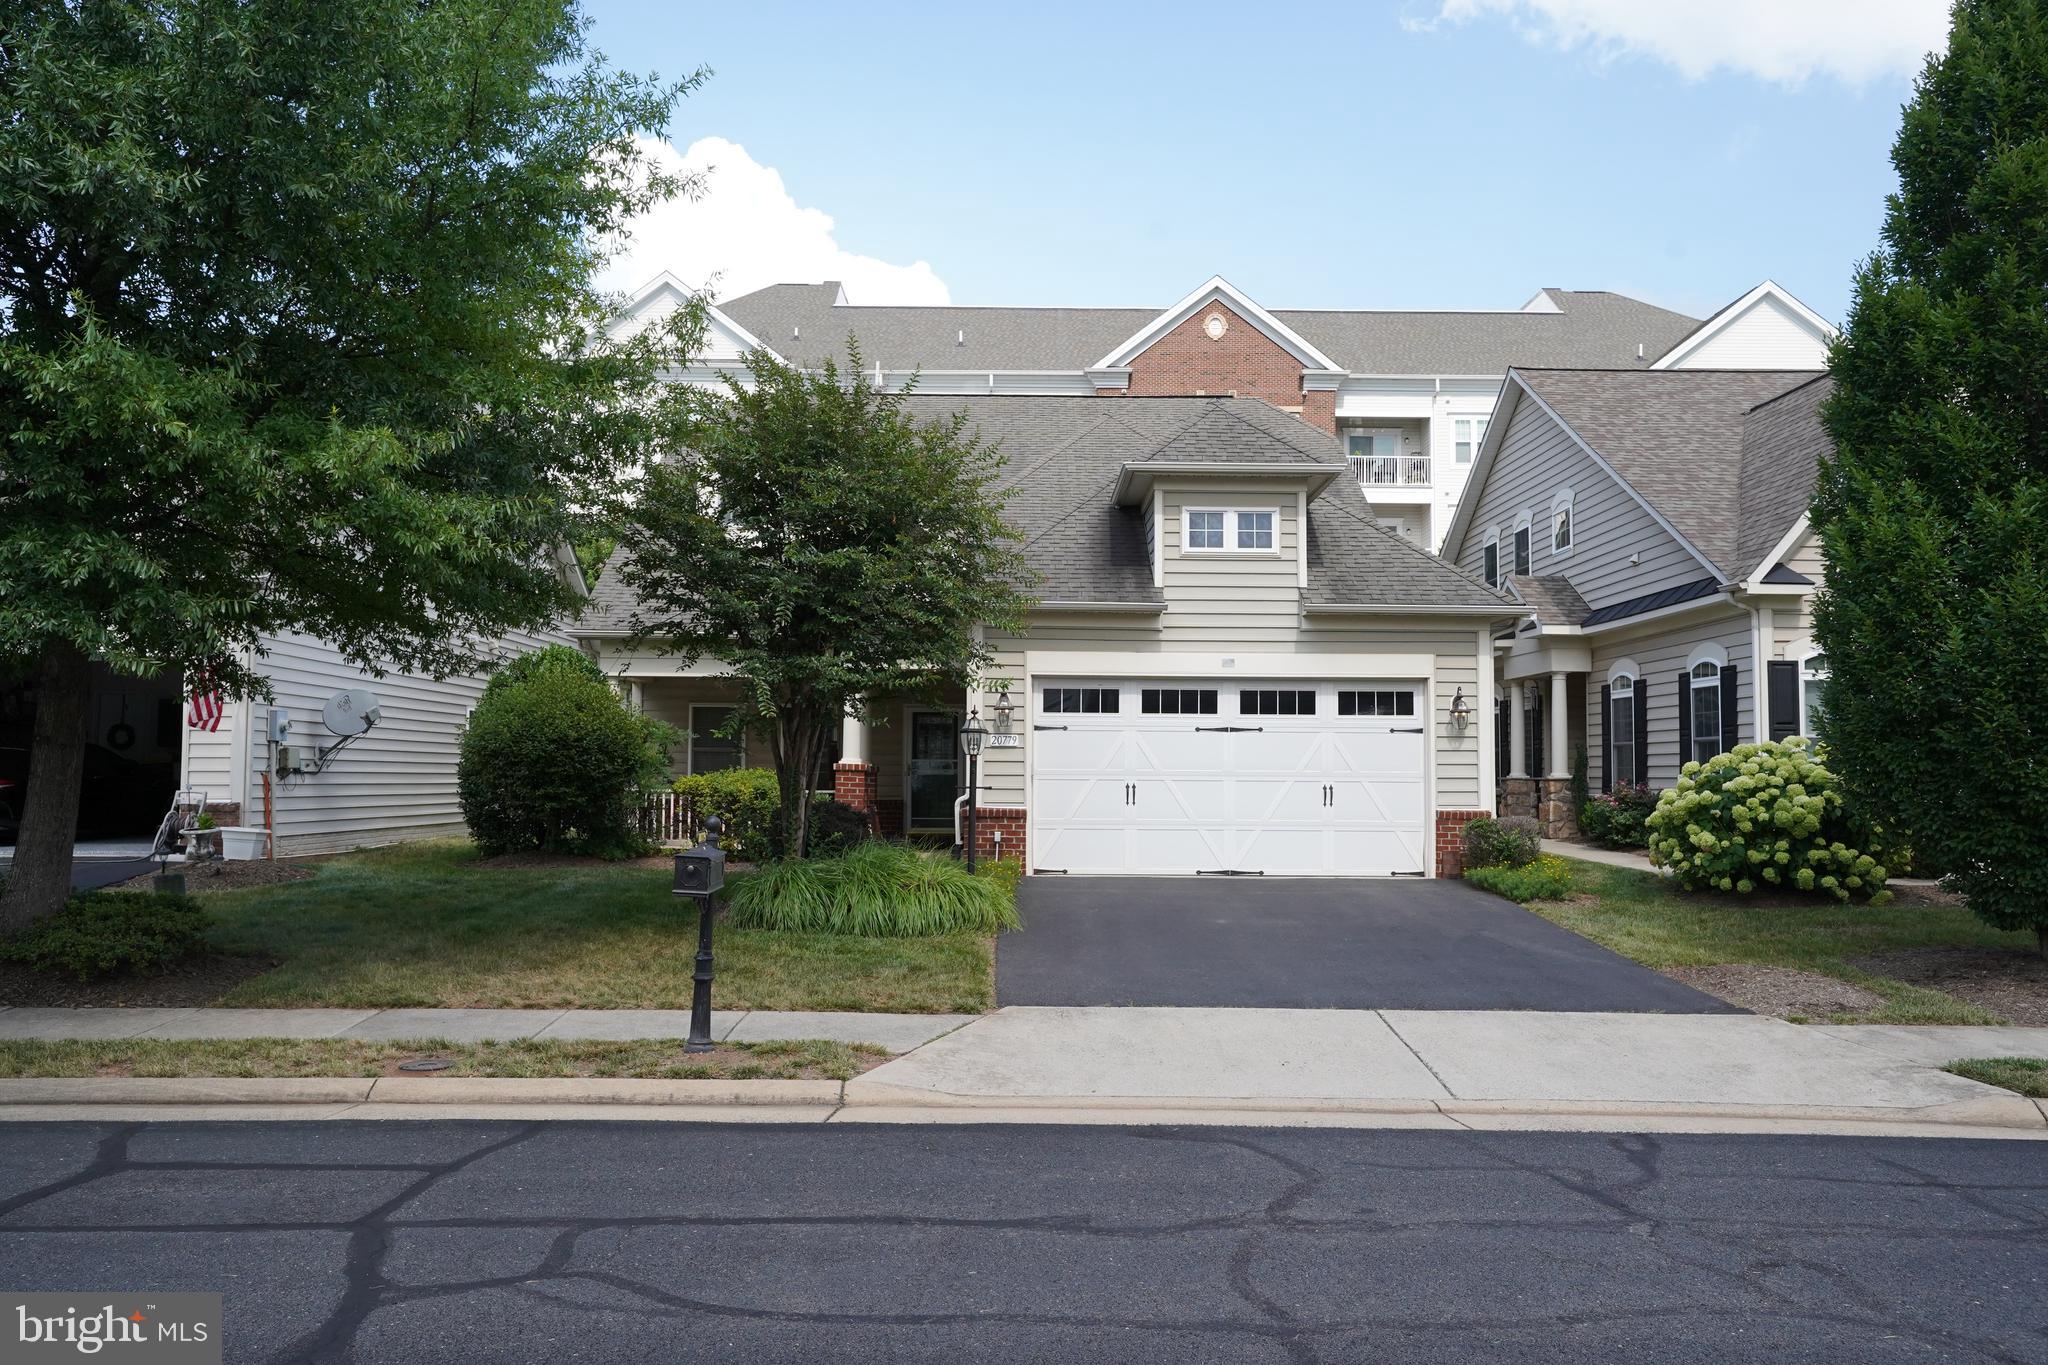
20779 CRESCENT POINTE PLACE, ASHBURN, VA 20147
POTOMAC GREEN · LOUDOUN County
Key Facts
Description
Experience low-maintenance living in Potomac Green, one of Ashburn's premier 55+ active adult communities, where residents enjoy a vibrant lifestyle with resort-style amenities, countless social activities, and an unbeatable location near One Loudoun, shopping, dining, and major commuter routes. This beautifully maintained single-family home offers a spacious and functional floor plan with modern updates throughout. The stunning kitchen was completely renovated in 2024 and features stylish cabinetry, quality finishes, and a premium gas cooktop that's perfect for everyday cooking and entertaining. The main level showcases beautiful hardwood and engineered wood flooring, creating a warm and elegant living space. Upstairs, you'll find a large loft that provides incredible flexibility as a home office, media room, hobby space, or guest retreat. The generously sized bedrooms offer comfort and privacy, making this home ideal for both everyday living and hosting family and friends. Step outside to your private backyard oasis featuring a large stone patio, perfect for outdoor dining, relaxing, or entertaining. Gardening enthusiasts will love the established vegetable garden, offering the opportunity to grow fresh herbs and seasonal vegetables right at home. Residents of Potomac Green enjoy access to an impressive 29,000-square-foot clubhouse featuring a state-of-the-art fitness center, indoor walking track, aerobics studio, hobby and craft rooms, library, billiards, card rooms, and a grand ballroom for community events. Outdoor amenities include indoor and outdoor swimming pools, tennis courts, bocce courts, walking and biking trails, beautifully landscaped gathering spaces, and an active social calendar coordinated by a full-time lifestyle director with clubs, classes, and events throughout the year. Conveniently located just minutes from One Loudoun, major shopping, restaurants, entertainment, Inova Loudoun Hospital, Route 7, Route 28, the Dulles Greenway, and Washington Dulles International Airport, this exceptional lease opportunity offers the perfect combination of comfort, convenience, and an active lifestyle. Applicants must have a minimum credit score of 700, household income of at least $150K per year, or show proof of net worth of at least $500K. No smoking or pets allowed.
Property Information
Property Type
Residential Lease
Sub-Type
Single Family Residence
Structure Type
House
Year Built
2007
Living Area
2,593 sq ft
Lot Size
0.13 acres
Garage Spaces
2
Parking Spaces
4
Zoning
PDAAAR
Days on Market
1
MLS® Listing#
VALO2130658
Property Features
Appliances
Cooling
Heating
Fireplace
Pool
Parking
Laundry
Foundation
Community
Sewer
Water Source
Schools
- District:
- LOUDOUN COUNTY PUBLIC SCHOOLS
Financial Details
HOA
None
Parcel Number
058287229000
Directions
Use GPS
Affordability Calculator
$900
Estimated monthly payment
$24/mo
Principal $3,600 · Est. interest $5,022 over 30 yrs
Neighborhood Market Statistics
How this home compares to active listings in ASHBURN, VA
- $740,299
- Median Listing Price
- 34
- Median Days on Market
- 2,495
- Median Sq Ft
- $312
- Median Price / Sq Ft
- 198
- Active Listings
- This home’s price is 99% below the area median.
- Its price per sq ft is 99% below the area median.
Market statistics compiled from active EXIT Realty® and MLS listings in ASHBURN, VA.
Location

Getting Around
Points of Interest in ASHBURN, VA
Showing the ASHBURN area map.
Nearby Schools
Steuart W. Weller Elementary School
Elementary · 0.3 mi away
Farmwell Station Middle School
Secondary · 0.9 mi away
Ashburn Elementary School
Elementary · 1.1 mi away
Goddard School
School · 1.1 mi away
Mindframe Education
School · 1.1 mi away
Primrose Schools
Elementary · 1.1 mi away
Compass School
Elementary · 1.2 mi away
Dominion Trail Elementary School
Elementary · 1.3 mi away
Montessori Kids Universe Ashburn
Elementary · 1.4 mi away
Loudoun School for Advanced Studies
Secondary · 1.5 mi away
Ha'Penny Montessori School
Elementary · 1.6 mi away
Galilee Christian School
School · 1.7 mi away
Cedar Lane Elementary School
Elementary · 1.8 mi away
Christian Faith & Fellowship School
School · 1.8 mi away
Vision Montessori
Elementary · 1.9 mi away
Loudoun School for the Gifted
Secondary · 1.9 mi away
Golden Pond School
Elementary · 1.9 mi away
Augusta School
Elementary · 2.0 mi away
Discovery Elementary School
Elementary · 2.1 mi away
Loudoun Montessori School
Elementary · 2.2 mi away
Commute Calculator
Nearby Homes

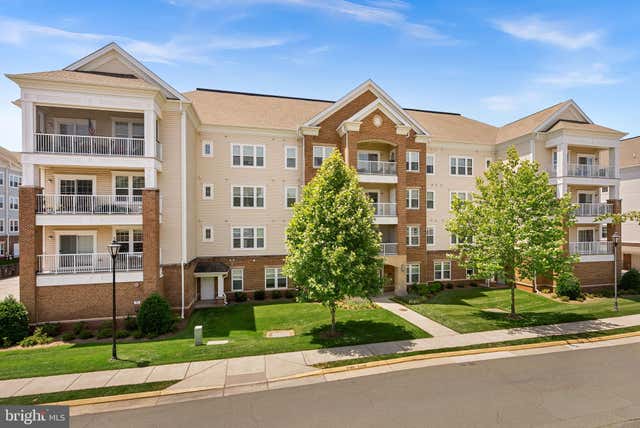
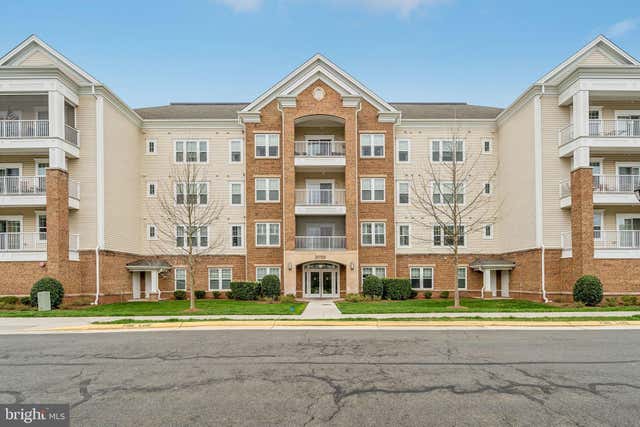


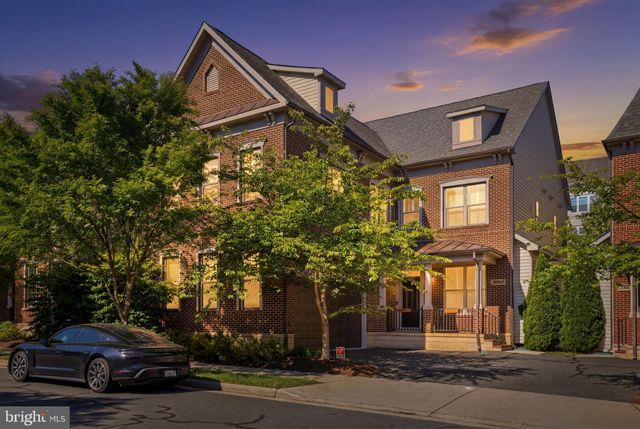
Similar Homes Nearby
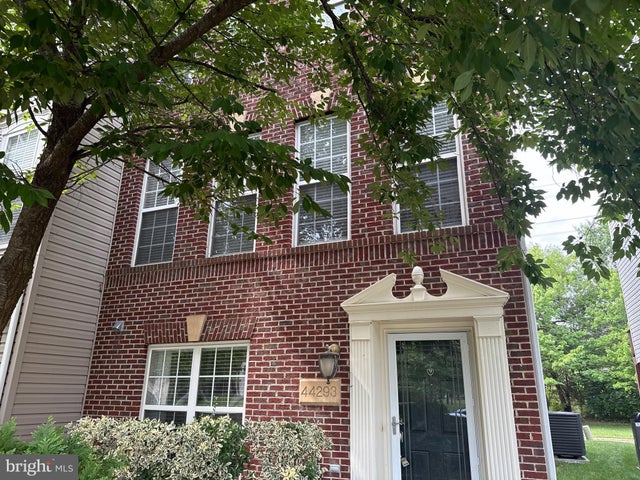

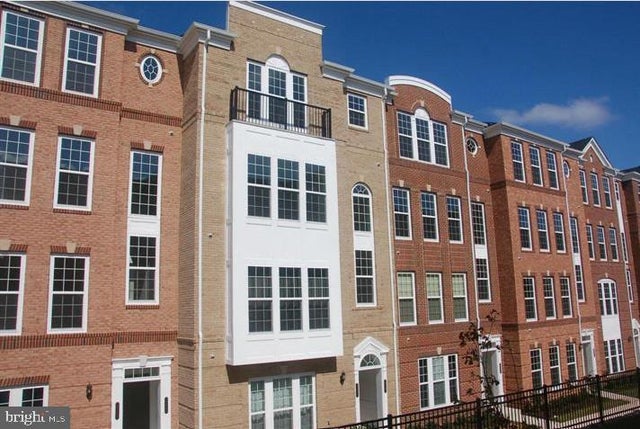


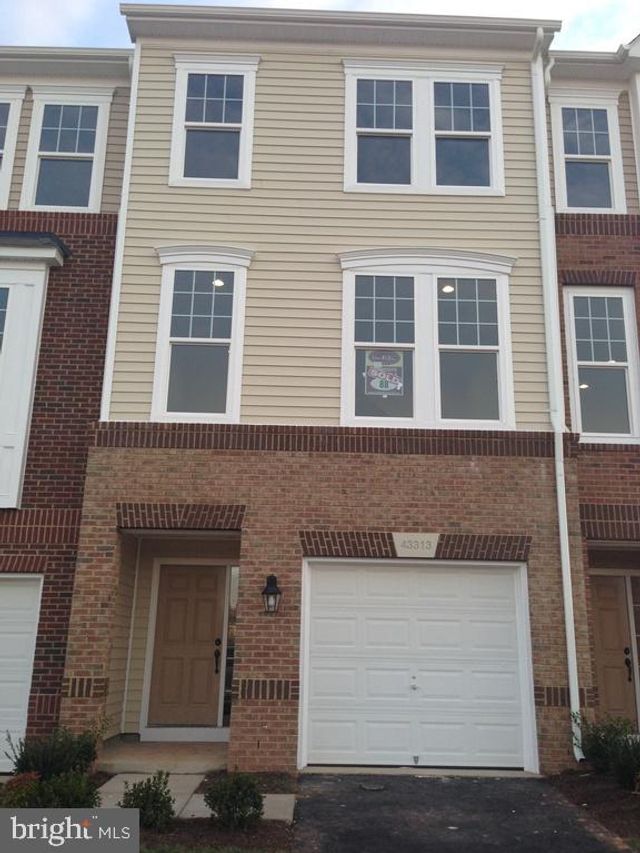
Similar Home Values
Comparable nearby listings and their asking prices.
| Address | Price | Beds | Baths | Sq Ft |
|---|---|---|---|---|
| 44293 SUSCON CT., ASHBURN, VA | $3,150/mo | 3 | 3 | 2,060 |
| 42731 TELFORD TERRACE, ASHBURN, VA | $3,150/mo | 3 | 4 | 2,020 |
| 20596 GEDDES TERRACE, ASHBURN, VA | $3,195/mo | 3 | 3 | 2,620 |
| 44286 ACUSHNET TERRACE, ASHBURN, VA | $3,195/mo | 3 | 4 | 2,376 |
| 44615 WOLFHOUND SQUARE, ASHBURN, VA | $3,200/mo | 3 | 3 | 1,574 |
| 43313 FOYT TERRACE, ASHBURN, VA | $3,200/mo | 3 | 4 | 1,866 |
Moving Cost Estimate
EXIT Agents in ASHBURN


Listing Courtesy: Samson Properties - 7033788810