

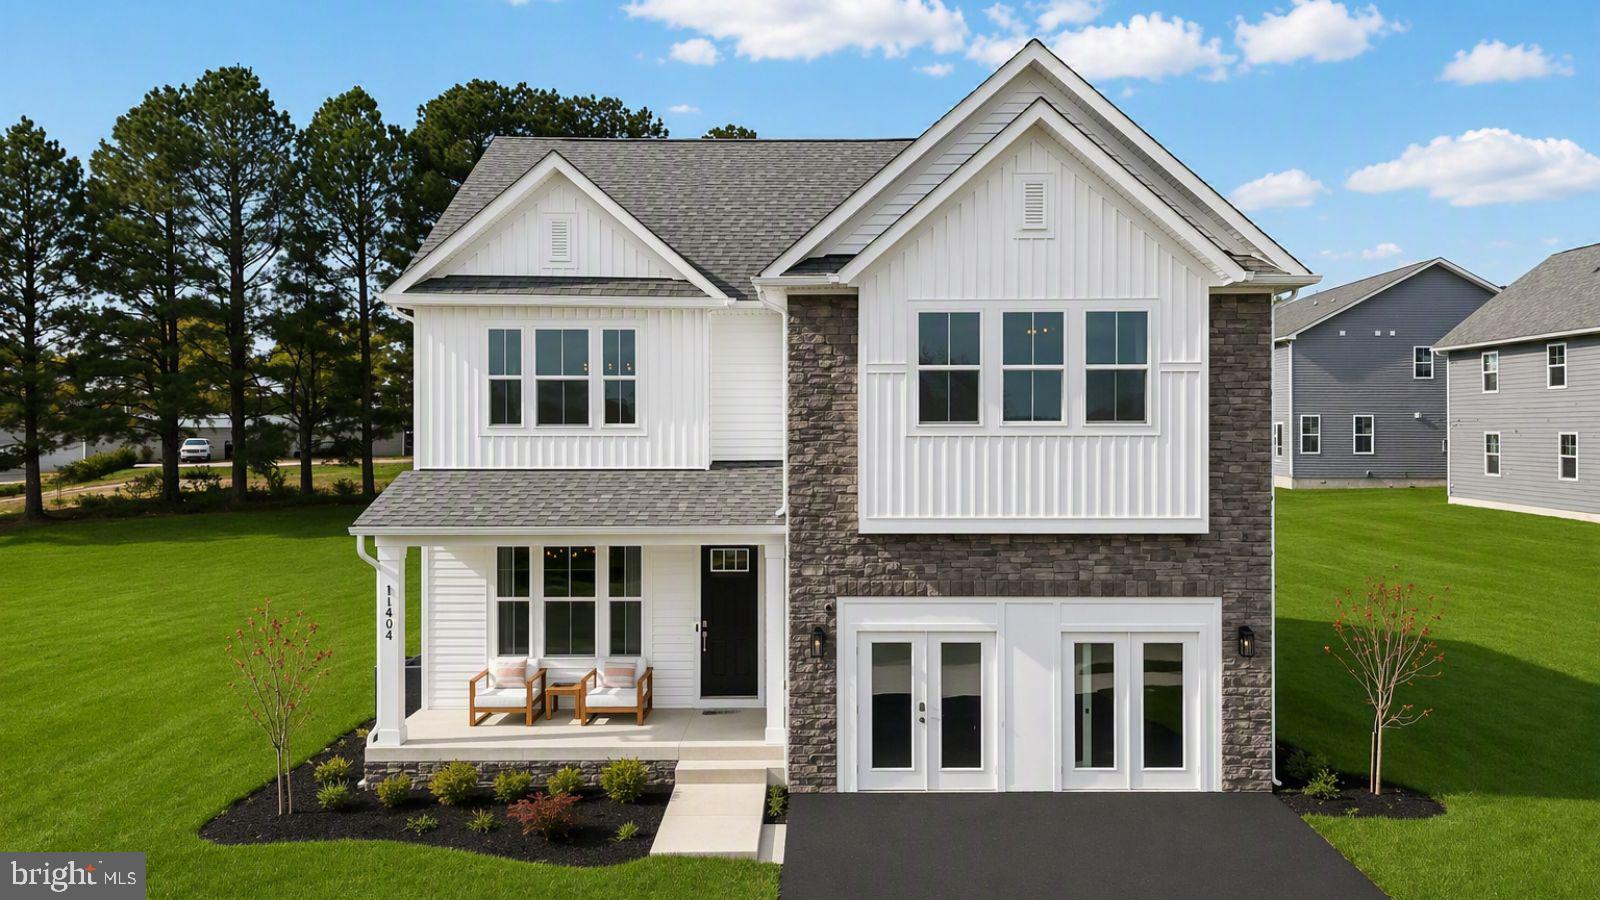
11507 CHALMERS LANE, FREDERICKSBURG, VA 22407
LINWOOD LANDING · SPOTSYLVANIA County
Key Facts
Description
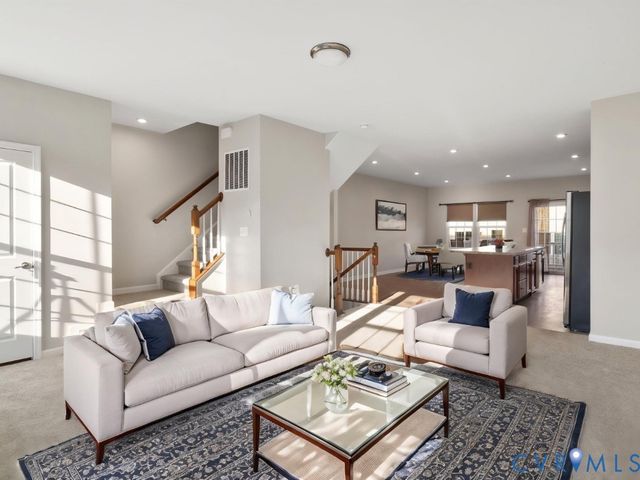
Welcome home to this beautifully designed new construction residence by D.R. Horton located in the desirable Linwood Landing community. Offering over 3200 square feet of thoughtfully planned living space, this home features 5 spacious bedrooms and 4 full bathrooms, including a convenient main-level guest suite. The open-concept layout showcases a modern gourmet kitchen with a large island flowing seamlessly into the dining and great room — perfect for everyday living and entertaining. The luxurious primary suite includes a spa-inspired bath and generous walk-in closet, with the option to finish the lower level that provides additional recreation and living space. Ideally situated near shopping, dining, and commuter routes with easy access to Fredericksburg, this home combines comfort, space, and convenience in a prime location. August delivery. Up to $25,000 total closing cost assistance is tied to the use of DHI Mortgage. *Photos, 3D tours, and videos are representative of plan only and may vary as built.
Property Information
Property Type
Residential
Sub-Type
Single Family Residence
Structure Type
House
Year Built
2026
Living Area
3,445 sq ft
Lot Size
0.20 acres
Garage Spaces
2
Parking Spaces
2
Zoning
RESIDENTIAL
Days on Market
115
MLS® Listing#
VASP2040252
Property Features
Interior
Appliances
Cooling
Heating
Flooring
Basement
Pool
Parking
Laundry
Lot Features
Construction
Foundation
Roof
Windows
Security
Community
Utilities
Sewer
Water Source
Rooms
- Main
Schools
- Elementary:
- WILDERNESS
- Middle:
- CHANCELLOR
- High:
- RIVERBEND
- District:
- SPOTSYLVANIA COUNTY PUBLIC SCHOOLS
Financial Details
HOA
$100 / Monthly
Annual Taxes
$4,898
Tax year 2026
Assessed Value
$639,990
Parcel Number
21-24-57-
Directions
Head south on I-95 S. Take exit 130B to merge onto VA-3 W/Plank Rd toward Culpeper. Continue on VA-3 W/Plank Rd for approximately 6.5 miles. Turn left onto Old Plank Rd. Continue on Old Plank Rd for about 1.5 miles. Community is on your right.
Affordability Calculator
$127,598
Estimated monthly payment
$3,396/mo
Principal $510,392 · Est. interest $712,042 over 30 yrs
Neighborhood Market Statistics
How this home compares to active listings in FREDERICKSBURG, VA
- $565,625
- Median Listing Price
- 42
- Median Days on Market
- 2,551
- Median Sq Ft
- $221
- Median Price / Sq Ft
- 509
- Active Listings
- This home’s price is 13% above the area median.
- Its price per sq ft is 16% below the area median.
Market statistics compiled from active EXIT Realty® and MLS listings in FREDERICKSBURG, VA.
Location

Points of Interest in FREDERICKSBURG, VA
Showing the FREDERICKSBURG area map.
Nearby Schools
Tree of Life Christian Preparatory School
Elementary · 0.7 mi away
Chancellor Elementary School
Elementary · 1.1 mi away
Riverbend High School
Secondary · 1.3 mi away
Commonwealth Governor's School
School · 1.4 mi away
Wilderness Elementary School
Elementary · 1.8 mi away
Ni River Middle School
Secondary · 1.9 mi away
Freedom Middle School
Secondary · 2.5 mi away
Saint Michael the Archangel Catholic High School
Secondary · 2.5 mi away
Chancellor Middle School
Secondary · 2.5 mi away
Smith Station Elementary School
Elementary · 2.5 mi away
Chancellor High School
Secondary · 2.5 mi away
Harrison Road Elementary Pta
Elementary · 2.6 mi away
The Little Academy
School · 3.2 mi away
Saint Patrick Catholic School
School · 3.2 mi away
Elite Academy
School · 3.3 mi away
Battlefield Elementary School
Elementary · 3.4 mi away
Battlefield Middle School
Secondary · 3.5 mi away
Wilderness Elementary School
Elementary · 3.6 mi away
Marshall School
School · 3.6 mi away
Faith Baptist School
School · 3.7 mi away
Commute Calculator
Nearby Homes



Similar Homes Nearby


Similar Home Values
Comparable nearby listings and their asking prices.
| Address | Price | Beds | Baths | Sq Ft |
|---|---|---|---|---|
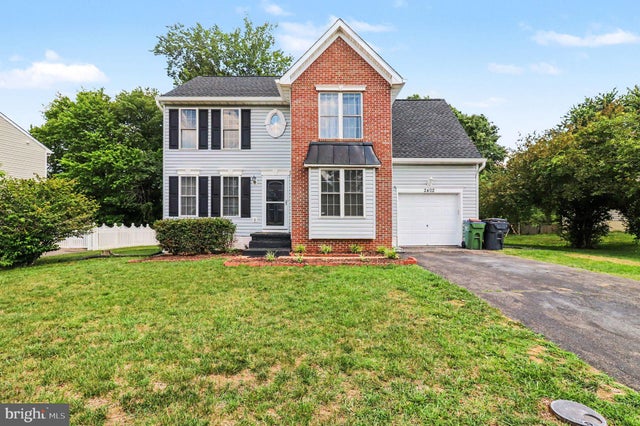
| 2402 RUFFIN DRIVE, FREDERICKSBURG, VA | $449,900 | 4 | 4 | 2,182 |
| 5053 BIGLEAF ROAD, FREDERICKSBURG, VA | $458,000 | 4 | 4 | 2,418 |
| 11913 HUNTING RIDGE DRIVE, FREDERICKSBURG, VA | $459,000 | 4 | 2 | 1,788 |
| 14 MYRTLE ROAD, FREDERICKSBURG, VA | $464,900 | 4 | 3 | 1,241 |
| 1108 HAMPTON STREET, FREDERICKSBURG, VA | $468,000 | 4 | 4 | 1,920 |
| 515 Streamview Drive, Fredericksburg, VA | $469,900 | 4 | 4 | 2,520 |
Moving Cost Estimate
EXIT Agents in FREDERICKSBURG


Listing Courtesy: D R Horton Realty of Virginia LLC - 8045109139