

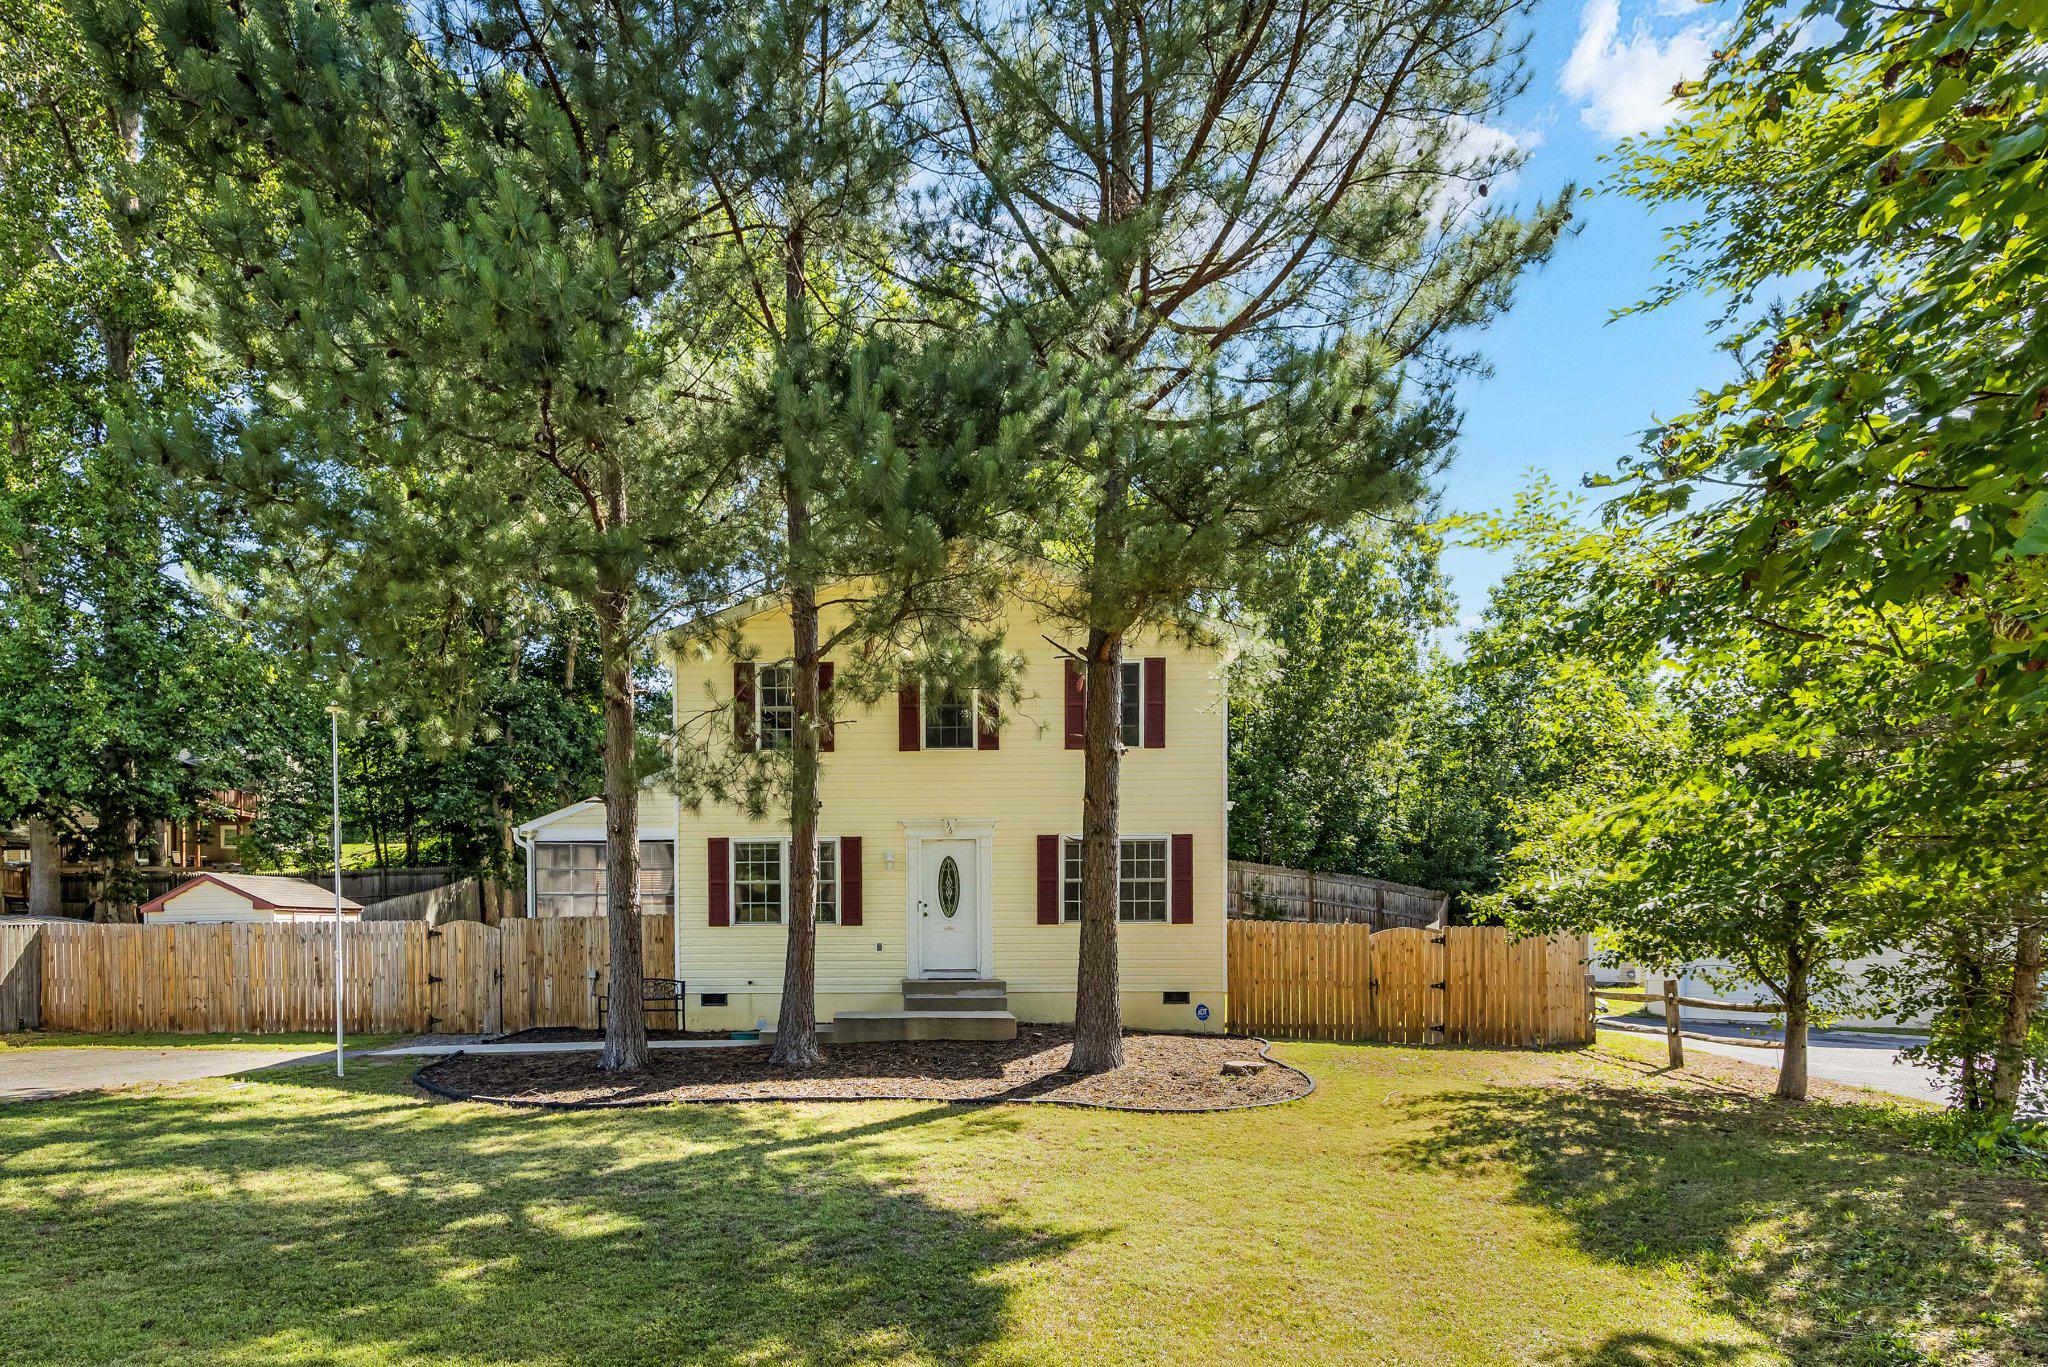
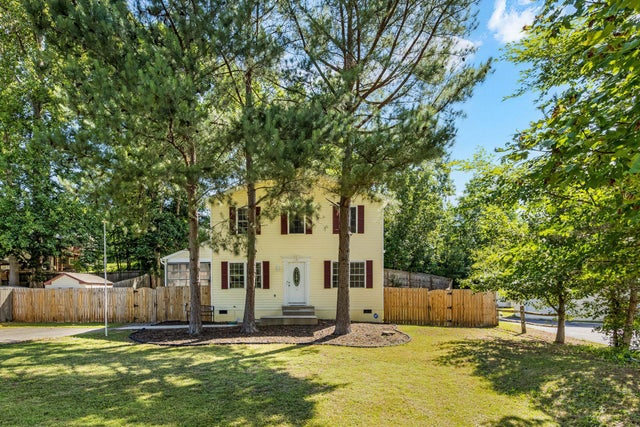
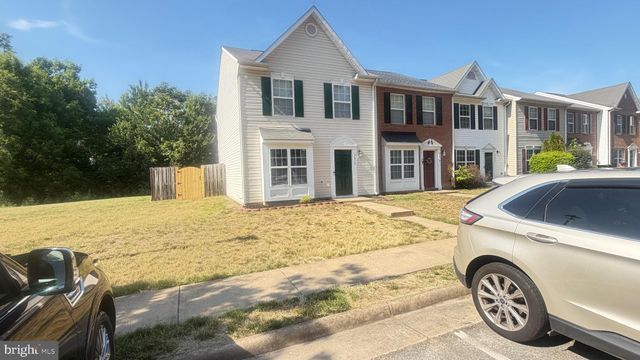
36 PLUMOSA DRIVE, FREDERICKSBURG, VA 22405
HICKORY RIDGE · STAFFORD County
Key Facts
Description
Welcome Home! Located in Hickory Ridge - a NO HOA neighborhood where you can live 1 mile from the Leeland VRE, 5.5 miles from Downtown Fredericksburg and 7 miles from Central Park giving you close access to a large variety of restaurants and shopping!! This well maintained home surrounded by trees, a large front yard and private fenced in rear yard gives you plenty of space to entertain friends and family! Walking in the home, you will notice LVP flooring throughout the main level and a sunny and large dining area, perfect for family dinners. The other side of the home features a cozy family room, great for movie nights and access to the screened porch allowing extension for entertaining or having family movie night outside as the porch features electricity and a ceiling fan! The rear of the home features the kitchen where you will notice great prep space, storage and stainlesss steel appliances (all new in 2024) to include the induction cooking range! Upstairs you will find new carpet (2024), 2 guest rooms, a full hall bath and a large primary bedroom with a walk in closet and ensuite bathroom! Other upgrades throughout the home include all new toilets, attic fan and whole house painting!!
Property Information
Property Type
Residential
Sub-Type
Single Family Residence
Structure Type
House
Year Built
2000
Living Area
1,440 sq ft
Lot Size
0.30 acres
Zoning
R1
Days on Market
25
MLS® Listing#
VAST2050998
Property Features
Interior
Appliances
Cooling
Heating
Flooring
Basement
Pool
Parking
Laundry
Patio
Fencing
Lot Features
Construction
Roof
Windows
Security
Utilities
Sewer
Water Source
Schools
- District:
- STAFFORD COUNTY PUBLIC SCHOOLS
Financial Details
HOA
None
Annual Taxes
$2,758
Tax year 2025
Assessed Value
$294,400
Parcel Number
46G 10 176
Directions
From Stafford (610).. Follow I-95 S to Centreport Pkwy. Take exit 136 from I-95 S 7 min (7.0 mi). Continue on Centreport Pkwy. Take US-1 S and Morton Rd to Plumosa Dr
Affordability Calculator
$87,000
Estimated monthly payment
$2,315/mo
Principal $348,000 · Est. interest $485,491 over 30 yrs
Neighborhood Market Statistics
How this home compares to active listings in FREDERICKSBURG, VA
- $565,625
- Median Listing Price
- 42
- Median Days on Market
- 2,551
- Median Sq Ft
- $221
- Median Price / Sq Ft
- 509
- Active Listings
- This home’s price is 23% below the area median.
- Its price per sq ft is 37% above the area median.
Market statistics compiled from active EXIT Realty® and MLS listings in FREDERICKSBURG, VA.
Location

Points of Interest in FREDERICKSBURG, VA
Showing the FREDERICKSBURG area map.
Nearby Schools
Conway Elementary School
Elementary · 0.8 mi away
Edward E. Drew, Junior Middle School
Elementary · 1.4 mi away
Falmouth Elementary School
Elementary · 1.4 mi away
Stafford High School
Secondary · 1.6 mi away
Dixon-Smith Middle School
Secondary · 1.6 mi away
Grafton Village Elementary School
Elementary · 1.9 mi away
Stafford County Public Schools
School · 2.0 mi away
Turning Point Alternative High School
Secondary · 2.6 mi away
South Stafford Christian School
Elementary · 3.3 mi away
T Benton Gayle Middle School
Secondary · 3.4 mi away
James Monroe High School
Secondary · 3.7 mi away
Fredericksburg Children's Academy
School · 4.1 mi away
Ferry Farm Elementary School
Elementary · 4.2 mi away
Brooke Point High School
Secondary · 4.2 mi away
Shepherd's House School of Theology
School · 4.3 mi away
Stafford Middle School
Secondary · 4.4 mi away
Ferry Farm Baptist Church
School · 4.4 mi away
Hugh Mercer Elementary School
Elementary · 4.5 mi away
Saint Mary Preschool
School · 4.5 mi away
Primrose School of Stafford at Embrey Mill
School · 4.9 mi away
Commute Calculator
Nearby Homes


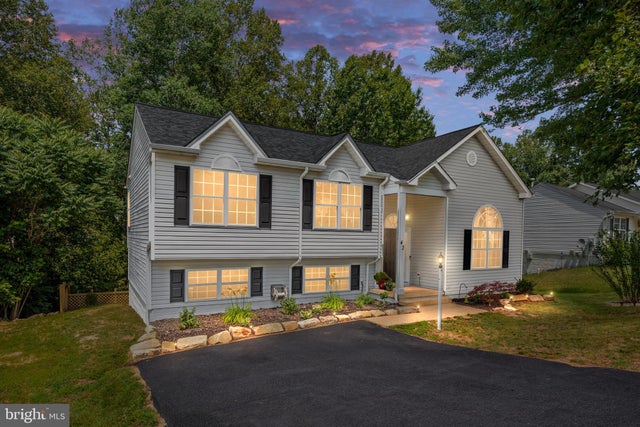

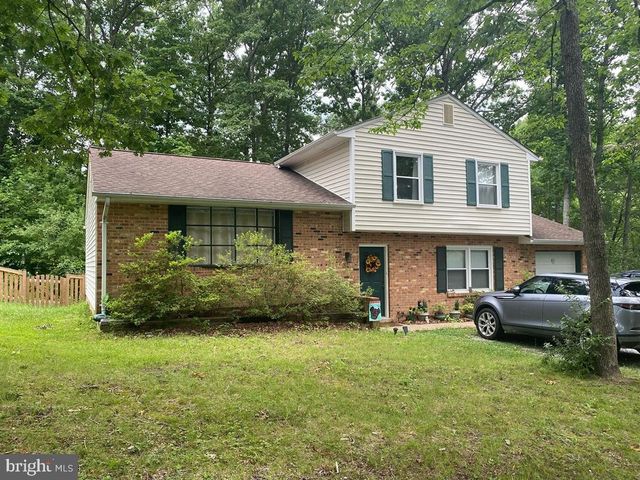
Similar Homes Nearby


Similar Home Values
Comparable nearby listings and their asking prices.
| Address | Price | Beds | Baths | Sq Ft |
|---|---|---|---|---|
| 111 FORBES STREET, FREDERICKSBURG, VA | $315,000 | 2 | 1 | 672 |
| 79 C L WALKER BOULEVARD, FREDERICKSBURG, VA | $325,000 | 2 | 3 | 1,144 |
| 211 SANDY RIDGE ROAD, FREDERICKSBURG, VA | $325,000 | 3 | 1 | 998 |
| 2211 HAMWAY DRIVE, FREDERICKSBURG, VA | $328,500 | 2 | 3 | 1,152 |
| 227 OVERLOOK COURT, FREDERICKSBURG, VA | $329,900 | 3 | 3 | 1,408 |
| 9615 COVENTRY CREEK DRIVE, FREDERICKSBURG, VA | $330,000 | 3 | 2 | 1,247 |
Moving Cost Estimate
EXIT Agents in FREDERICKSBURG


Listing Courtesy: Century 21 Redwood Realty - 5406592161