

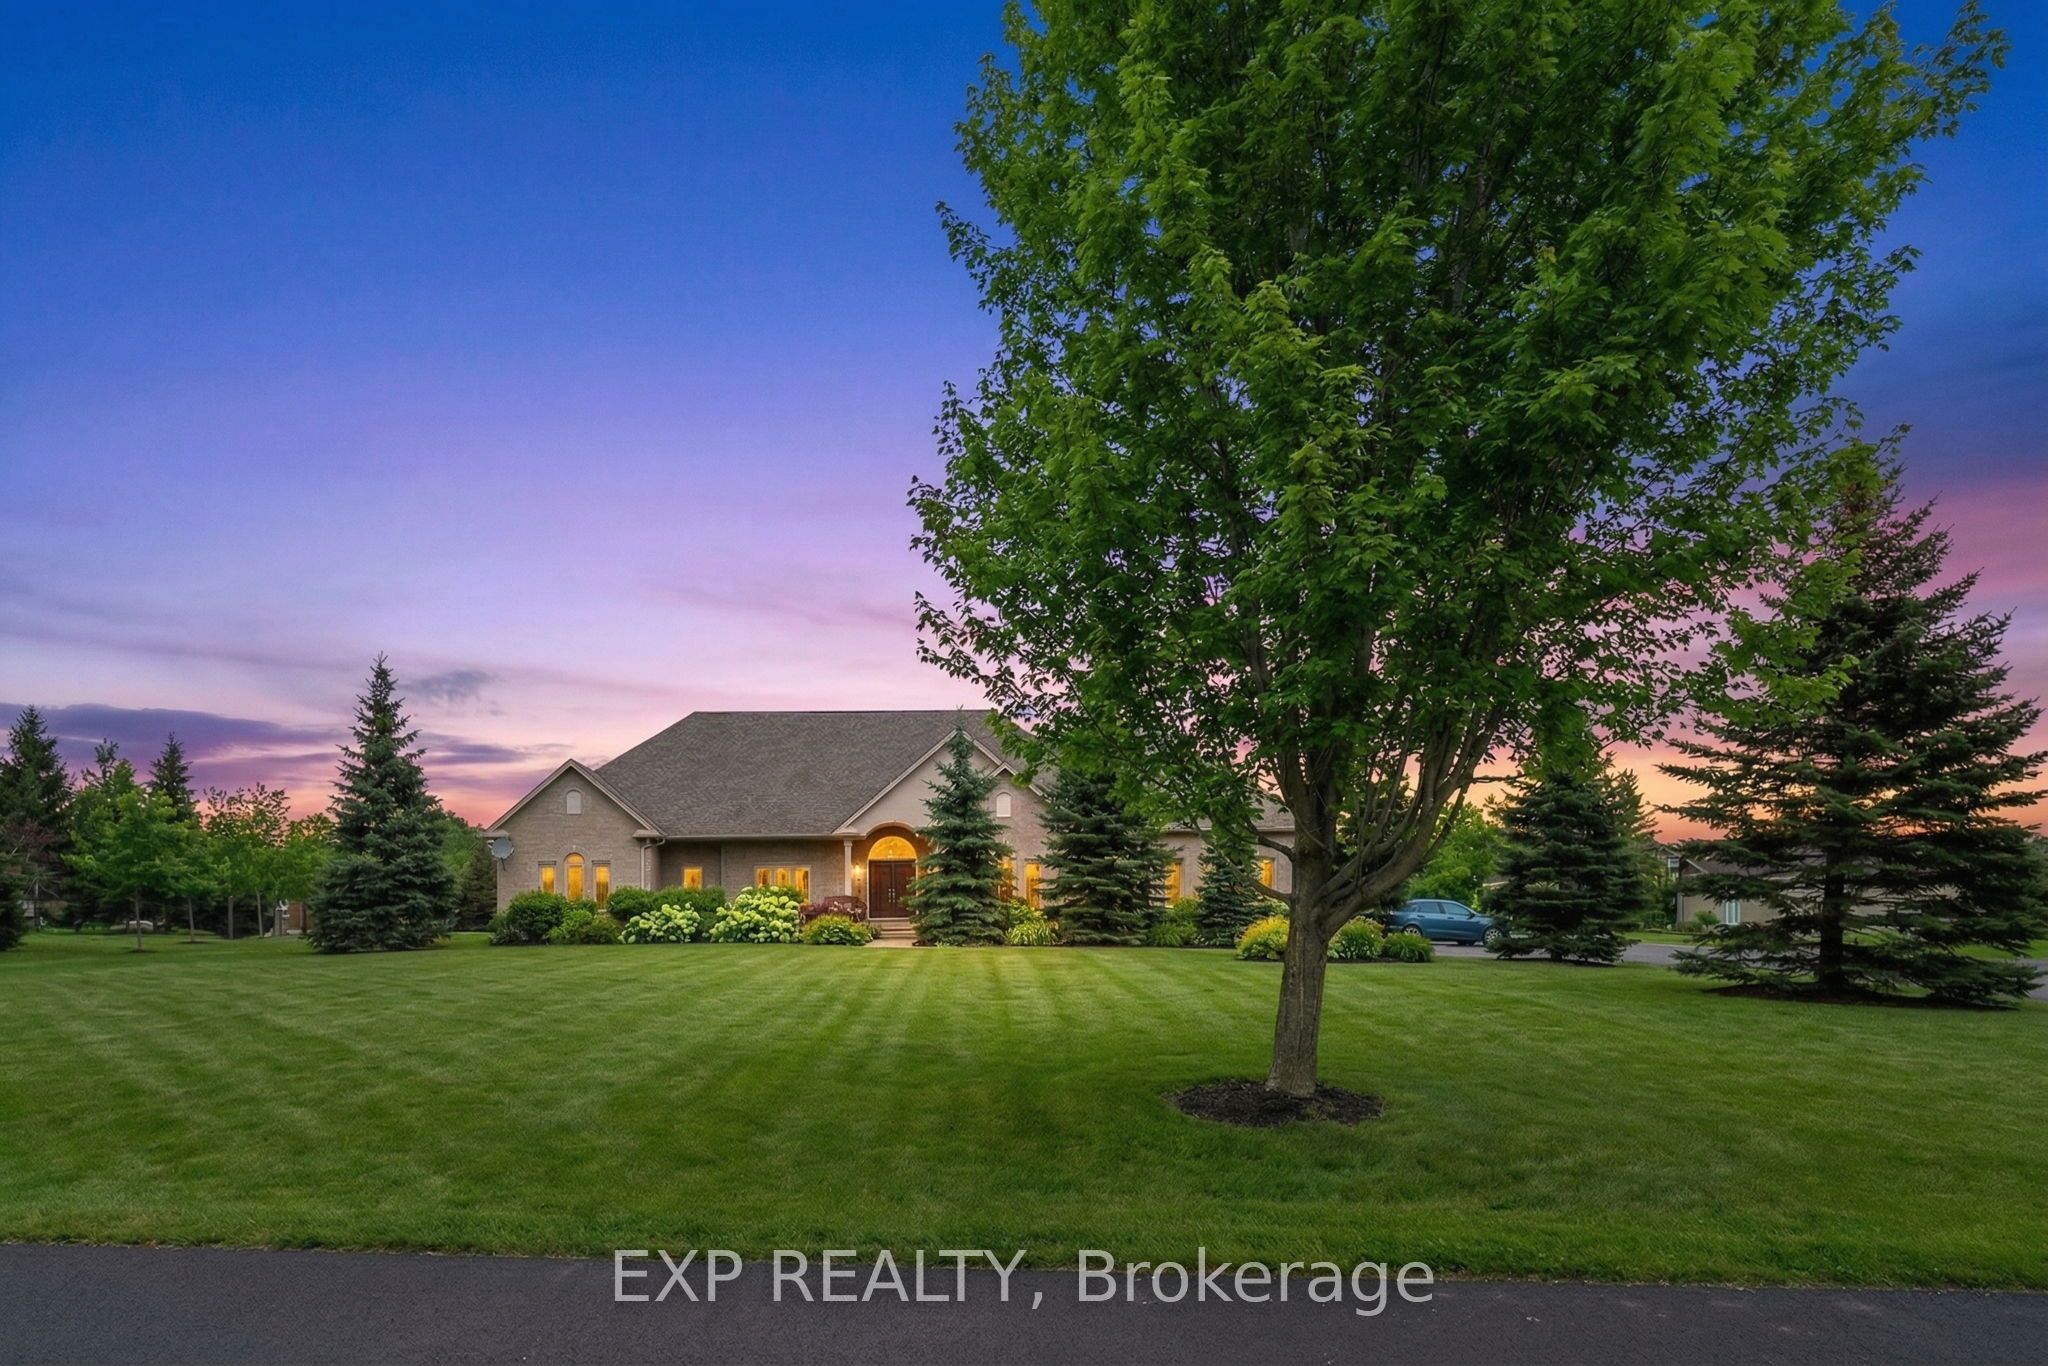
48 Brookhaven Crescent, East Garafraxa, ON L9W 7M9
Dufferin County
Key Facts
Description
Welcome to 48 Brookhaven Crescent, an executive bungalow set on a premium estate lot in the quiet and sought-after community of East Garafraxa. Surrounded by mature trees and landscaped grounds, this property offers exceptional privacy and a peaceful setting. This bright home features an open-concept layout with large windows and abundant natural light throughout. The living area is highlighted by vaulted ceilings and crown moulding, creating a sense of volume and refinement. Hardwood and tile flooring run throughout, offering a carpet-free interior with both durability and timeless appeal. The spacious kitchen offers ample cabinetry and a generous eat-in area, with a walkout to the patio and private backyard oasis, where mature trees and landscaped grounds create a well-established outdoor retreat and a seamless connection between indoor and outdoor living. The home offers four bedrooms and multiple bathrooms, offering a functional layout for families and guests. Main floor laundry adds everyday convenience. Another standout feature of the property is the combination of a three-car attached garage and a two-car detached garage/workshop, providing a total of five garage spaces. The expansive paved driveway further enhances the property, offering ample parking for multiple vehicles. The unfinished basement presents a valuable opportunity to expand the living space over time, offering flexibility to customize to your needs, including potential for multi-generational living. The home is equipped with a backup generator for added peace of mind. This home has been well cared for and has been pre-inspected, with a feature sheet available outlining maintenance and property details for added peace of mind. East Garafraxa is known for its peaceful setting, spacious properties, and charming community, all while being just minutes from Orangeville's amenities, shopping, dining, and services. This location offers an ideal balance of rural tranquility and everyday convenience.
Property Information
Property Type
Residential
Sub-Type
Single Family Residence
Style
Bungalow
Lot Dimensions
191.0x214.22
Parking Spaces
25
MLS® Listing#
X12943148
Property Features
Interior
Appliances
Cooling
Heating
Fireplace
Basement
Pool
Parking
Patio
Lot Features
Construction
Roof
Security
Other Structures
Sewer
Rooms
- 5.48 x 3.12
- 2.79 x 2.11Basement
- 3.19 x 3.79
- Bathroom2.67 x 2.93
- Bathroom1.4 x 2.1
- Bathroom2.71 x 3.06
- Bedroom4.96 x 5.58
- Bedroom 24.77 x 3.33
- Bedroom 33.77 x 4.12
- Bedroom 42.68 x 3.73
- Dining Room3.68 x 4.06
- Family Room2.98 x 3.06Basement
- Kitchen5.48 x 3.58
- Laundry2.5 x 2.44
- Living Room4.85 x 5.51
- Utility Room4.1 x 3.61Basement
Financial Details
Annual Taxes
CA$10,408
Tax year 2025
Parcel Number
340020149
Directions
Hurontario St - Dufferin Rd 109 - Town Line - B Line - Brookhaven Crescent
Affordability Calculator
$319,900
Estimated monthly payment
$8,513/mo
Principal $1,279,600 · Est. interest $1,785,156 over 30 yrs
Neighborhood Market Statistics
How this home compares to active listings in East Garafraxa, ON
- CA$701,433
- Median Listing Price
- 43
- Median Days on Market
- 1,300
- Median Sq Ft
- CA$531
- Median Price / Sq Ft
- 3,806
- Active Listings
- This home’s price is 128% above the area median.
Market statistics compiled from active EXIT Realty® and MLS listings in East Garafraxa, ON.
Location

Points of Interest in East Garafraxa, ON
Showing the East Garafraxa area map.
Nearby Schools
Spencer Avenue Elementary School Council
Elementary · 1.0 km away
Ecole Elementaire des Quatre Rivers
School · 1.8 km away
Westside Secondary School
Secondary · 1.8 km away
Montgomery Village Public School
School · 2.0 km away
Parkinson Centennial Public School
School · 2.6 km away
Hillcrest Private School
School · 2.7 km away
St Peter Catholic School
School · 2.9 km away
St Andrew Catholic School
School · 3.3 km away
The Maples Independent Country
School · 3.3 km away
Princess Elizabeth Public School
Elementary · 3.6 km away
Credit Meadows Elementary School
Elementary · 3.6 km away
Orangeville Jean Hamlyn YMCA Child Care Centre
School · 3.8 km away
Orangeville District Secondary School
Secondary · 4.1 km away
St Benedict School
School · 4.5 km away
Trillium Montessori School of Orangeville
Secondary · 4.6 km away
Peekaboo Child Care Centre
School · 4.6 km away
Headwater Hills Montessori School
Elementary · 4.9 km away
Island Lake Public School
School · 5.1 km away
Orangeville Christian School
School · 5.4 km away
Jehovah Jireh Christian School
School · 5.7 km away
Commute Calculator
Nearby Homes


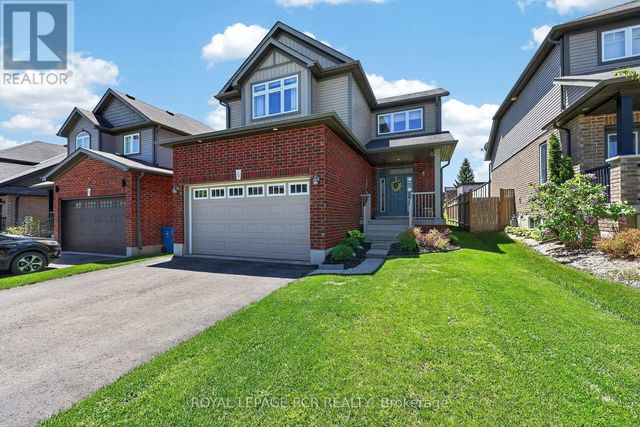
Similar Homes Nearby
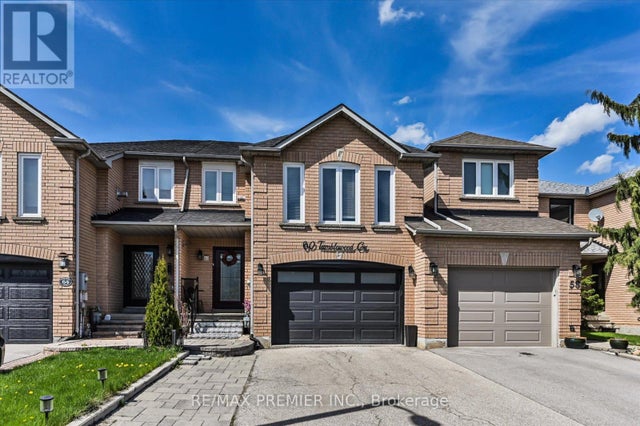


Similar Home Values
Comparable nearby listings and their asking prices.
| Address | Price | Beds | Baths | Sq Ft |
|---|---|---|---|---|
| 60 TUMBLEWEED COURT, Vaughan (East Woodbridge), ON | CA$1,120,000 | 3 | 4 | — |
| 124 Tyson Drive, East Gwillimbury, ON | CA$1,120,000 | 5 | 3 | — |
| 124 TYSON DRIVE, East Gwillimbury (Holland Landing), ON | CA$1,120,000 | 5 | 3 | — |
| 308 SPRINGDALE BOULEVARD, Toronto (Danforth Village-East York), ON | CA$1,120,000 | 3 | 2 | — |
| 44 SHINING WILLOW CRESCENT, Brampton (Bram East), ON | CA$1,124,500 | 5 | 4 | — |
| 5342 CRANE COURT, Mississauga (East Credit), ON | CA$1,125,000 | 3 | 4 | — |
Moving Cost Estimate
EXIT Agents in East Garafraxa


Listing Courtesy: EXP REALTY - 8665307737